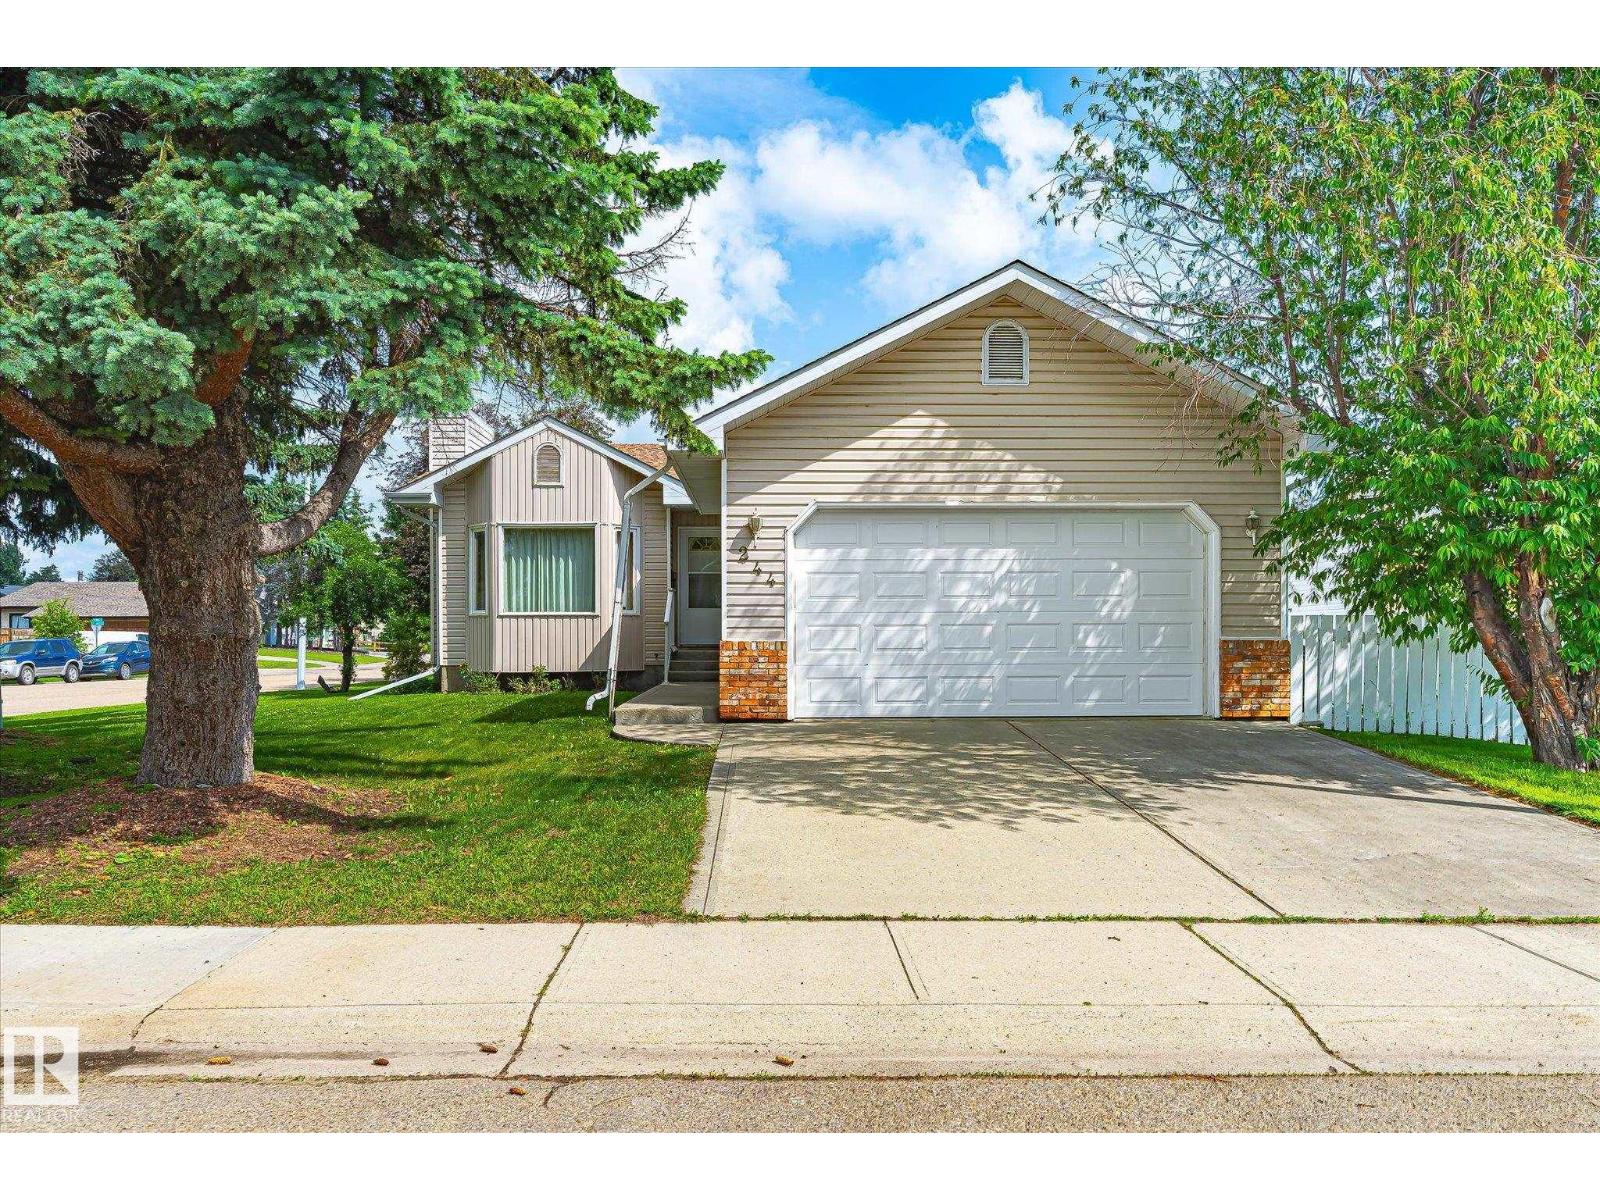
Active

118 Aspen Av Wetaskiwin, Alberta

$449,900

MLS® Number: E4498962

  • Aspen Ridge (Wetaskiwin)
  • 34 days on market
  • 16 active listings within 1km
4 Beds
3 Baths
1,217 Sqft

Listed by Joshua Yap, REMAX River City

Listing Description

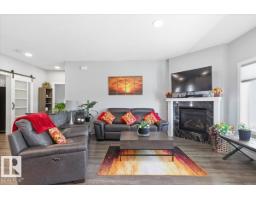
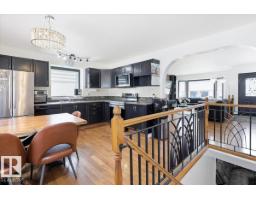
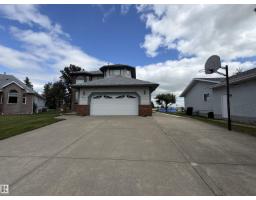
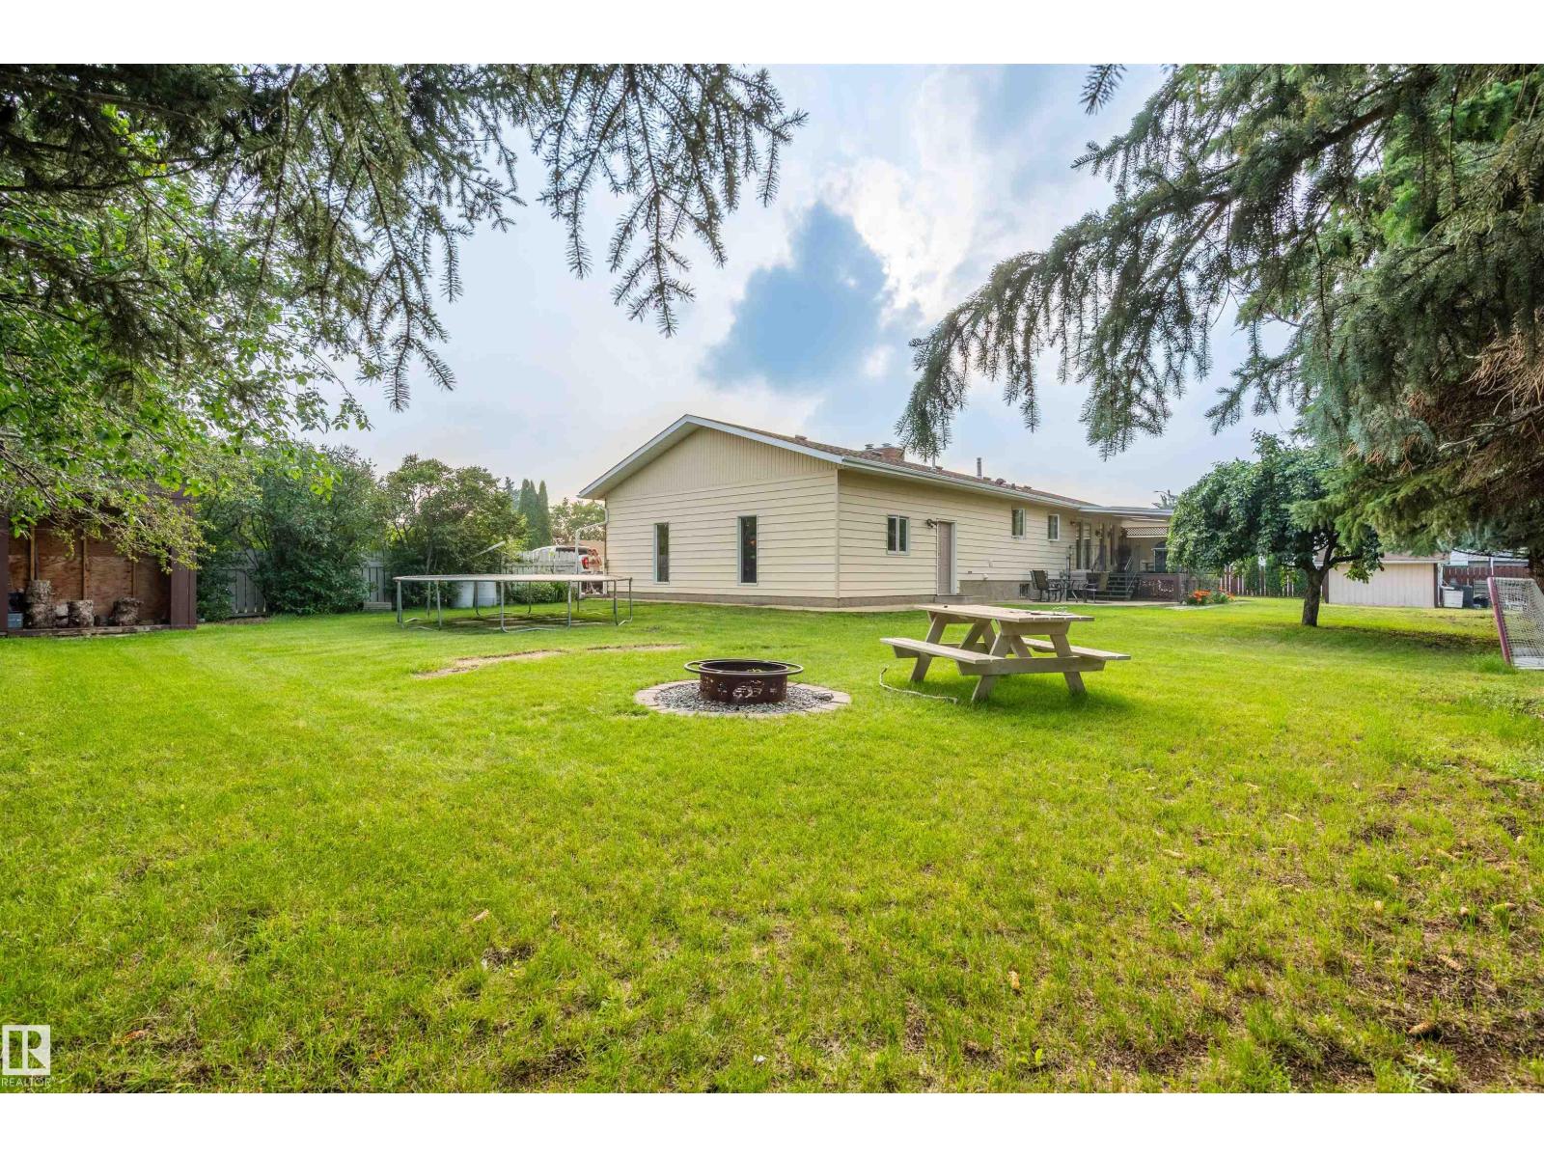
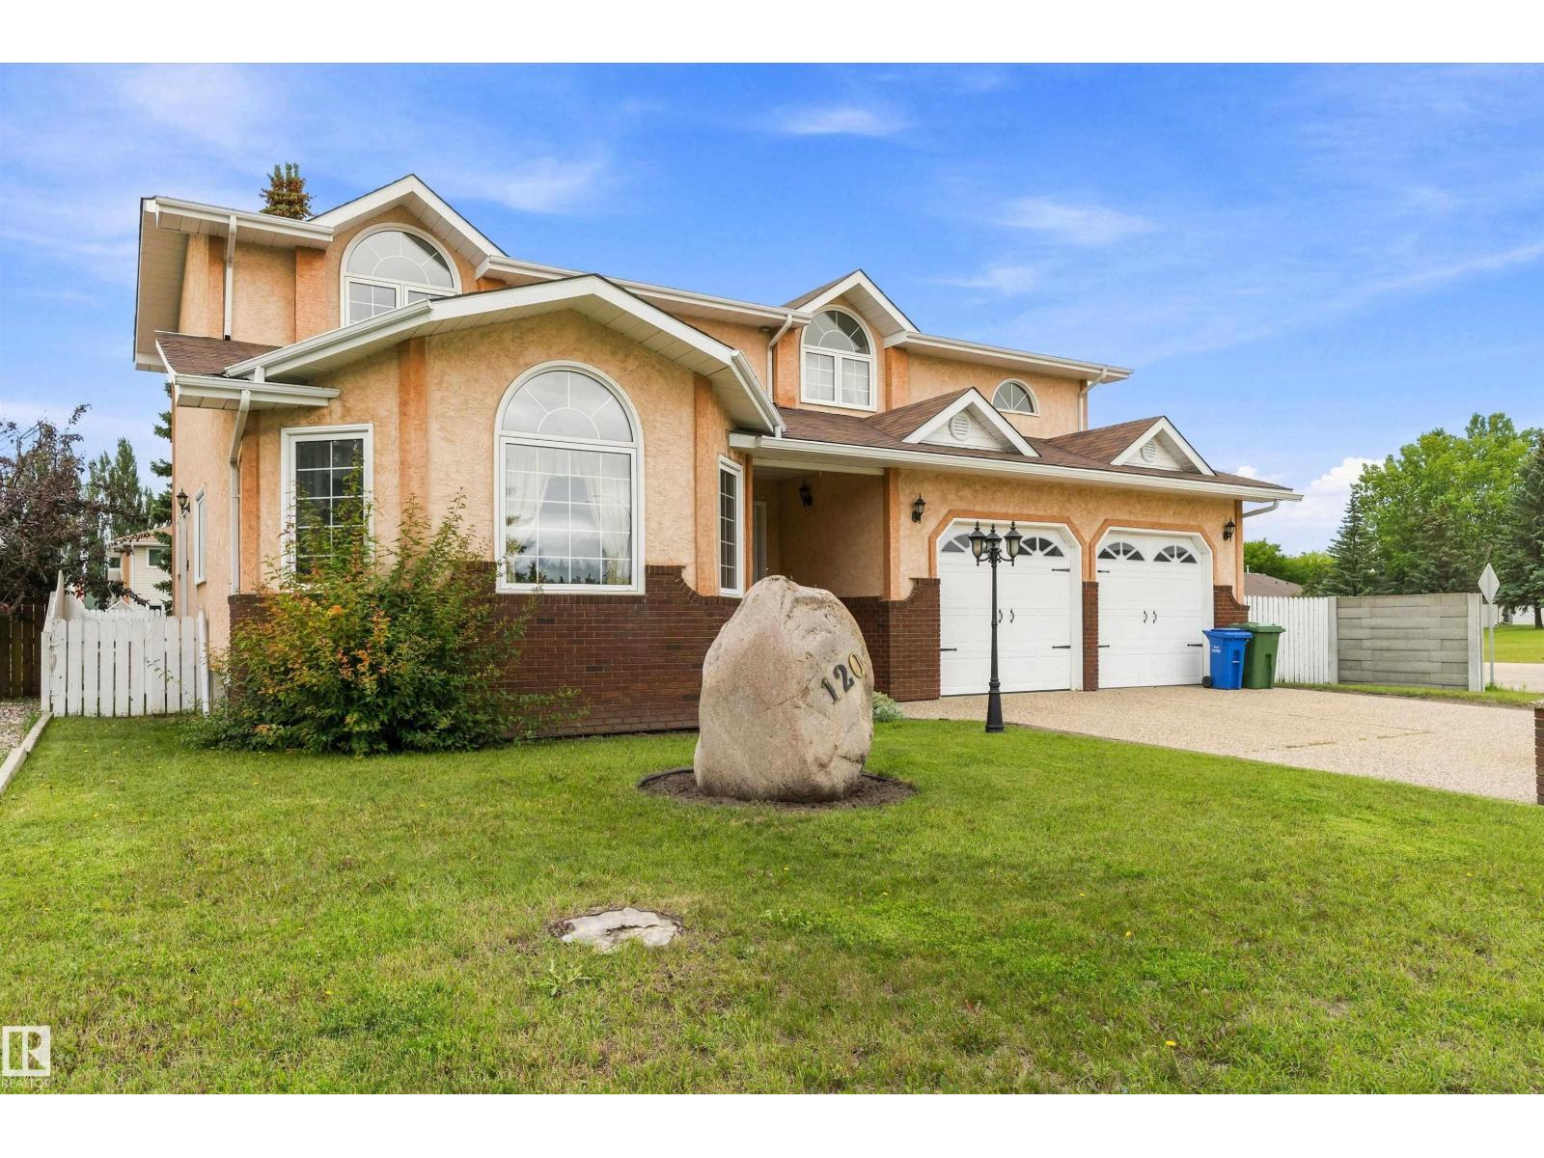
Nestled in mature Aspen Ridge, this classic 4-level split has been lovingly maintained and is in immaculate condition, showcasing beautiful natural wood accents throughout. Completely move-in ready or a fantastic canvas for your personal updates, the split layout features 3 bedrooms upstairs and a 4th on the lower level, alongside a large family room perfect for movie nights. The primary bedroom boasts a private 3-piece en suite & a walk-in closet, with all bedroom closets feature convenient built-in shelving. The kitchen features solid wood cabinetry and stainless-steel appliances, while a dedicated laundry room adds a built-in sink. Potential bedroom or rec room in the partially finished basement with strorage space. Hobbyists will love the oversized double attached garage. Walk out to a massive, fully fenced backyard with a large deck, mature trees, and back lane access for summer BBQs or outdoor entertaining. Steps from a park and minutes from the golf course, this incredible home truly has it all! (id:66704)

Property Summary

Property Type
Single Family
Building Type
House
Square Footage
1,217 sqft
Neighbourhood
Aspen Ridge (Wetaskiwin)
Title
Freehold
Built
1987
Parking Type
Attached Garage

Property Details

Interior Features

Appliances Included Dishwasher, Dryer, Hood Fan, Refrigerator, Stove, Central Vacuum, Washer
Basement Type Full (partially Finished)
Fireplace No

Building Features

Features Flat Site, Lane
Construction Style Detached

Heating & Cooling

Heating Type Forced Air

Neighbourhood Features

Amenities Nearby Golf Course, Schools, Shopping

Additional Details

Basement Development Partially Finished
Fire Protection Smoke Detectors
Parking Space Total 4
Structure Deck

Measurements

Square Footage 1,217 Sqft

Rooms

Basement
Recreation Room Measurements not available
Lower Level
Family Room 8.08 m x 6.86 m 26'6" x 22'6"
Bedroom 4 3.46 m x 3.98 m 11'4" x 13'1"
Laundry Room 2.16 m x 2.30 m 7'1" x 7'7"
Main Level
Living Room 4.65 m x 4.01 m 15'3" x 13'2"
Dining Room 6.53 m x 2.56 m 21'5" x 8'5"
Kitchen 5.88 m x 2.56 m 19'3" x 8'5"
Upper Level
Primary Bedroom 4.32 m x 4.18 m 14'2" x 13'9"
Bedroom 2 3.34 m x 2.91 m 10'11" x 9'7"
Bedroom 3 2.84 m x 2.91 m 9'4" x 9'7"

Lot Features

Fencing Fence

Additional Land Details

Acreage No
Land Amenities Golf Course, Schools, Shopping

Location

Talk to us

Questions about this home?

Call or email our team directly — no forms, no waiting on a callback.

Call (780) 000-0000