Active

#108 271 Charlotte Wy Sherwood Park, Alberta

$240,000

MLS® Number: E4503258

  • Lakeland Ridge
  • 7 days on market
  • 15 active listings within 1km
2 Beds
2 Baths
850 Sqft

Listed by Tammy Murray, MaxWell Devonshire Realty

Listing Description

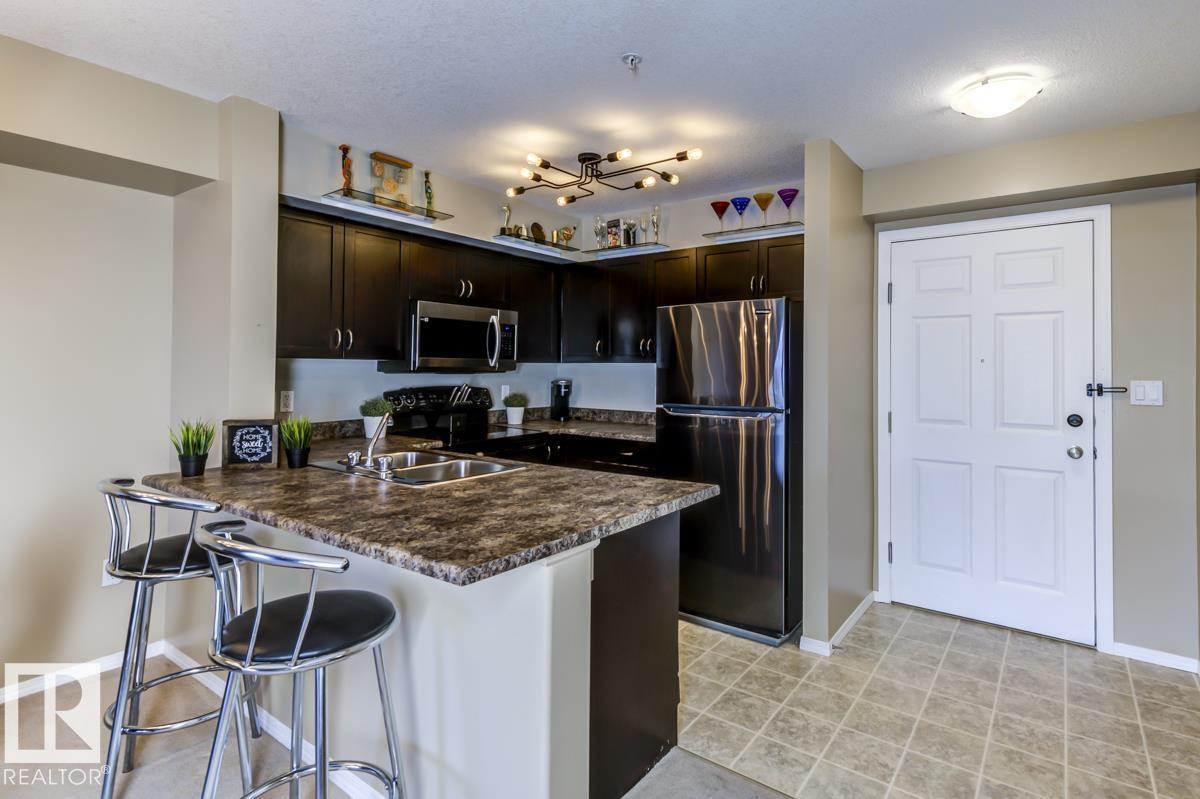
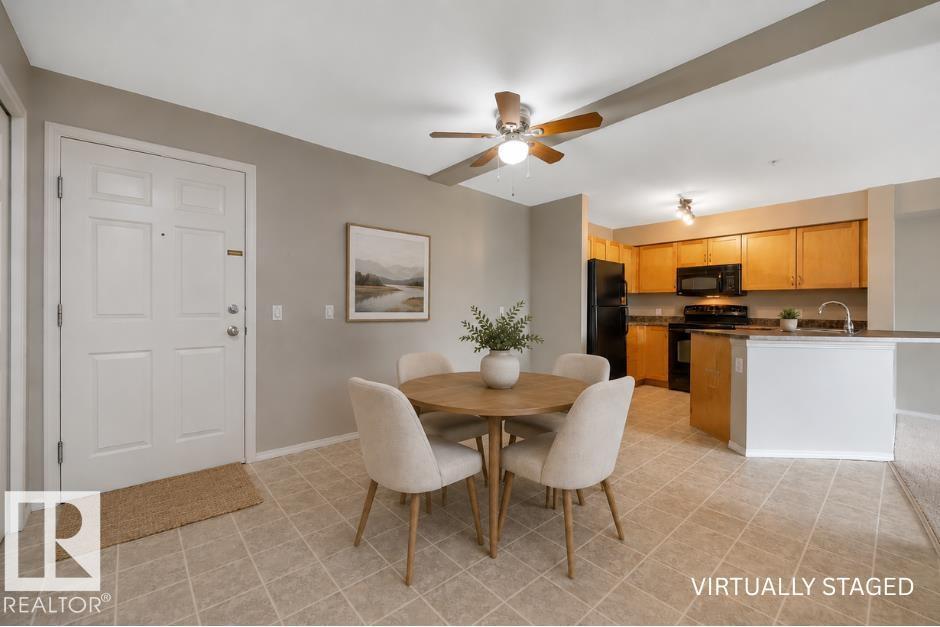
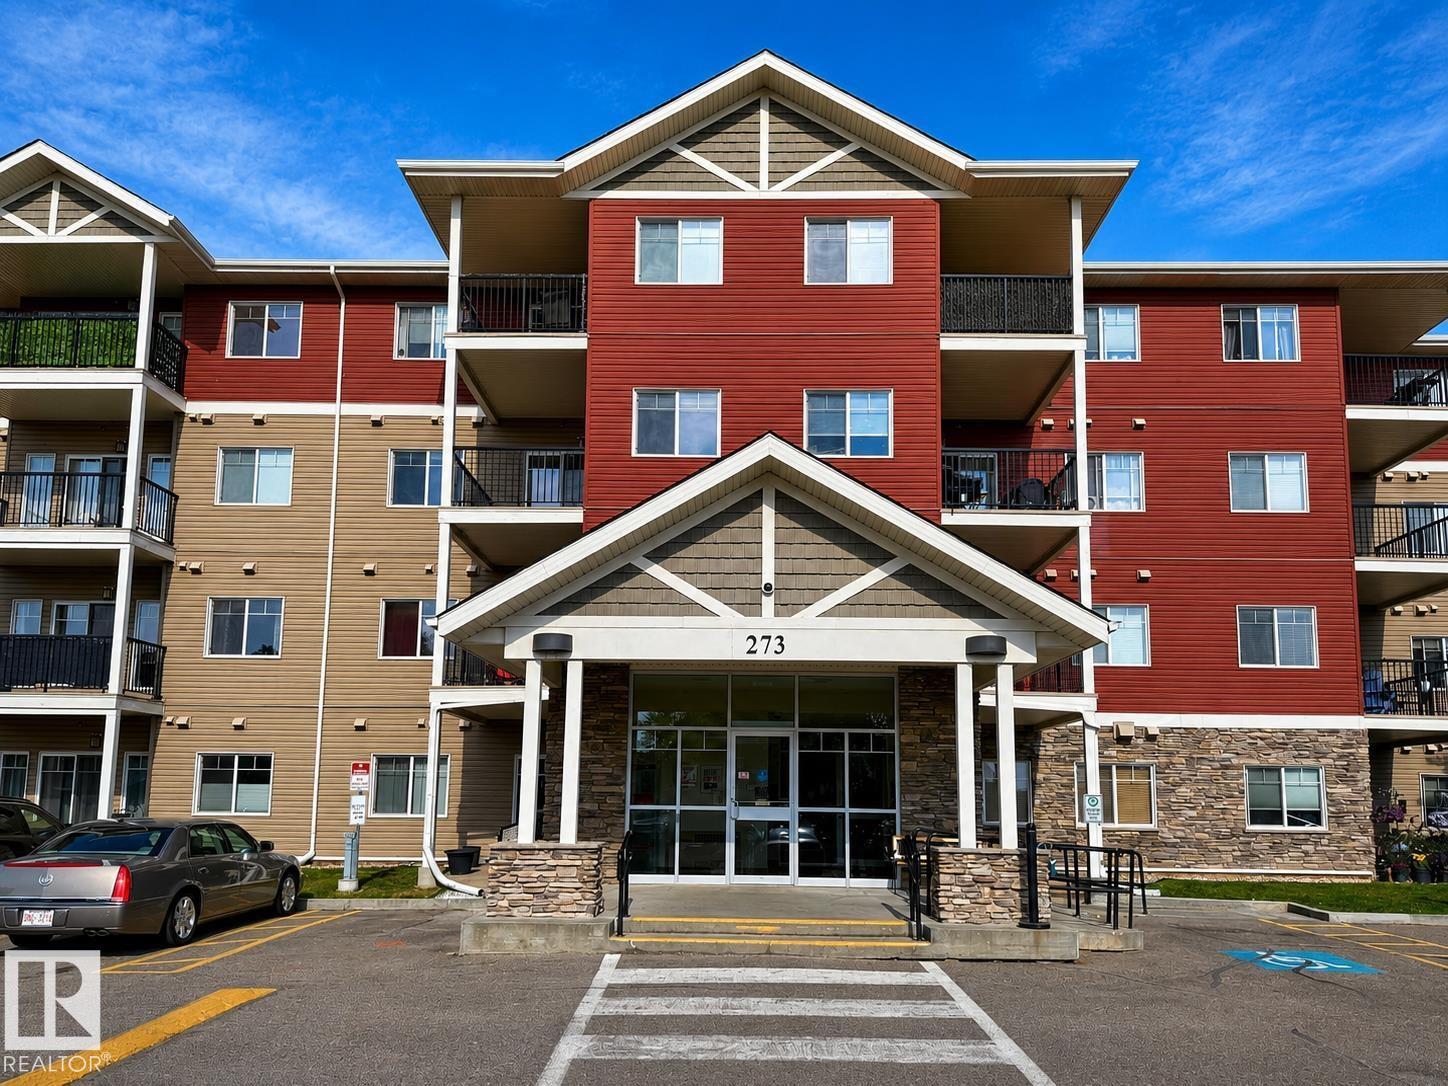
Welcome to Windsor Park! This well-appointed main floor condo offers an easy, low-maintenance lifestyle with 2 bedrooms, 2 full bathrooms, and a bright, functional layout. The spacious living room provides a comfortable place to relax and connects easily to the dining area and kitchen, creating a welcoming space for everyday living or entertaining. The primary bedroom features a walk-through closet and ensuite walk in shower, while the second bedroom is conveniently positioned near the 4-piece main bathroom. Step outside to the patio and enjoy a peaceful outlook over the surrounding greenspace—a wonderful extension of your living space. In-suite laundry, a generous storage room, and titled parking add everyday convenience. Located in the popular Windsor Park community of Lakeland Ridge, you’re close to shopping, restaurants, schools, parks, walking trails, and everyday amenities. A great opportunity for first-time buyers, investors, downsizers, or anyone looking for comfortable condo living. (id:66704)
Property Summary

Property Type
Single Family
Building Type
Apartment
Square Footage
850 sqft
Neighbourhood
Lakeland Ridge
Title
Condominium/Strata
Built
2011

Property Details

Interior Features

Appliances Included Dishwasher, Microwave Range Hood Combo, Refrigerator, Washer/dryer Stack-up, Stove, Window Coverings
Basement Type None
Fireplace No

Building Features

Features No Animal Home, No Smoking Home

Heating & Cooling

Heating Type Baseboard Heaters

Neighbourhood Features

Amenities Nearby Park, Playground, Public Transit, Schools, Shopping

Additional Details

Structure Patio(s)

Measurements

Square Footage 850 Sqft

Rooms

Main Level
Living Room 2.79 m x 3.63 m 9'2" x 11'11"
Dining Room 2.46 m x 3.63 m 8'1" x 11'11"
Kitchen 2.58 m x 5.30 m 8'6" x 17'5"
Primary Bedroom 3.26 m x 3.23 m 10'8" x 10'7"
Bedroom 2 3.73 m x 3.01 m 12'3" x 9'11"

Additional Land Details

Acreage No
Land Amenities Park, Playground, Public Transit, Schools, Shopping

Location

Talk to us

Questions about this home?

Call or email our team directly — no forms, no waiting on a callback.

Call (780) 000-0000