Active

4642 Charles Wy SW Edmonton, Alberta

$625,000

MLS® Number: E4501159

  • Chappelle Area
  • 20 days on market
  • 83 active listings within 1km
4 Beds
4 Baths
2,163 Sqft

Listed by Yemi Adeniyi, 2% Realty Pro

Listing Description

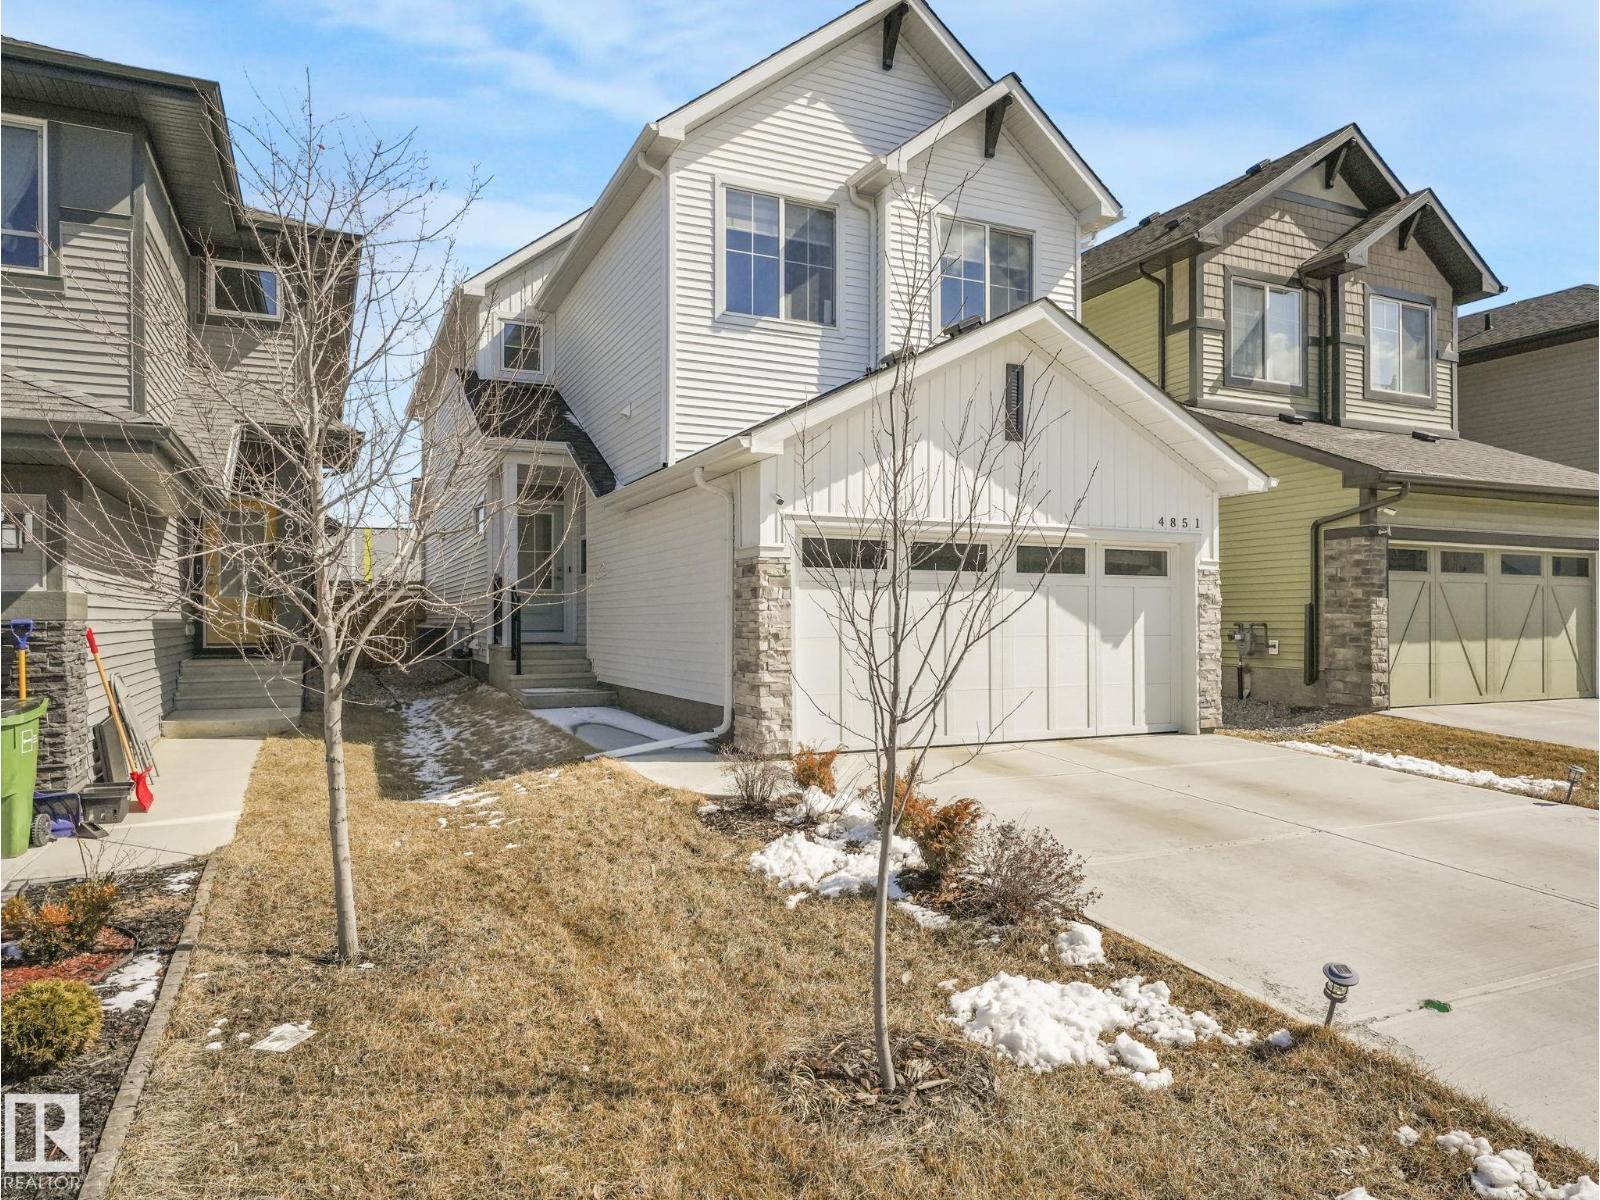
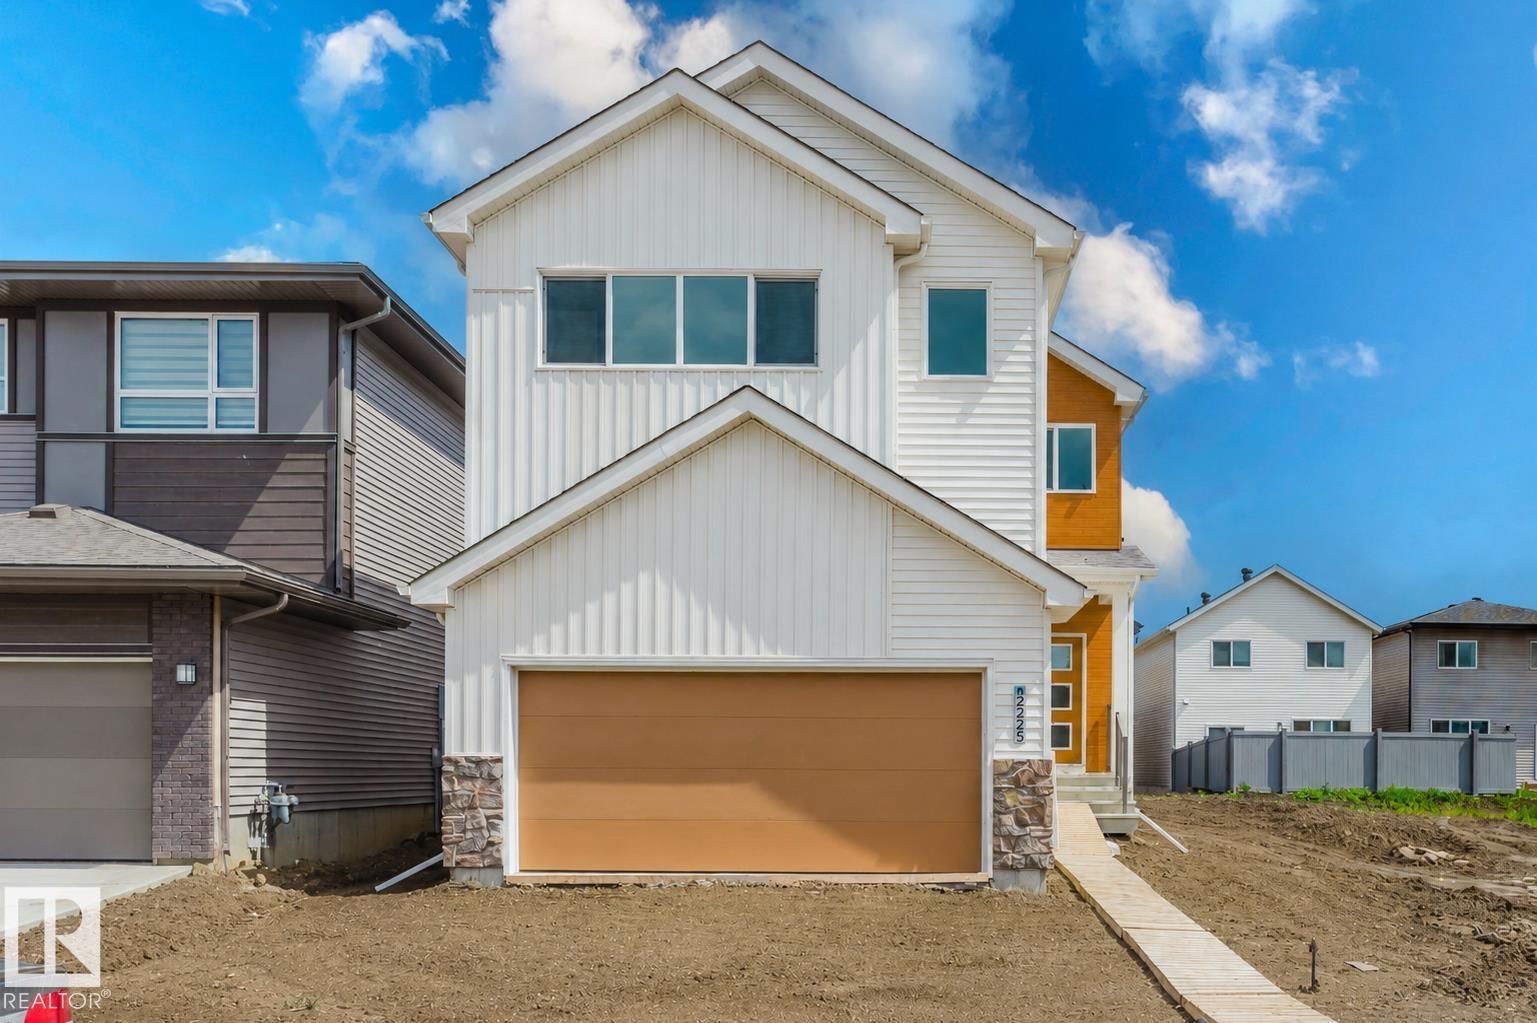
Absolutely Stunning & Meticulous in Prestigious Chappelle. We welcome you to over 3000 sf of Luxury in this 4 bed + 4 bath home. Finally a home that is efficient in design and meets the needs of today’s Large Family. The Chefs kitchen is an entertainers dream and features a Large Island, Marble counters, Stainless Steel appliances, Gas Stove, Wood cabinetry, Walk-through Pantry, with room for the whole family. Cozy living room just off the kitchen. Primary bedroom w/ walk-in closet & ensuite, 2 more large bedrooms and full bathroom, Bonus room, Laundry all Upstairs. There is a Separate Side Entry for the Fully Finished lower level, great for Family members or guests. Includes 4th bedroom and full bath. Don't forget about the Beautifully Landscaped grounds, fenced w/ a Large Deck all perfect for fun BBQ days and cozy fire pit nights. Attached Oversized Double Garage. Live in South Edmonton's best community of Chappelle, Golf, Restaurants, Shopping, Schools, walking trails --Home Available, updated daily-- (id:66704)
Property Summary

Property Type
Single Family
Building Type
House
Storeys
2
Square Footage
2,163 sqft
Neighbourhood
Chappelle Area
Title
Freehold
Built
2016
Parking Type
Stall

Property Details

Interior Features

Appliances Included Dishwasher, Dryer, Garage Door Opener, Hood Fan, Microwave, Refrigerator, Stove, Washer
Basement Type Full (finished)
Fireplace Yes
Fireplace Type Unknown
Fireplace Fuel Gas

Building Features

Features See Remarks, Level
Construction Style Detached

Heating & Cooling

Heating Type Forced Air

Neighbourhood Features

Amenities Nearby Golf Course, Playground, Schools, Shopping

Additional Details

Basement Development Finished
Half Bath Total 1
Parking Space Total 4

Measurements

Square Footage 2,163 Sqft

Rooms

Lower Level
Family Room Measurements not available
Den Measurements not available
Bedroom 4 Measurements not available
Main Level
Living Room Measurements not available
Dining Room Measurements not available
Kitchen Measurements not available
Upper Level
Primary Bedroom Measurements not available
Bedroom 2 Measurements not available
Bedroom 3 Measurements not available
Bonus Room Measurements not available

Lot Features

Fencing Fence

Additional Land Details

Acreage No
Land Amenities Golf Course, Playground, Schools, Shopping

Location

Talk to us

Questions about this home?

Call or email our team directly — no forms, no waiting on a callback.

Call (780) 000-0000