Listed by Michael Tobias, The Agency North Central Alberta
Listing Description
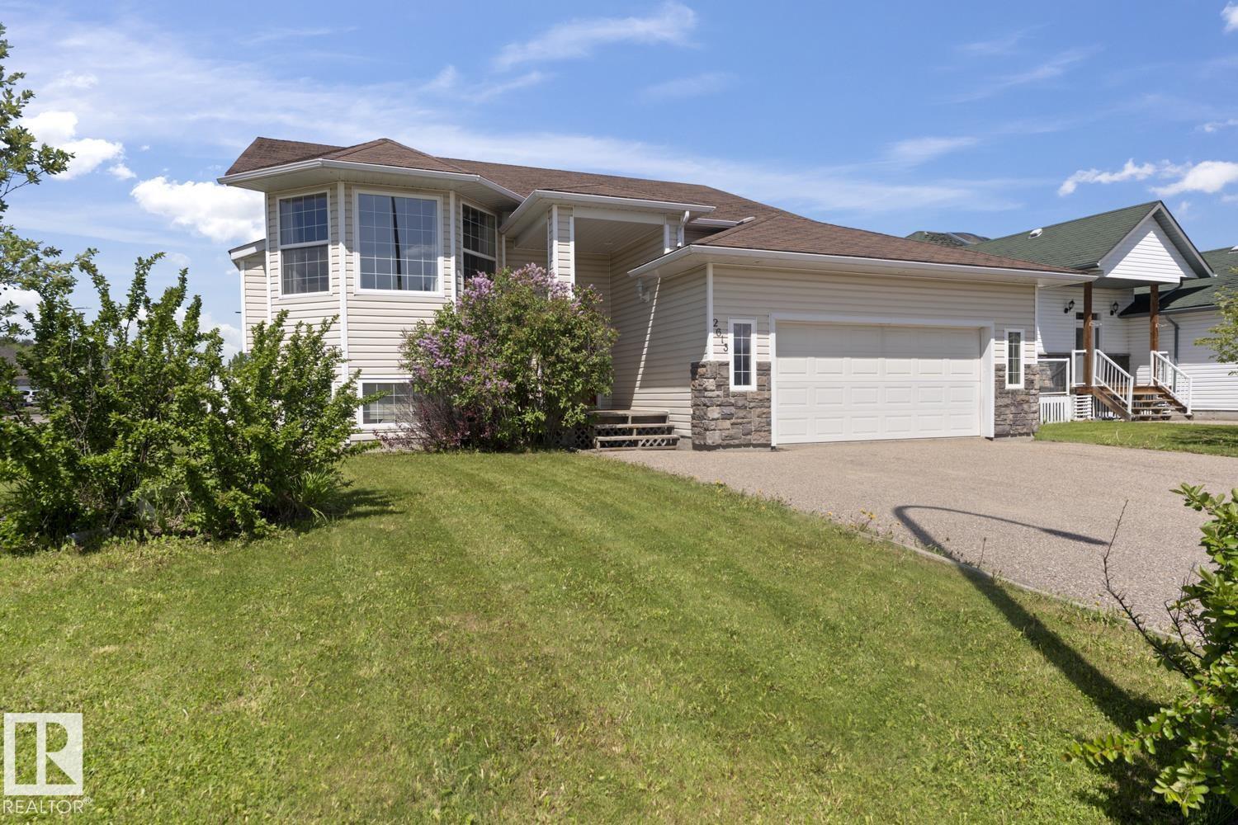
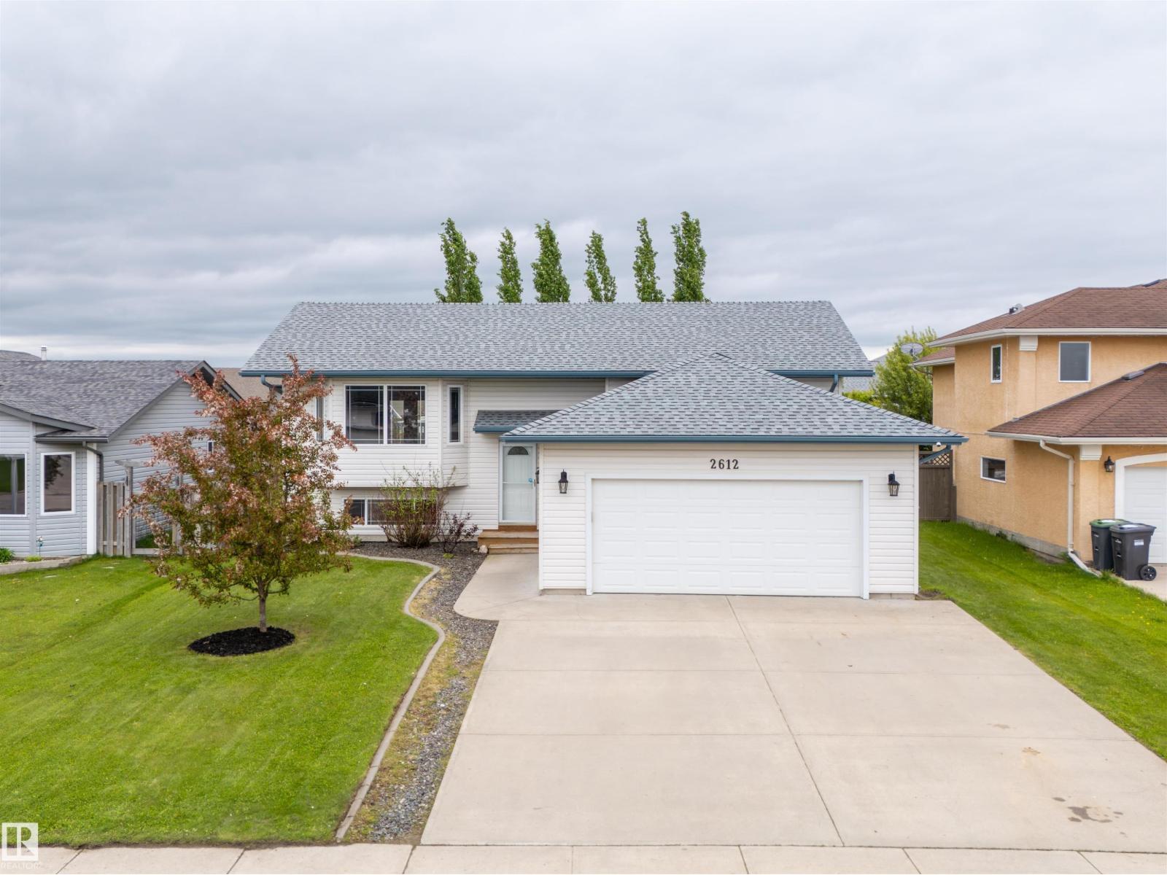
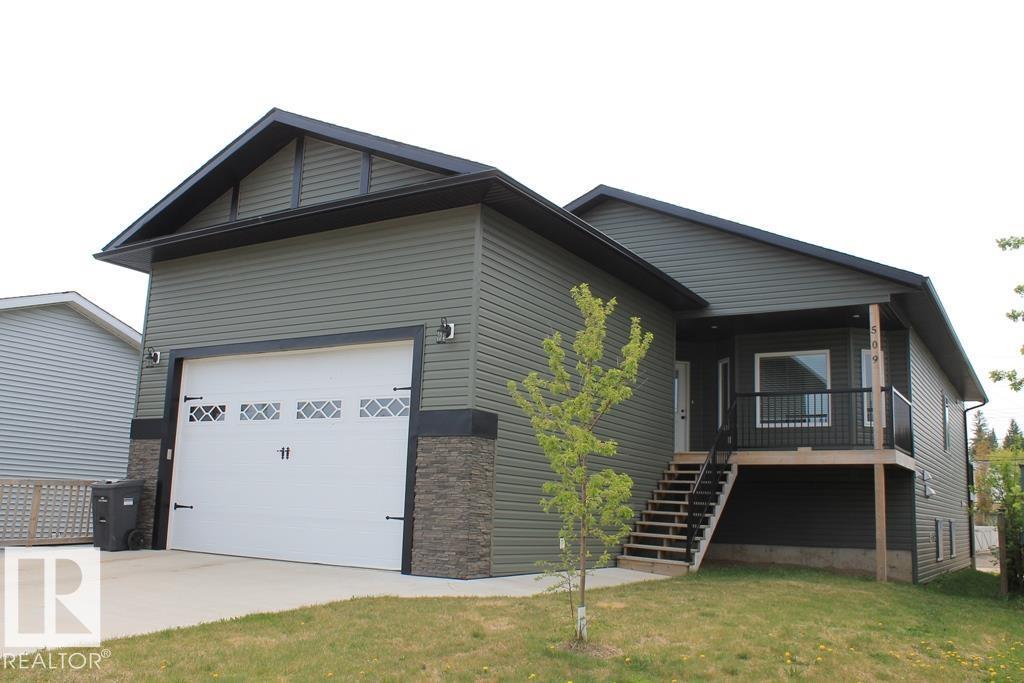
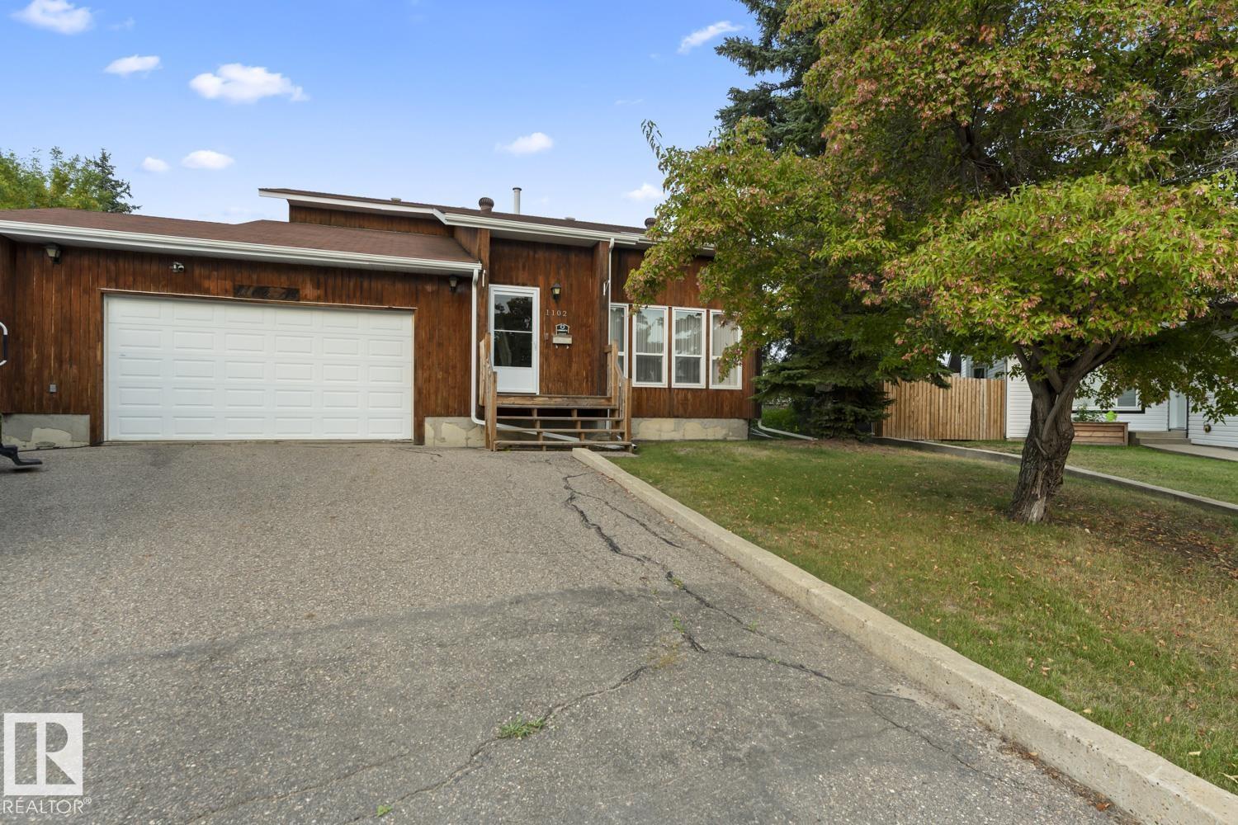
Located in desirable Lakewood Estates, this bright Northside suited bungalow offers a functional layout with added income potential. The main floor features a spacious living room with hardwood floors and a gas fireplace, a dining room, and a well-designed kitchen with ample storage, plus a breakfast nook with access to the back deck. You’ll also find main floor laundry, a full bathroom, and 3 bedrooms, including a primary suite with a jetted tub ensuite. The permitted basement suite includes laminate flooring, a comfortable living room, a white kitchen with granite countertops, 2 bedrooms, a full bathroom, and its own laundry. Each unit has a separate furnace and electrical panel for independent living. A soundproofing system has been installed between levels for added privacy. This well-maintained, bright home is ideal for investors or extended family in a sought-after neighbourhood. (id:66704)
Property Summary
Property Type
Single Family
Building Type
House
Storeys
1
Square Footage
1,404 sqft
Neighbourhood
Lakewood Estates
Title
Freehold
Land Size
621.24 m²
Built
2007
Property Details
Interior Features
Appliances Included
Dryer, Two Refrigerators, Two Stoves, Two Washers, Dishwasher