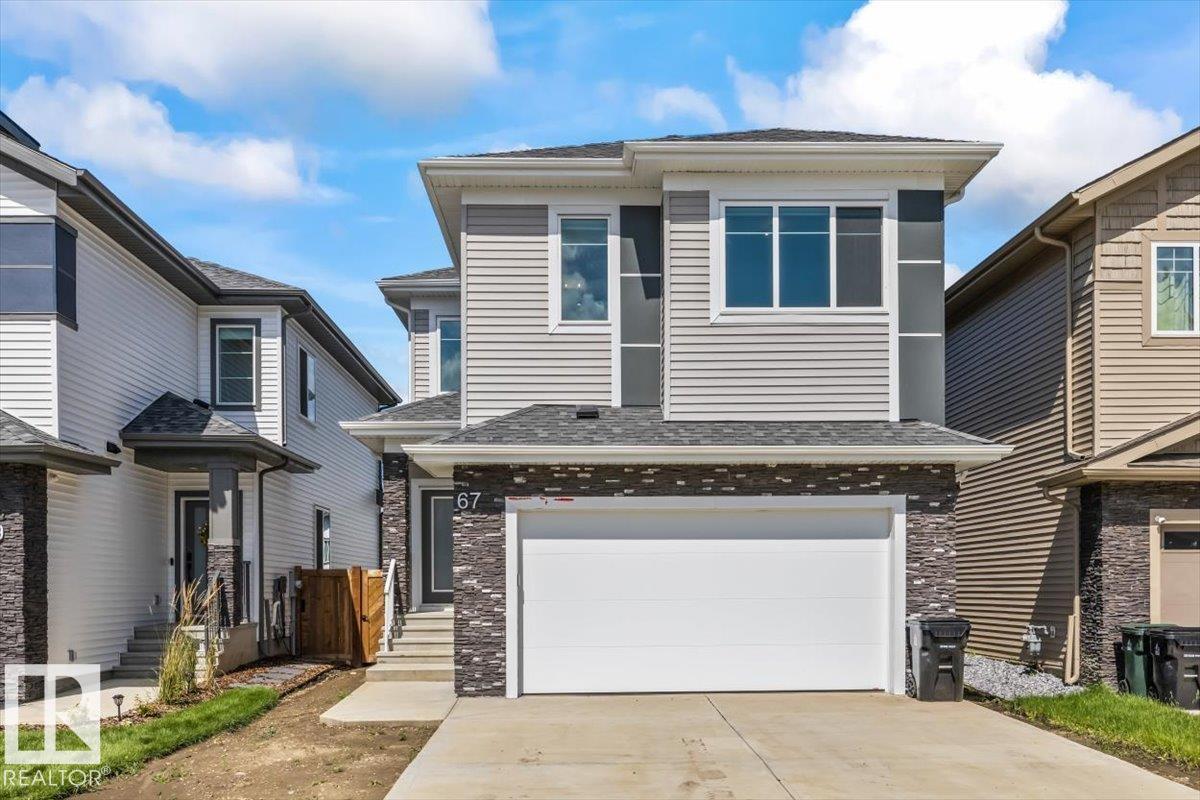
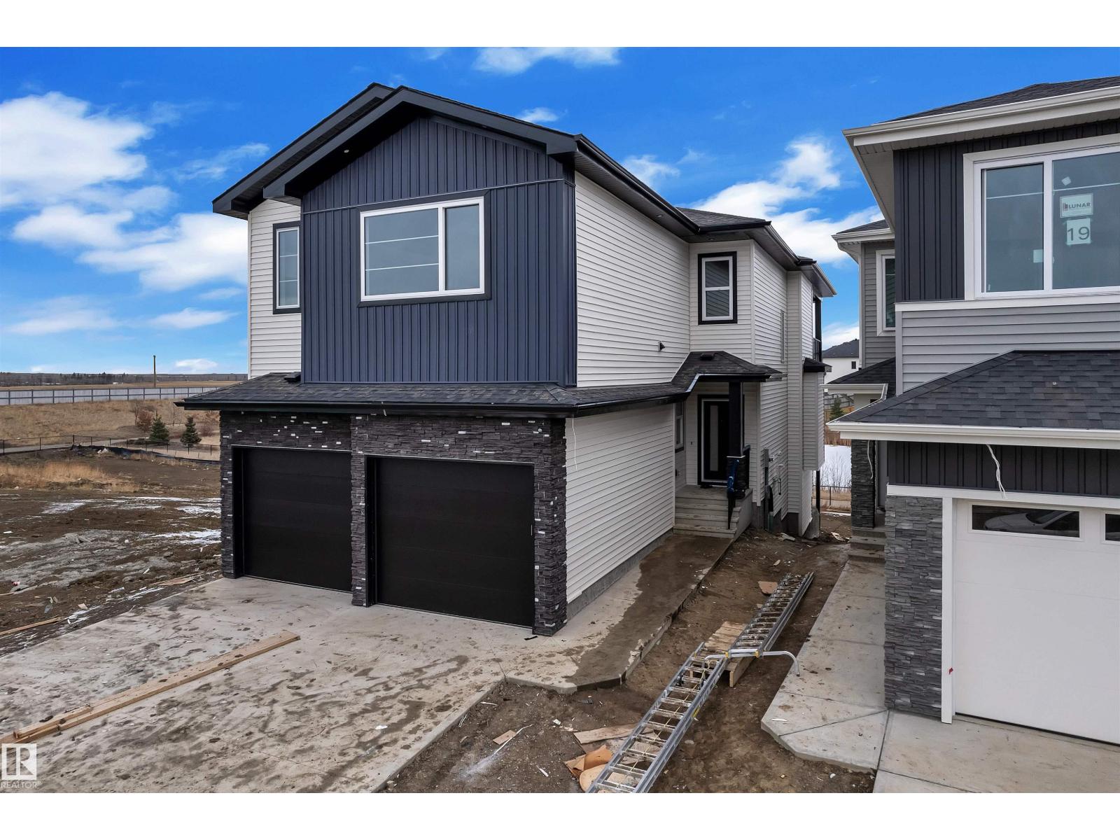
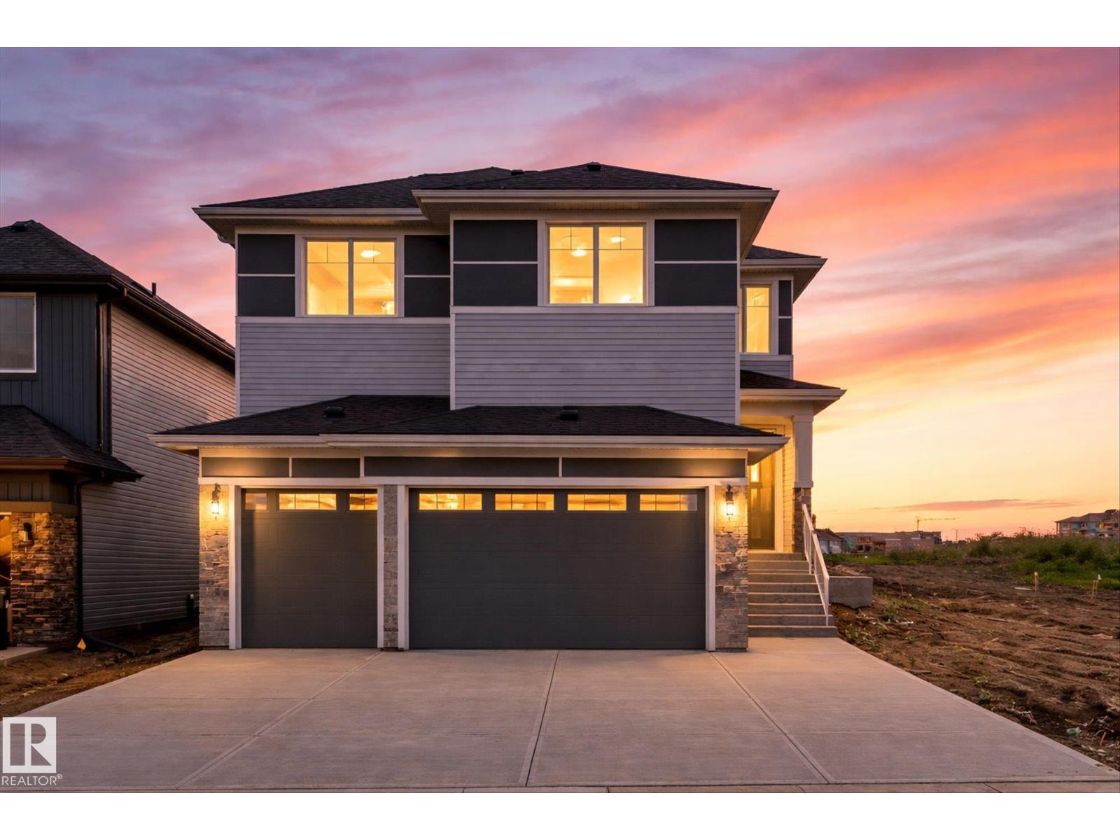
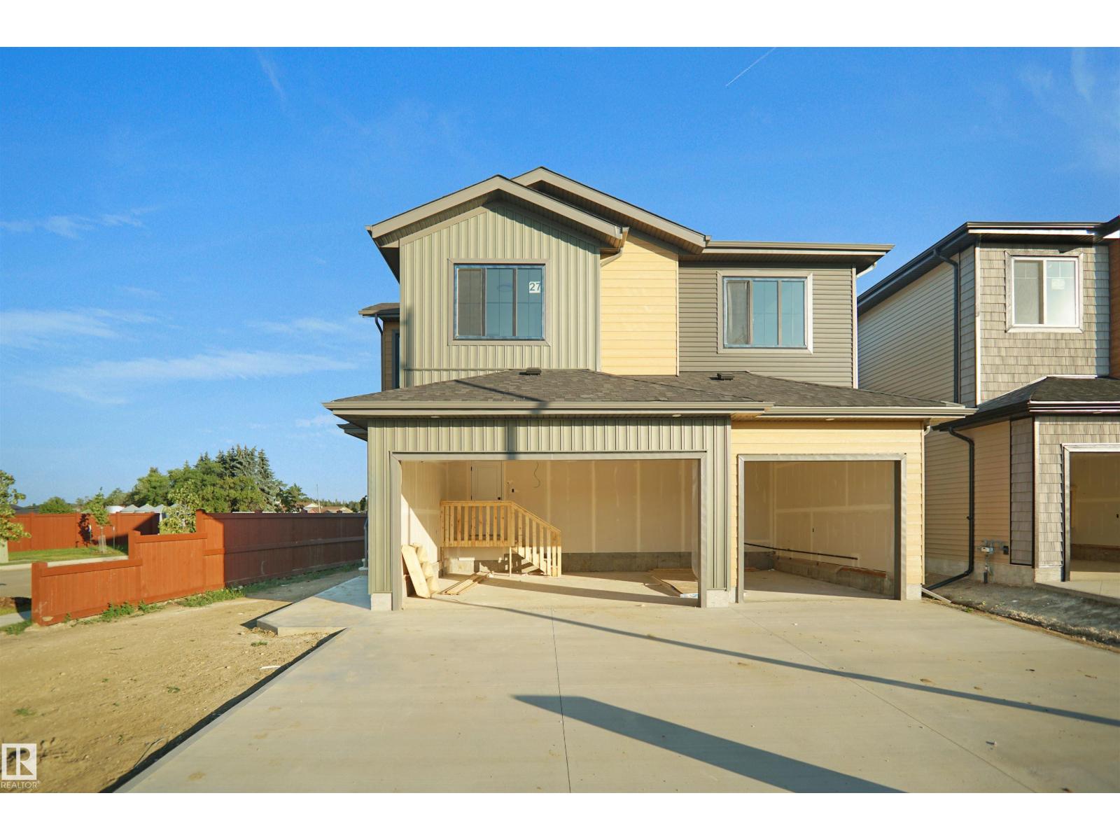
Active

35 Garneau Ga Spruce Grove, Alberta

$721,500

MLS® Number: E4494955

  • Greenbury
  • 59 days on market
  • 50 active listings within 1km
4 Beds
4 Baths
2,209 Sqft

Listed by Deanne E. Miketon, 2% Realty Pro

Listing Description

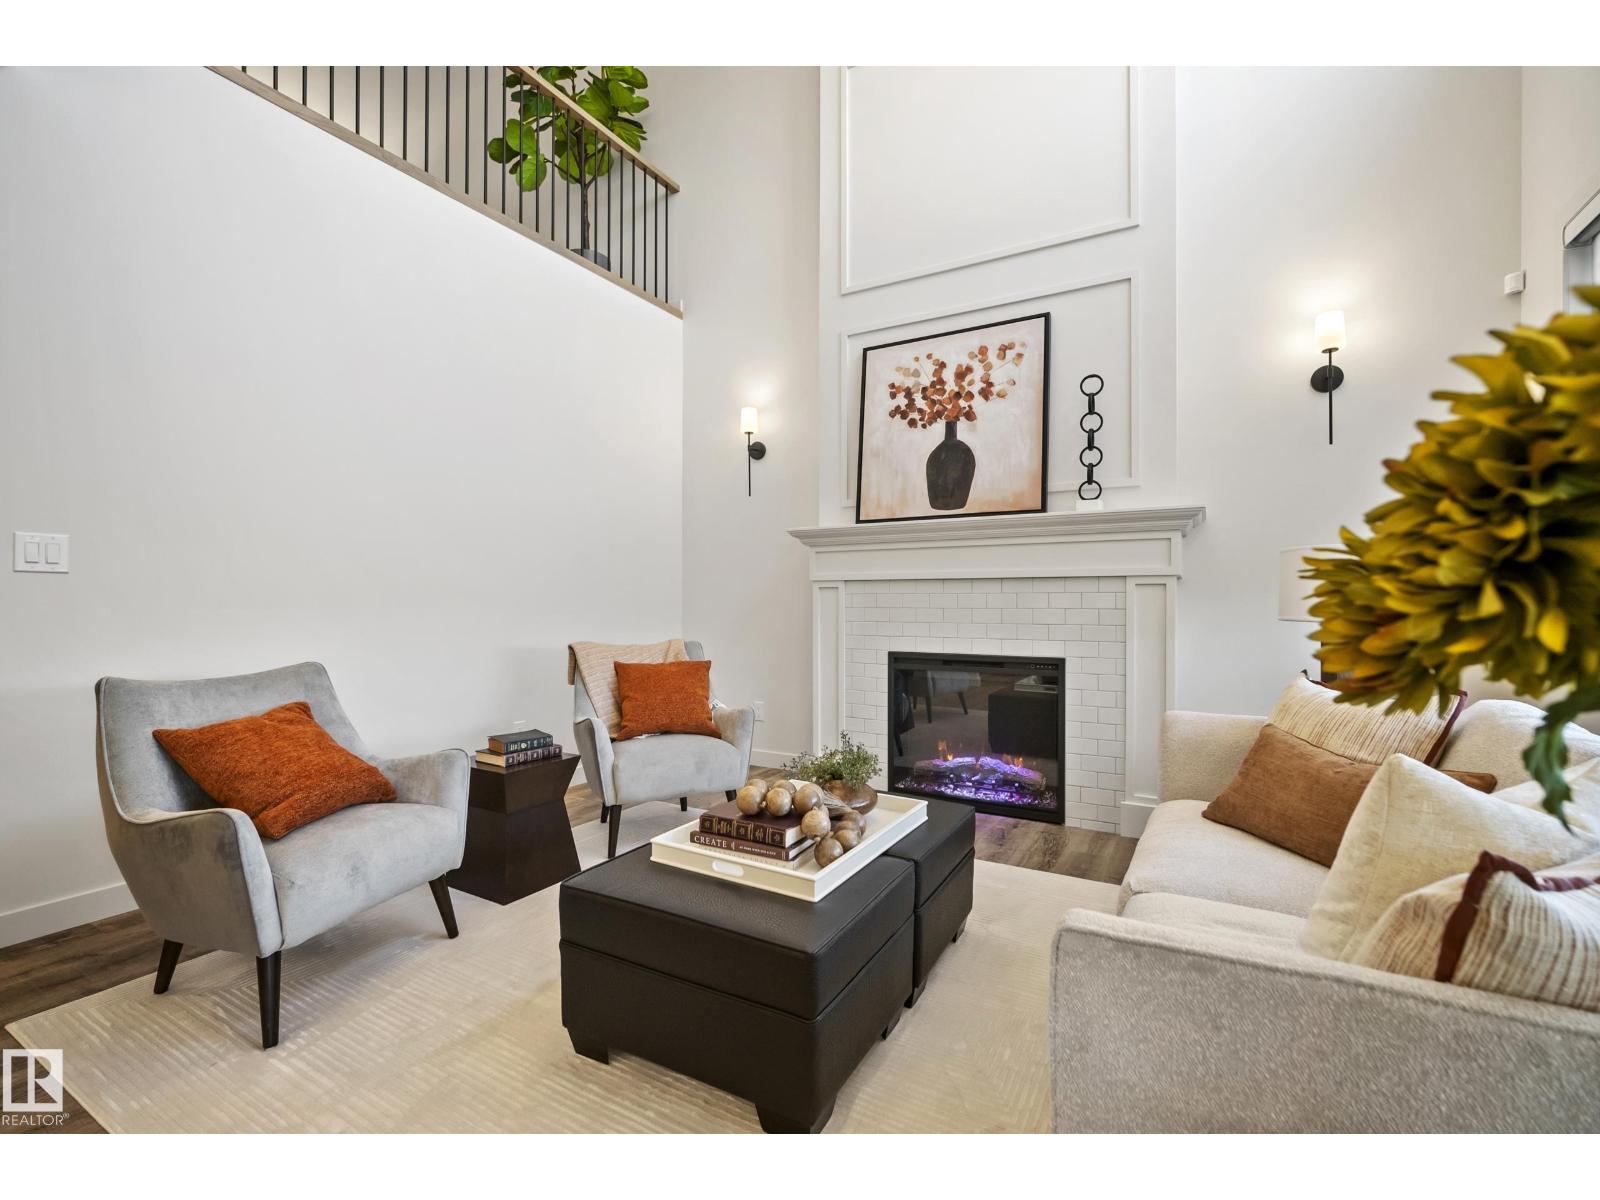
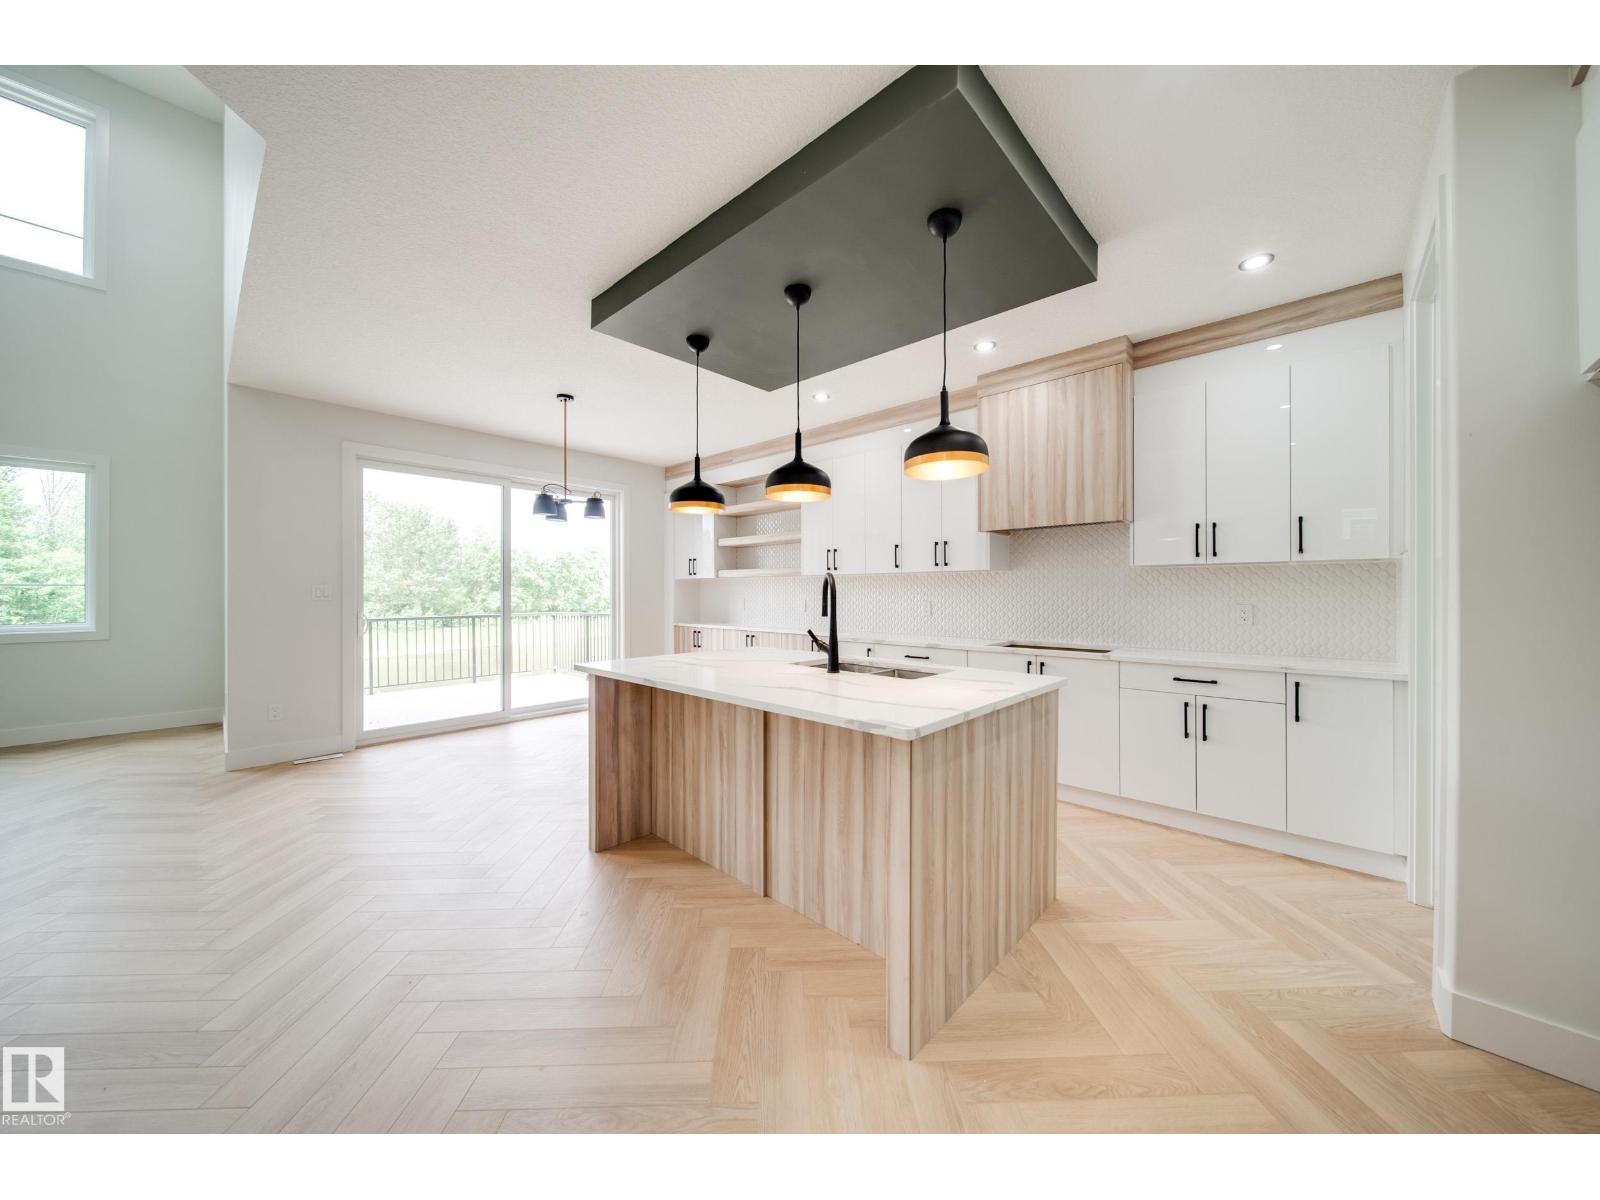
Located in the newer area of Greenbury, backing on to trails with views of 2 ponds. This home has a ton of upgrades, including vaulted ceilings in the upper bedrooms, a sunshine basement, oversized garage and radon mitigation system. Walking in, you'll notice a large entryway that leads to the bright living space. With a ton of windows and open to above in the living room, there is a fantastic amount of natural light and an open concept design. The kitchen features a modern design with a ton of counter and cabinet space, a gas range, wine rack and centre island. There is also a walkthrough pantry, mud room, office nook and half bath on the main floor. Upstairs you'll find the primary suite, complete with a walk in closet and gorgeous ensuite. There are two more bedrooms, a bonus room, another full bath and laundry upstairs. The fully finished basement has a side entrance, office/den, full bath, 4th bedroom, rec space and storage. this home is a MUST SEE! (id:66704)
Property Summary

Property Type
Single Family
Building Type
House
Storeys
2
Square Footage
2,209 sqft
Neighbourhood
Greenbury
Title
Freehold
Land Size
439.43 m²
Built
2021
Parking Type
Attached Garage

Property Details

Interior Features

Appliances Included Dishwasher, Dryer, Hood Fan, Microwave, Refrigerator, Gas Stove(s), Washer, Window Coverings, Wine Fridge
Basement Type Full (finished)
Fireplace No

Building Features

Features Private Setting, No Back Lane, Park/reserve, Environmental Reserve
Construction Style Detached

Heating & Cooling

Heating Type Forced Air

Neighbourhood Features

Amenities Nearby Park, Playground, Schools, Shopping

Additional Details

Amenities Vinyl Windows
Basement Development Finished
Fire Protection Smoke Detectors
Half Bath Total 1
Structure Deck

Measurements

Square Footage 2,209 Sqft

Rooms

Basement
Bedroom 4 3.40 m x 3.28 m 11'2" x 10'9"
Recreation Room 4.16 m x 4.10 m 13'8" x 13'5"
Office 3.50 m x 2.00 m 11'6" x 6'7"
Main Level
Living Room 3.85 m x 4.43 m 12'8" x 14'6"
Dining Room 3.10 m x 3.94 m 10'2" x 12'11"
Kitchen 4.60 m x 4.04 m 15'1" x 13'3"
Office 2.17 m x 1.43 m 7'1" x 4'8"
Upper Level
Primary Bedroom 4.26 m x 4.15 m 14' x 13'7"
Bedroom 2 3.79 m x 4.60 m 12'5" x 15'1"
Bedroom 3 2.78 m x 3.53 m 9'1" x 11'7"
Bonus Room 3.93 m x 3.40 m 12'11" x 11'2"
Laundry Room Measurements not available

Lot Features

Fencing Fence

Additional Land Details

Acreage No
Land Amenities Park, Playground, Schools, Shopping
Size Irregular 439.43
Surface Water Ponds

Location

Talk to us

Questions about this home?

Call or email our team directly — no forms, no waiting on a callback.

Call (780) 000-0000