Active

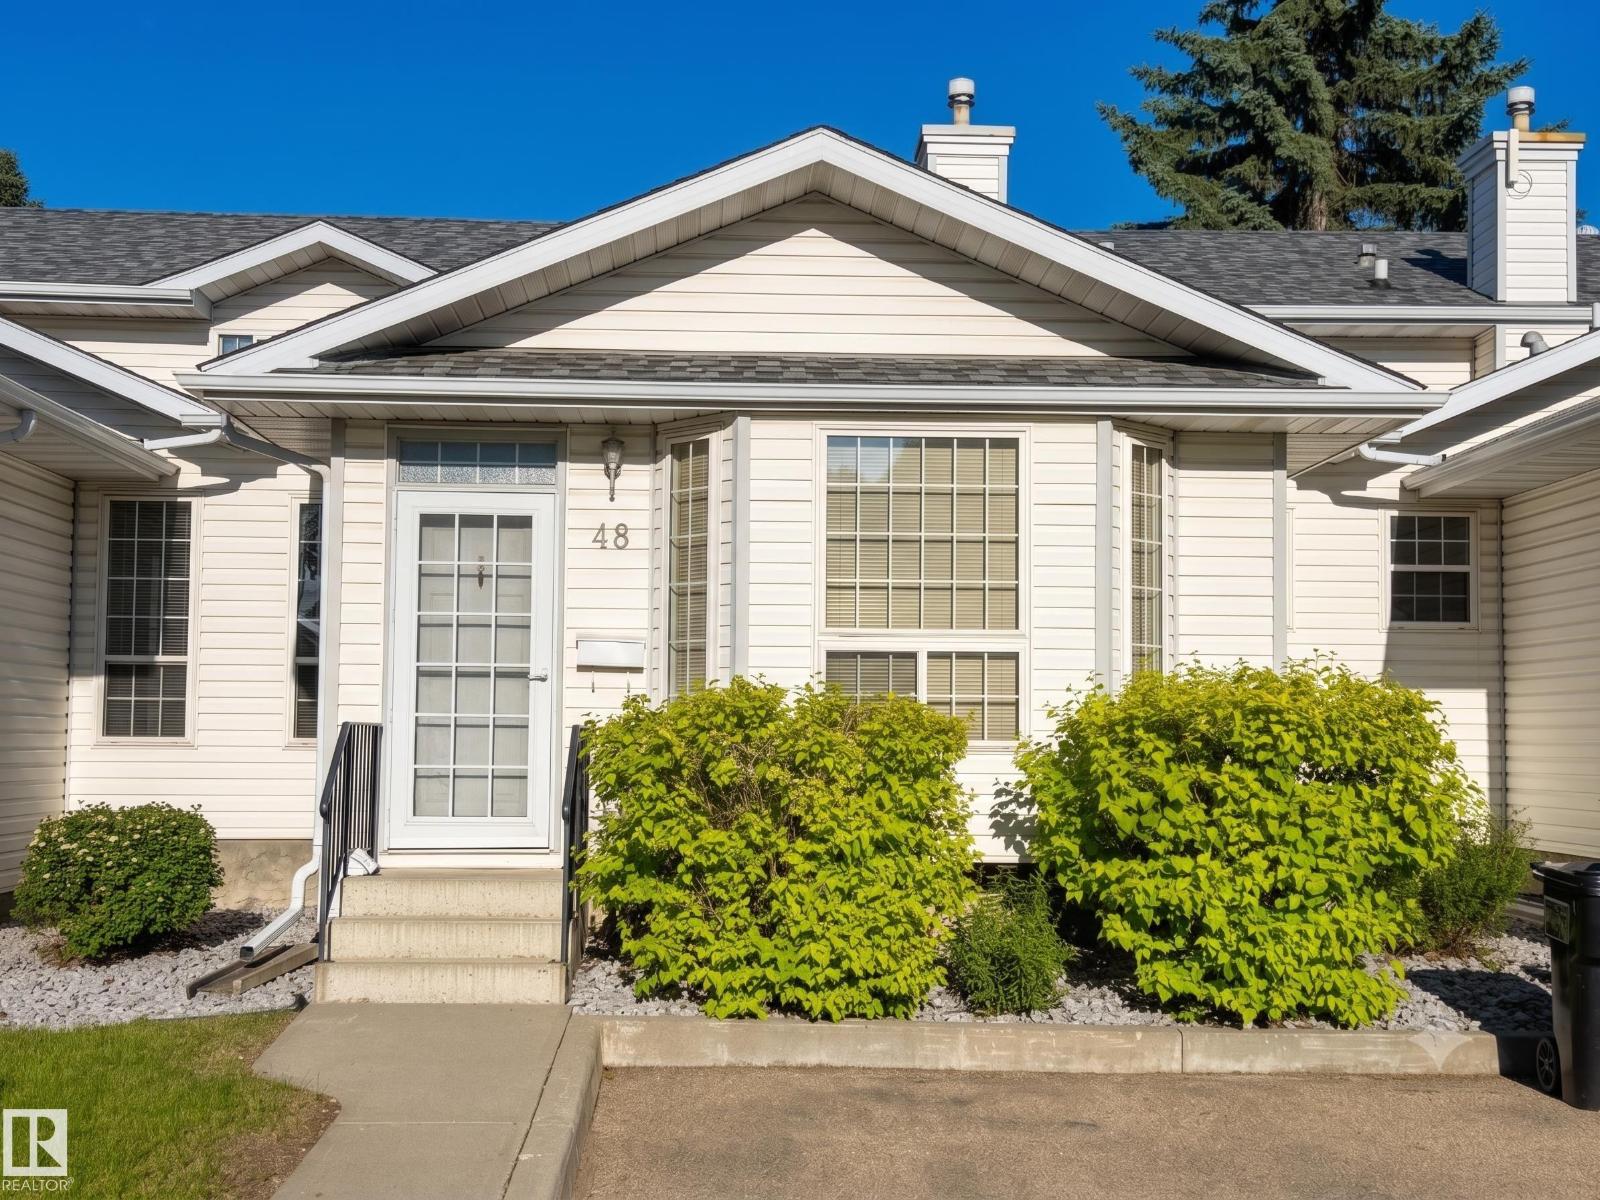
11421 22 Av NW Edmonton, Alberta

$267,500

MLS® Number: E4500612

  • Skyrattler
  • 25 days on market
  • 30 active listings within 1km
4 Beds
3 Baths
1,241 Sqft

Listed by Michael D. Melnychuk, Century 21 All Stars Realty Ltd

Listing Description

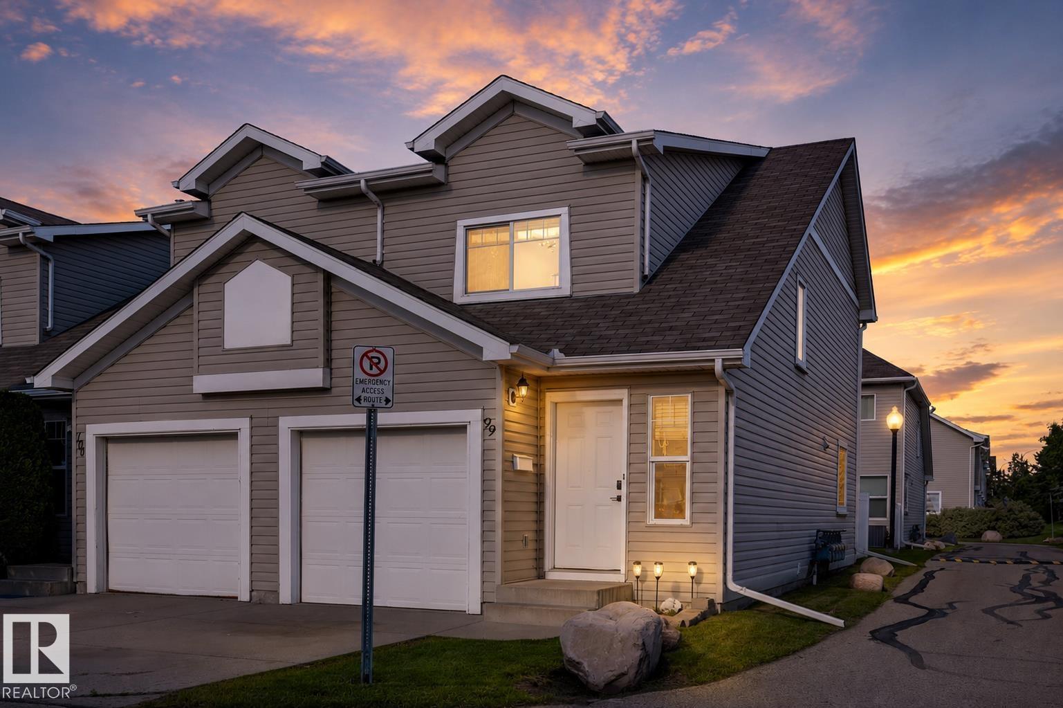
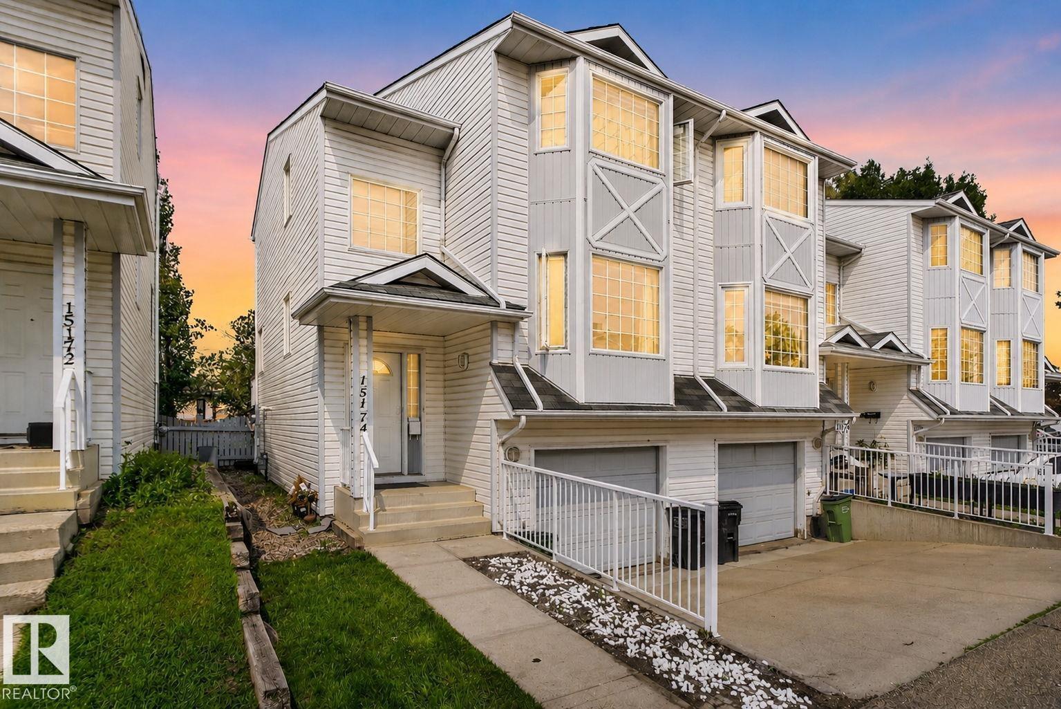
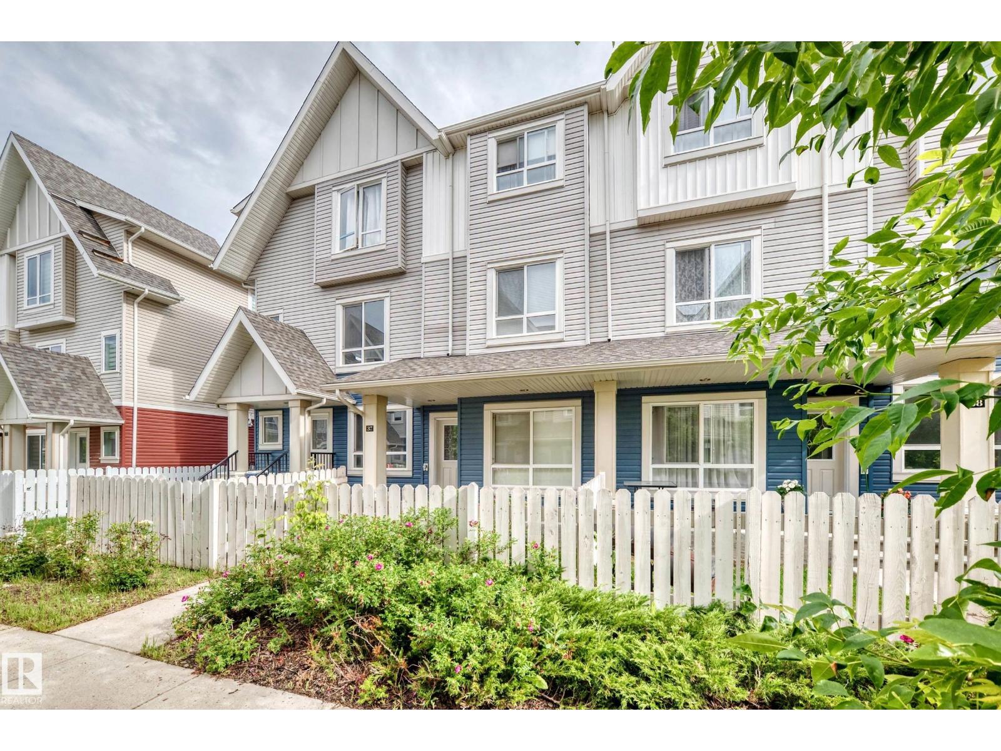
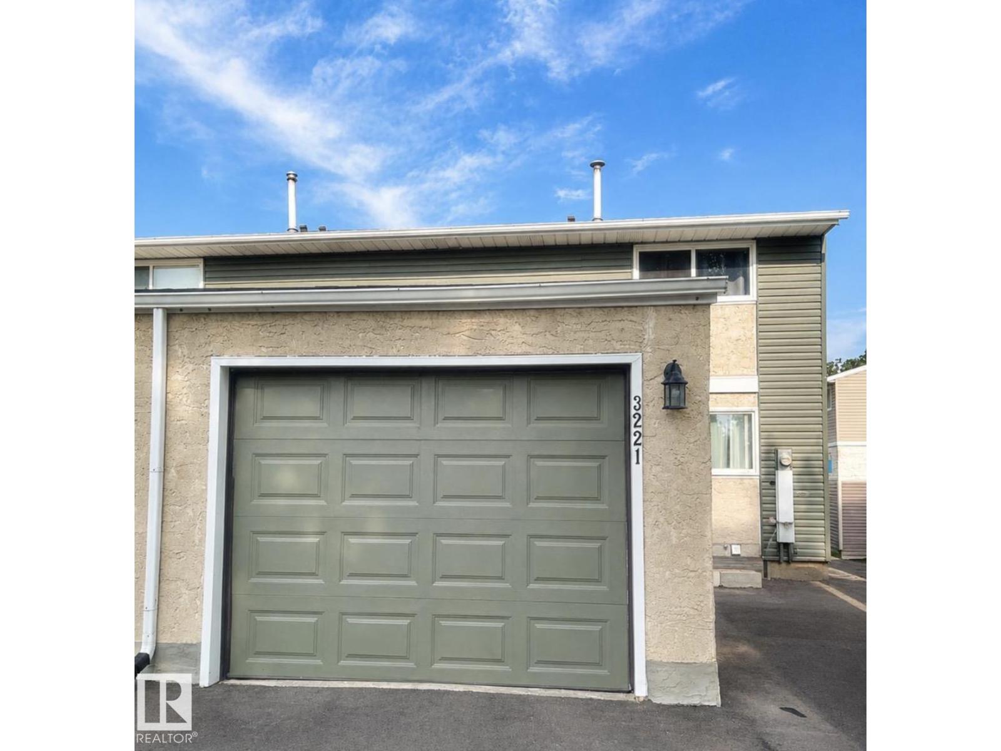
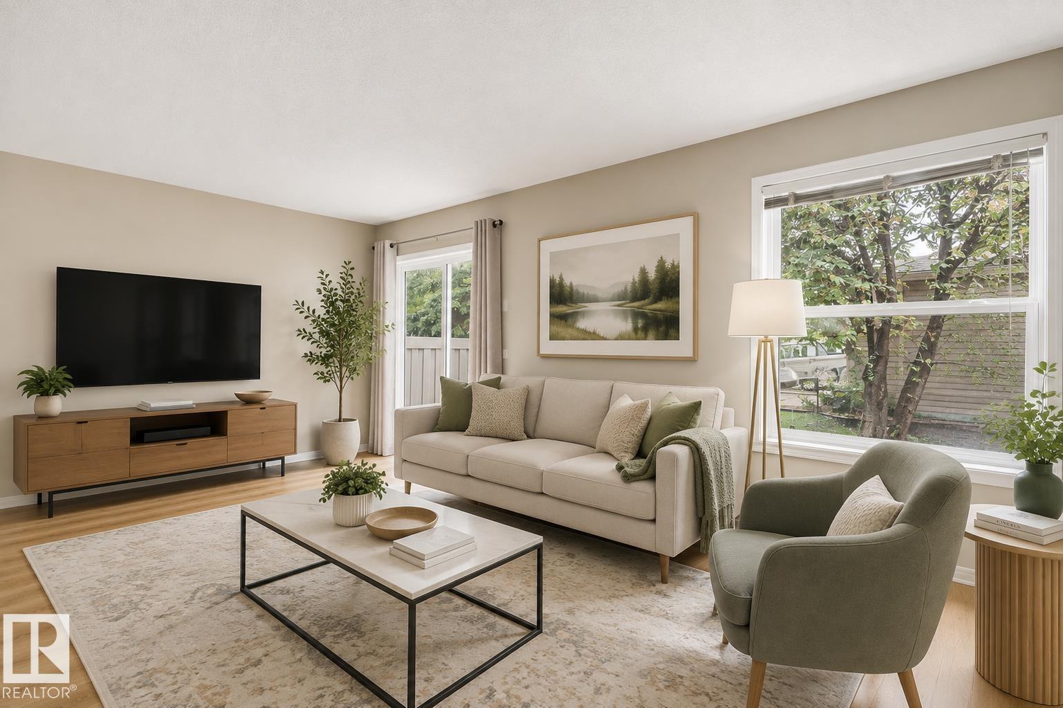
WELCOME TO SKYRATTLER, WHERE SPACE, COMFORT & LOCATION COME TOGETHER IN THIS FULLY FINISHED 4-BEDROOM TOWNHOME! Offering 1,241 SQ. FT. above grade plus a fully finished basement, this well-maintained condo is ideal for families, first-time buyers, or investors. The bright main floor showcases vinyl plank flooring, ceramic tile, a spacious living room, convenient 2-piece bath, and a crisp white kitchen with adjoining dining area and breakfast nook. Upstairs you'll find 3 generous bedrooms, including a spacious primary, plus a 4-piece bathroom. The fully finished basement adds incredible versatility with a large rec room, 4th bedroom featuring its own 3-piece ensuite, laundry, and storage. Enjoy your private fenced backyard with a deck, perfect for relaxing or entertaining. Complete with 1 assigned parking stall and located close to schools, parks, shopping, transit, and major commuter routes. A fantastic opportunity in a sought-after southwest Edmonton community! (id:66704)
Property Summary

Property Type
Single Family
Building Type
Row / Townhouse
Storeys
2
Square Footage
1,241 sqft
Neighbourhood
Skyrattler
Title
Condominium/Strata
Land Size
266.06 m²
Built
1979

Property Details

Interior Features

Appliances Included Dishwasher, Dryer, Hood Fan, Refrigerator, Stove, Washer, Window Coverings
Basement Type Full (finished)
Fireplace No

Building Features

Features See Remarks
Construction Style Attached

Heating & Cooling

Heating Type Forced Air

Neighbourhood Features

Amenities Nearby Playground, Public Transit, Schools, Shopping

Additional Details

Basement Development Finished
Half Bath Total 1
Structure Deck

Measurements

Square Footage 1,241 Sqft

Rooms

Basement
Bedroom 4 3.30 m x 3.68 m 10'10" x 12'1"
Recreation Room 4.11 m x 3.83 m 13'6" x 12'7"
Main Level
Living Room 4.24 m x 4.71 m 13'11" x 15'5"
Dining Room 2.52 m x 3.18 m 8'3" x 10'5"
Kitchen 2.61 m x 3.18 m 8'7" x 10'5"
Upper Level
Primary Bedroom 4.22 m x 3.82 m 13'10" x 12'6"
Bedroom 2 2.57 m x 3.51 m 8'5" x 11'6"
Bedroom 3 2.57 m x 4.50 m 8'5" x 14'9"

Lot Features

Fencing Fence

Additional Land Details

Acreage No
Land Amenities Playground, Public Transit, Schools, Shopping
Size Irregular 266.06

Location

Talk to us

Questions about this home?

Call or email our team directly — no forms, no waiting on a callback.

Call (780) 000-0000