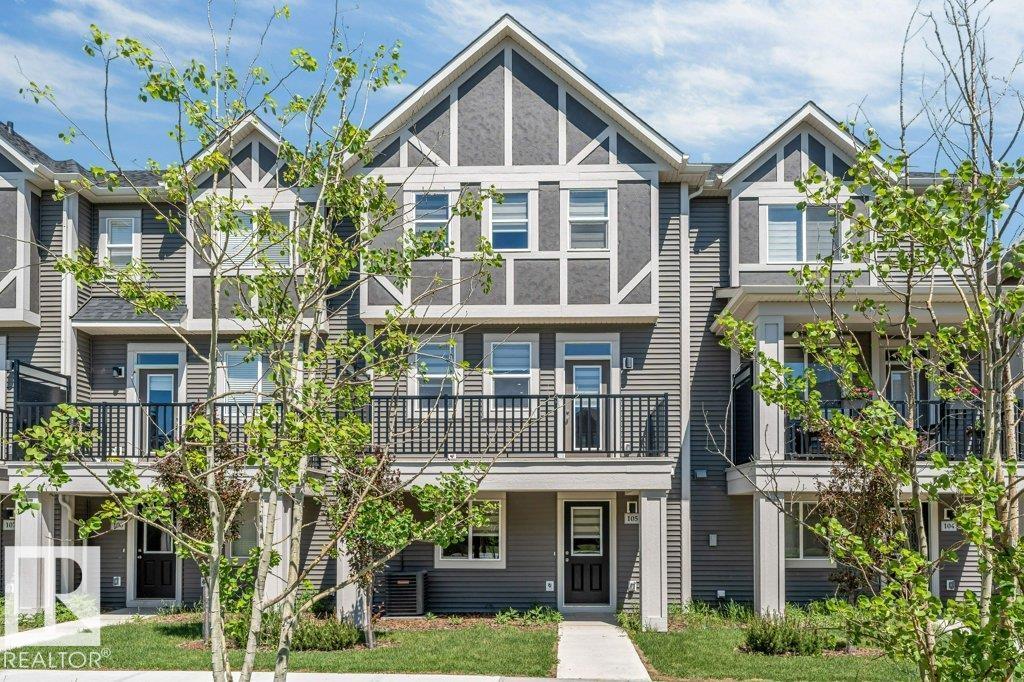
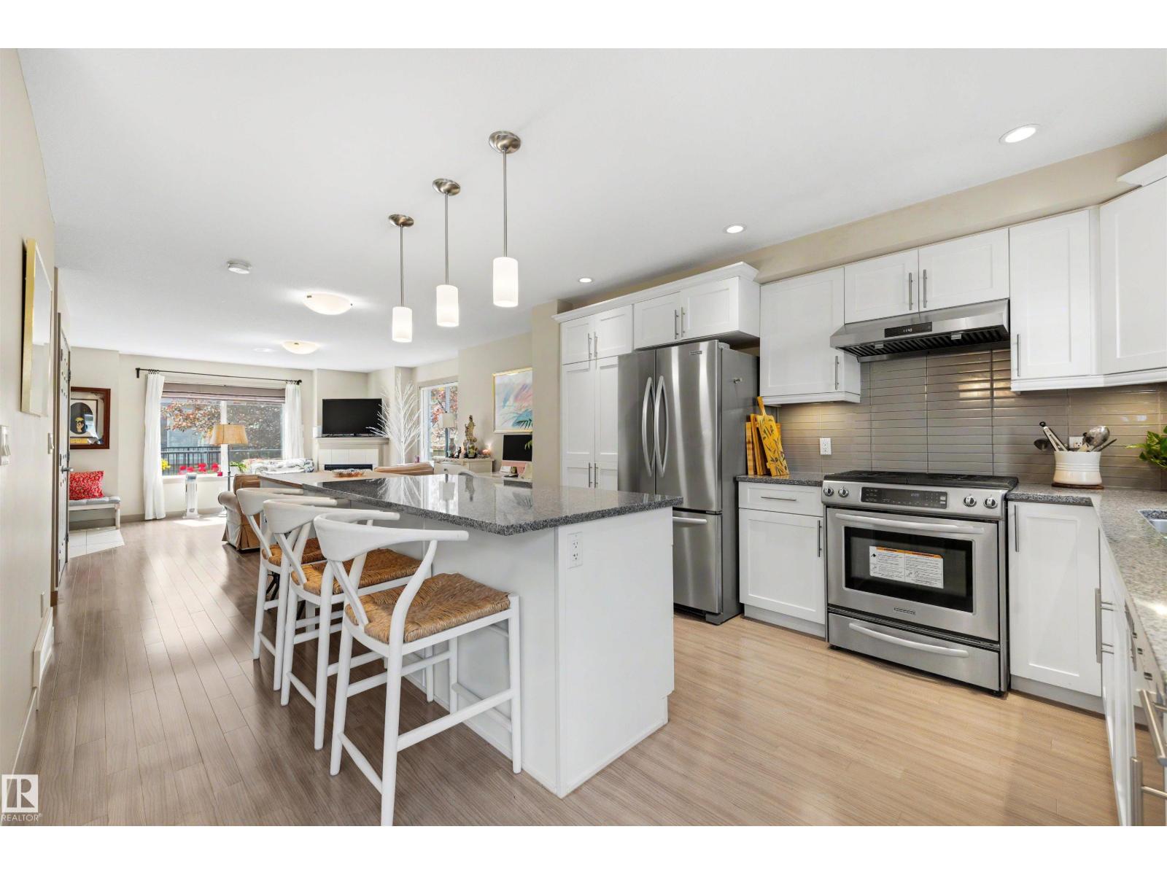
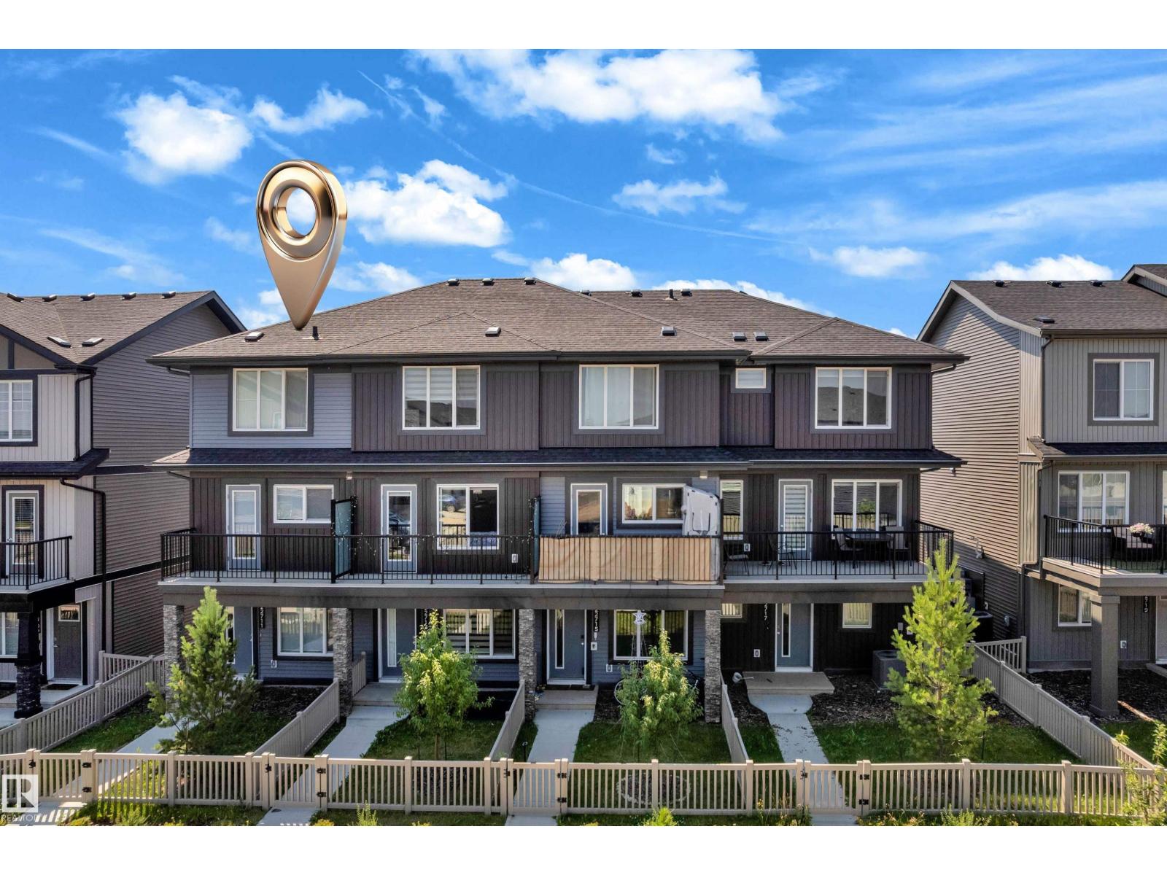
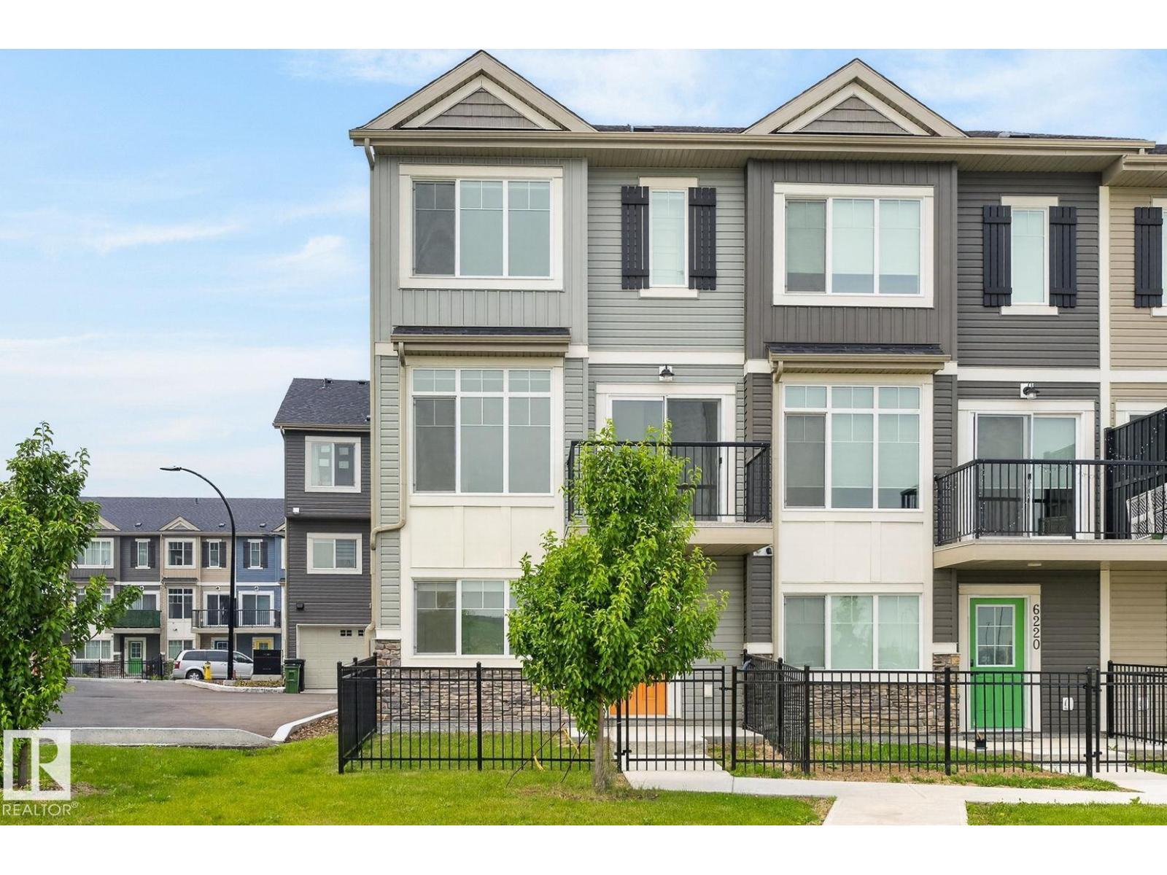
Welcome to this stunning, showhome-style condo featuring numerous upgrades throughout. This beautifully designed 3-bedroom, 2.5-bathroom home is ideally located in the sought-after community of Crystallina Nera. As you ascend to the main level, you are greeted by a bright and spacious open-concept layout. This level offers a generous living room, a modern kitchen complete with stainless steel appliances, and a seamless flow into the dining area perfect for both everyday living and entertaining. A convenient guest bathroom on this floor. The inviting living area extends to a west-facing deck, offering the perfect spot to relax and enjoy beautiful views and natural light throughout the day. Upstairs, you will find a well-appointed primary bedroom featuring a stylish accent wall and a private ensuite. Two additional bedrooms and a full bathroom provide ample space for family or guests. (id:66704)
Property Summary
Property Type
Single Family
Building Type
Row / Townhouse
Storeys
3
Square Footage
1,364 sqft
Neighbourhood
Crystallina Nera West
Title
Condominium/Strata
Land Size
170.43 m²
Built
2022
Property Details
Interior Features
Appliances Included
Dishwasher, Dryer, Garage Door Opener Remote(s), Garage Door Opener, Microwave Range Hood Combo, Refrigerator, Stove, Washer, Window Coverings
Basement Type
None
Fireplace
No
Building Features
Features
Ravine, No Animal Home
Construction Style
Attached
Heating & Cooling
Heating Type
Forced Air
Neighbourhood Features
Community Features
Public Swimming Pool
Amenities Nearby
Park, Playground, Public Transit, Schools, Shopping
Additional Details
Half Bath Total
1
Measurements
Square Footage
1,364 Sqft
Rooms
Lower Level
Laundry Room
1.65 m x 1.89 m5'5" x 6'2"
Upper Level
Living Room
3.96 m x 4.00 m13' x 13'1"
Dining Room
1.73 m x 3.99 m5'8" x 13'1"
Kitchen
2.60 m x 5.24 m8'6" x 17'2"
Primary Bedroom
3.50 m x 4.17 m11'6" x 13'8"
Bedroom 2
2.57 m x 2.55 m8'5" x 8'4"
Bedroom 3
3.12 m x 2.58 m10'3" x 8'6"
Lot Features
View
Ravine View, Lake View
Additional Land Details
Acreage
No
Land Amenities
Park, Playground, Public Transit, Schools, Shopping