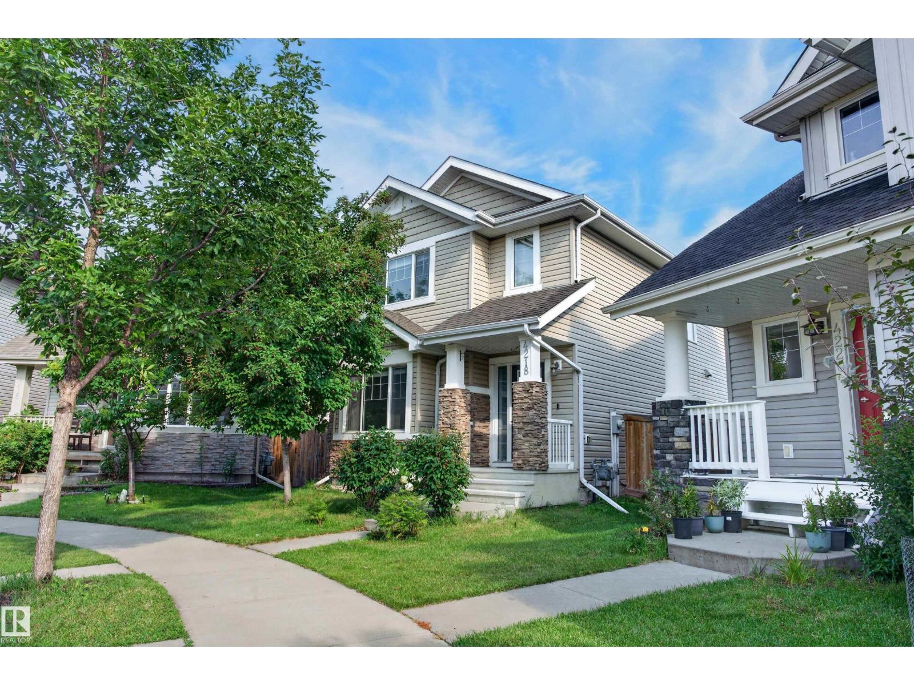
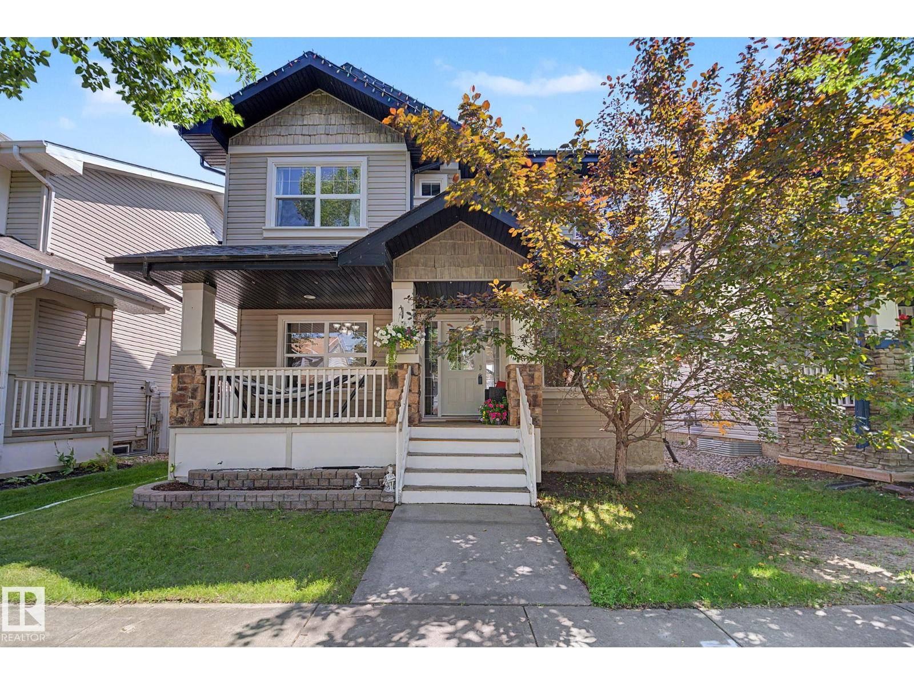
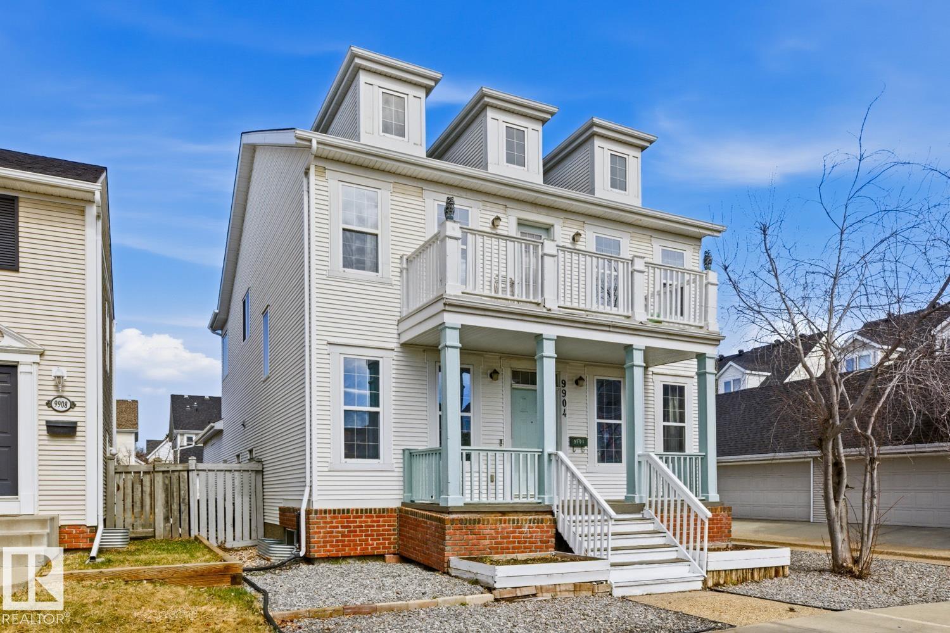
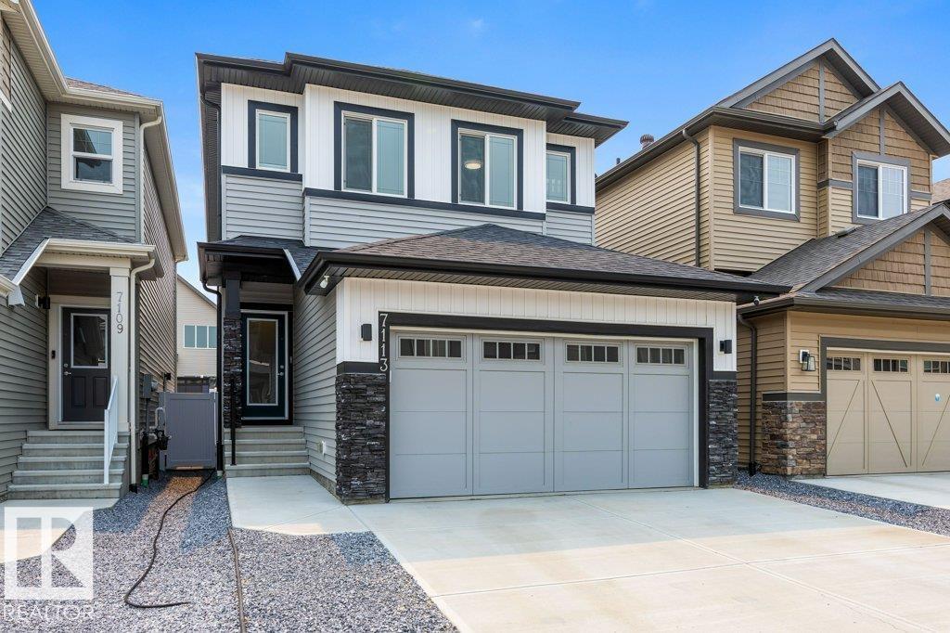
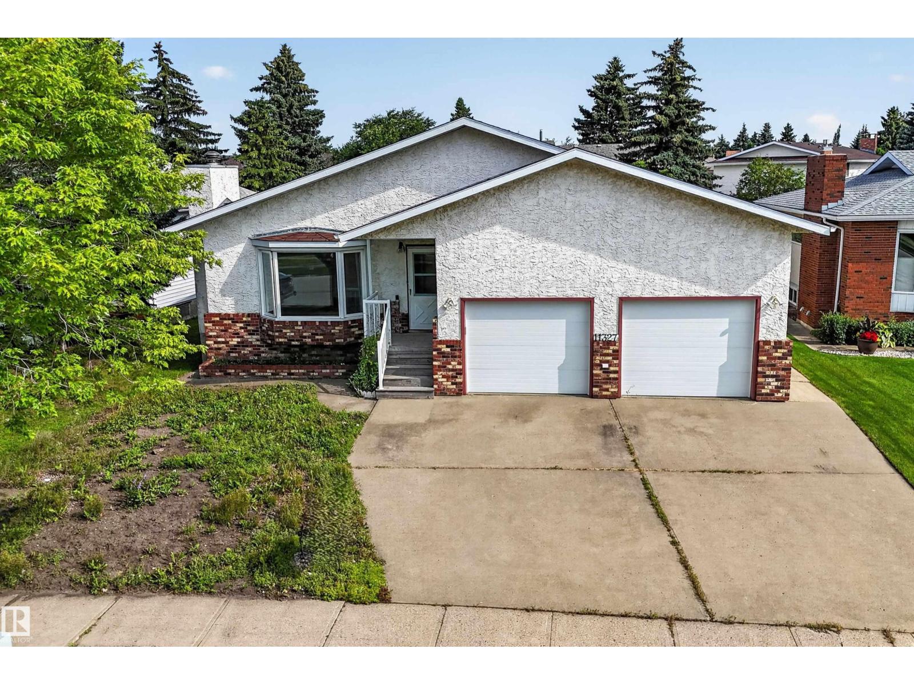
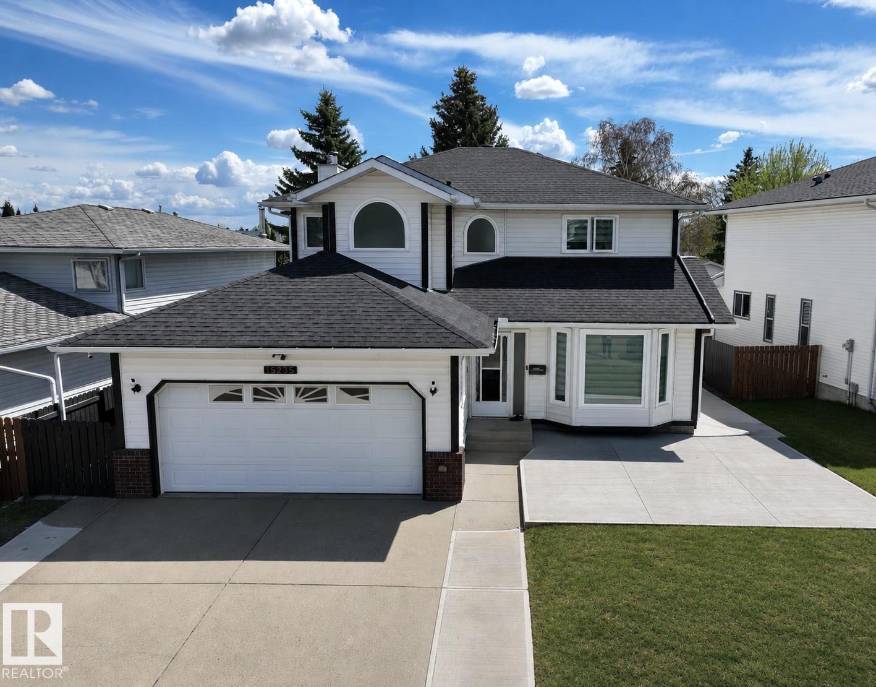
Live the Good Life in this incredibly unique mixed-use property in the heart of Queen Mary Park. Located steps from Royal Alexandra Hospital, Kingsway Mall, public transit, & downtown amenities, this property offers exceptional flexibility & future potential. Zoned for small business & multi-residential use, it is ideal for an owner-operator, investor, or redevelopment opportunity. Previously configured as 3 separate suites & later used as a professional office, the layout features multiple entrances, flexible office or living spaces, & exceptional functionality. The raised 2-storey design allows the lower level to enjoy large above-grade windows and abundant natural light. Recent improvements include shingles, a high-efficiency furnace, air conditioning, & select windows. The property also offers a garage, mature trees, ample rear parking, & 3 electrical meters. This property delivers exceptional value in a prime central location. Visit REALTOR® website for more info! *Some photos are virtually staged* (id:66704)
Property Summary
Property Type
Single Family
Building Type
House
Storeys
2
Square Footage
1,782 sqft
Neighbourhood
Central Mcdougall
Title
Freehold
Land Size
696.69 m²
Built
1946
Property Details
Interior Features
Appliances Included
Garage Door Opener Remote(s), Garage Door Opener, Microwave Range Hood Combo, Refrigerator, Window Coverings