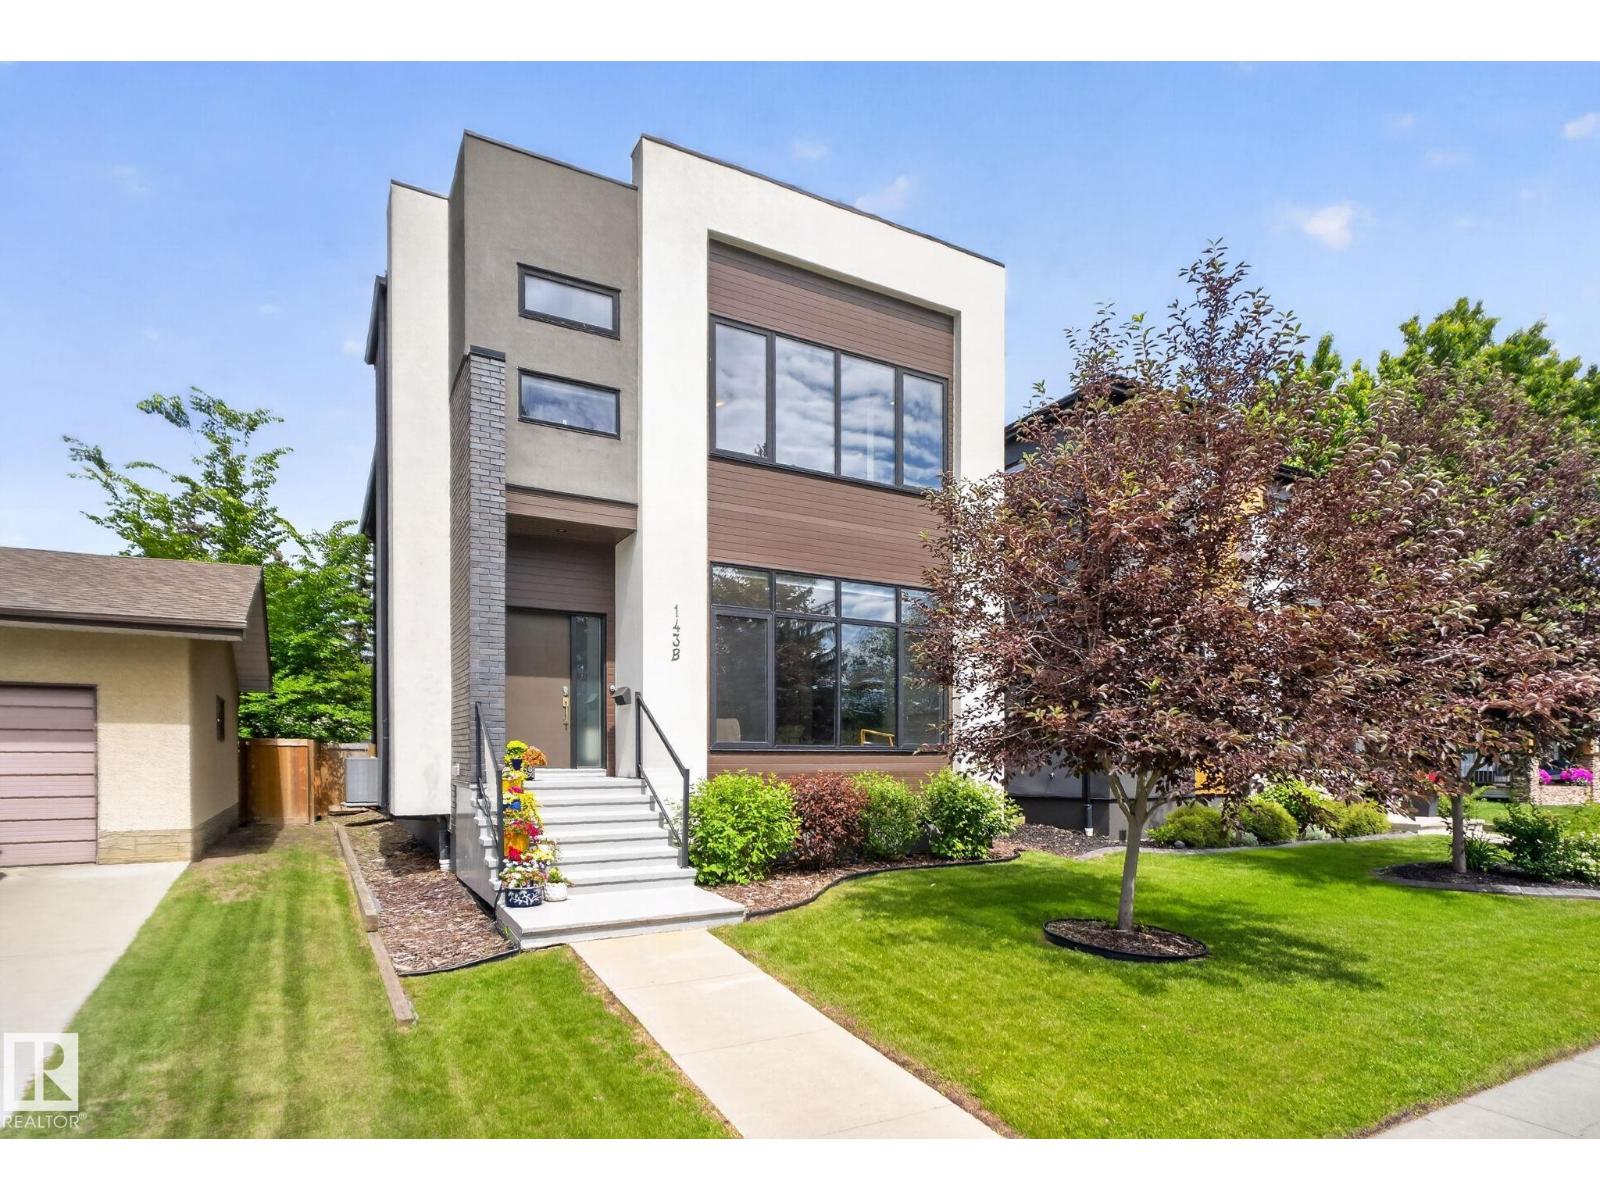
Active

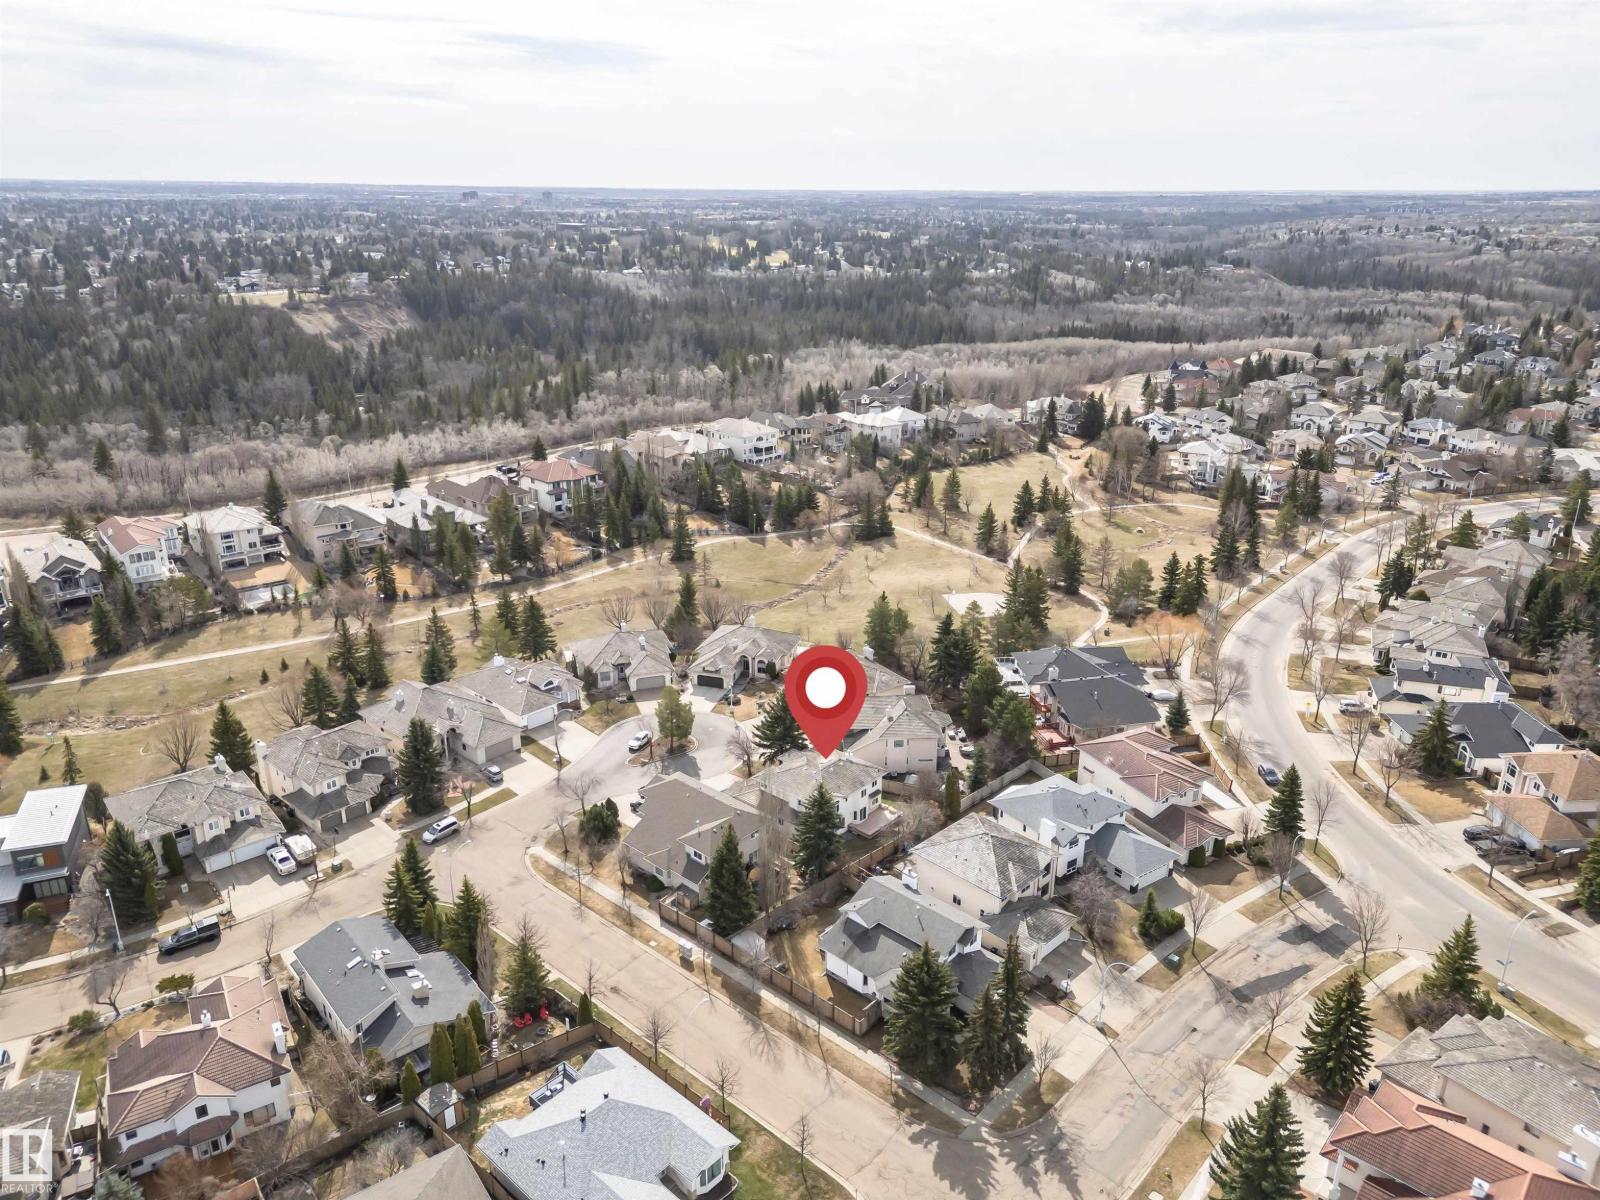
926 Hollingsworth Bn NW Edmonton, Alberta

$1,199,900

MLS® Number: E4501165

  • Hodgson
  • 20 days on market
  • 31 active listings within 1km
7 Beds
7 Baths
3,808 Sqft

Listed by Adam J. Benke, Real Broker

Listing Description

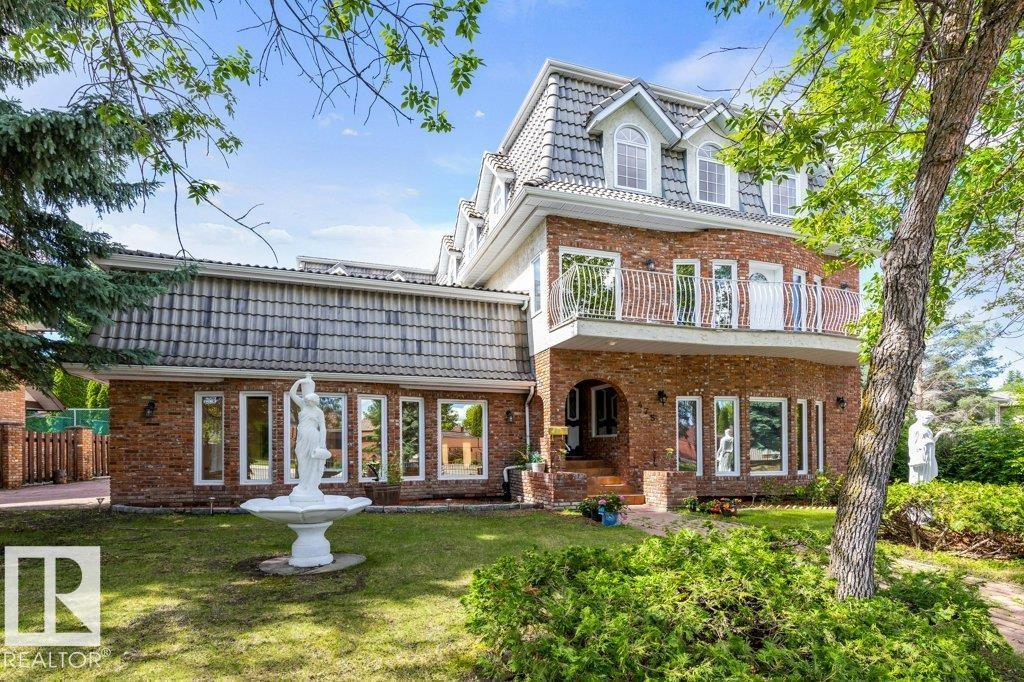
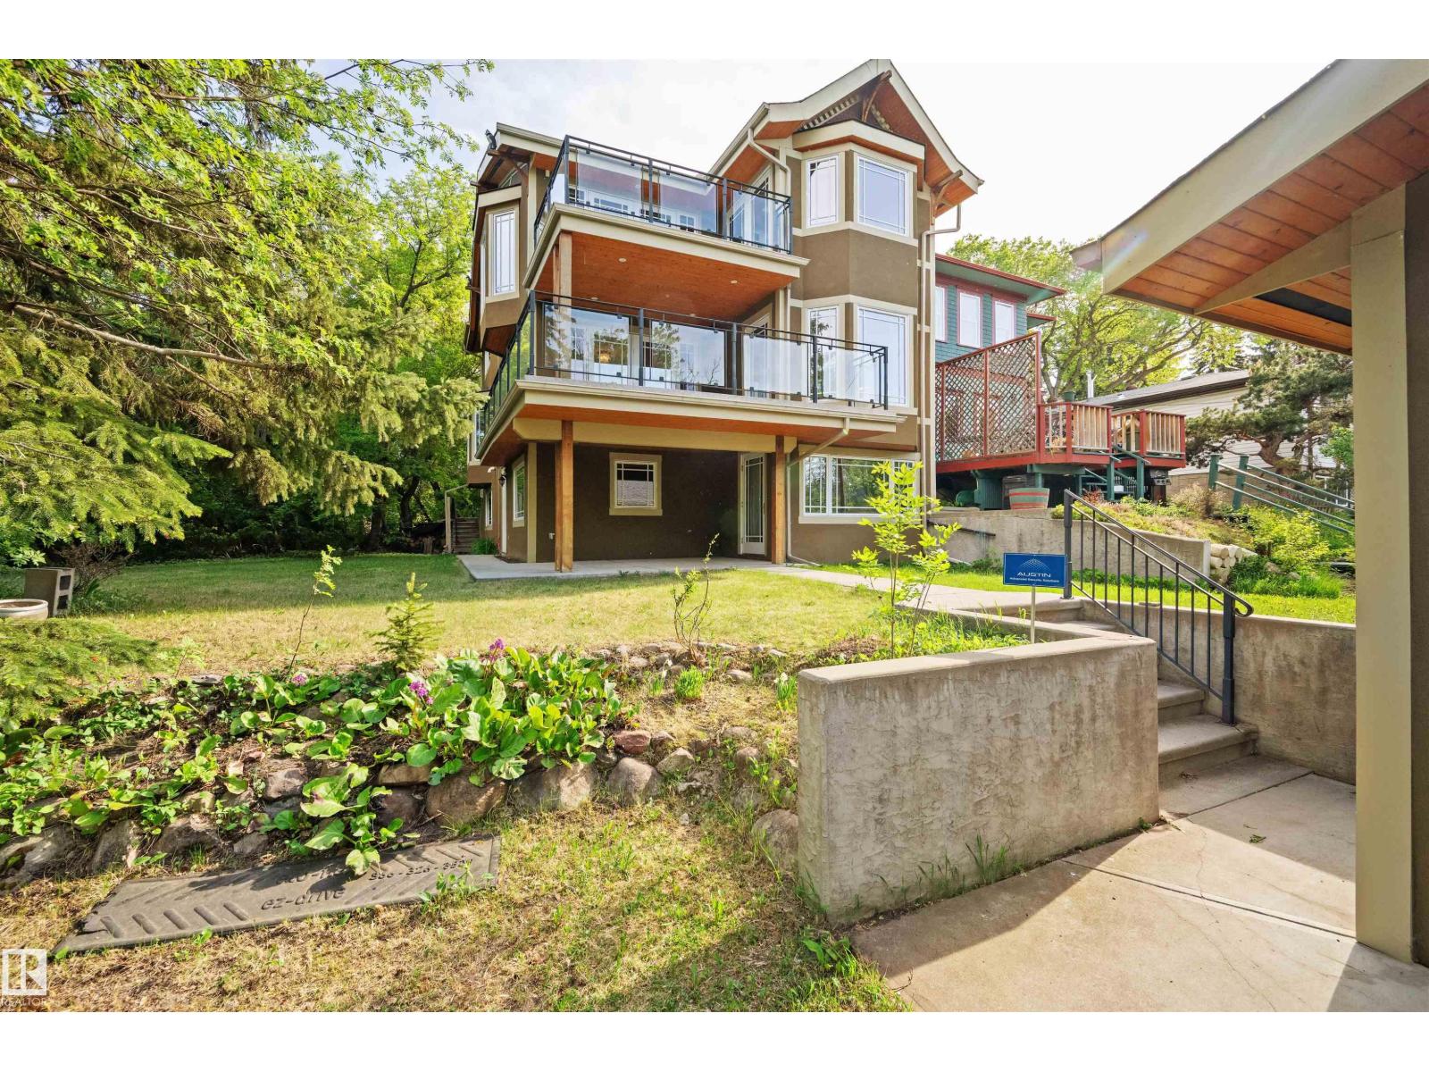
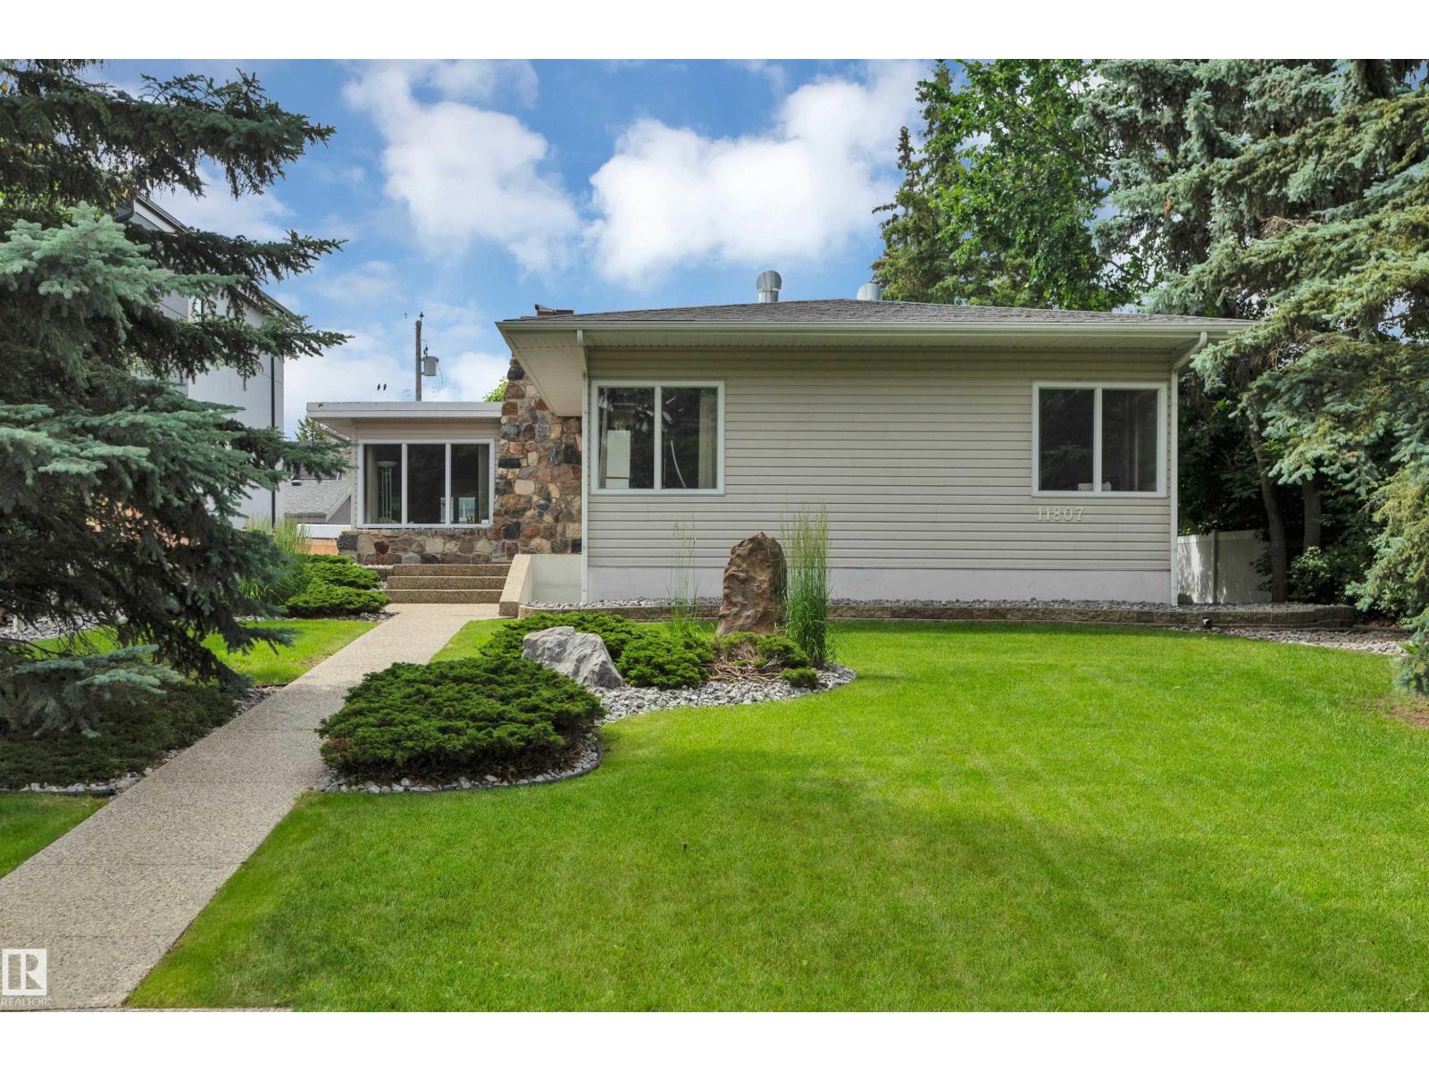
CUSTOM BUILT ACE-LANGE LUXURY HOME on HOLLINGSWORTH BEND, in the Prestigious community of Hodgson. Featuring TRIPLE ATTACHED HEATED GARAGE, boasting 7 bedrooms, 7 bathrooms, and over 5,600 SQ.FT of living space! Notable features incl, NEW AGGREGATE DRIVEWAY(2025), Heated floors throughout the home, and a Beautiful Cedar Covered Patio. The Main floor chef-inspired kitchen equipped w/ HIGH-END APPLIANCES and walk-in Butler pantry w/ second cooking space. A spacious breakfast nook, formal dining room & elegant living room w/ Custom paintwork. Large family room w/ cozy fireplace, main floor bedroom w/ 3-piece ensuite & laundry rm complete the main level. The 2nd level provides a stunning primary retreat w/ 5-piece ensuite and walk-in closet. 3 more Bedrooms (all w/ ensuites incl. one Jack-n-Jill), a den/guest room, and an open office space complete the upper level. The fully finished basement offers a massive rec room, wet bar, two more bedrooms, 2 full bathrooms, plenty of storage, and utility space. (id:66704)

Property Summary

Property Type
Single Family
Building Type
House
Storeys
2
Square Footage
3,808 sqft
Neighbourhood
Hodgson
Title
Freehold
Built
2003

Property Details

Interior Features

Appliances Included Dryer, Garage Door Opener Remote(s), Garage Door Opener, Hood Fan, Microwave, Refrigerator, Stove, Washer, Window Coverings, Two Refrigerators, Dishwasher
Basement Type Full (finished)
Fireplace Yes
Fireplace Type Unknown
Fireplace Fuel Gas

Building Features

Features No Back Lane, Closet Organizers
Construction Style Detached

Heating & Cooling

Heating Type Forced Air, In Floor Heating

Neighbourhood Features

Amenities Nearby Golf Course, Schools, Shopping

Additional Details

Basement Development Finished
Half Bath Total 1
Parking Space Total 7

Measurements

Square Footage 3,808 Sqft

Rooms

Basement
Bedroom 6 4.72 m x 3.67 m 15'6" x 12'
Additional Bedroom 5.42 m x 3.69 m 17'9" x 12'1"
Recreation Room 4.09 m x 10.10 m 13'5" x 33'2"
Main Level
Living Room 5.96 m x 3.97 m 19'7" x 13'
Dining Room 2.76 m x 3.97 m 9'1" x 13'
Kitchen 4.92 m x 5.26 m 16'2" x 17'3"
Family Room 4.27 m x 5.76 m 14' x 18'11"
Bedroom 5 4.30 m x 3.65 m 14'1" x 12'
Breakfast 5.52 m x 3.16 m 18'1" x 10'4"
Sunroom 4.31 m x 5.93 m 14'2" x 19'5"
Upper Level
Den 2.52 m x 3.26 m 8'3" x 10'8"
Primary Bedroom 5.43 m x 4.35 m 17'10" x 14'3"
Bedroom 2 5.28 m x 3.87 m 17'4" x 12'8"
Bedroom 3 4.69 m x 3.26 m 15'5" x 10'8"
Bedroom 4 4.50 m x 4.43 m 14'9" x 14'6"

Lot Features

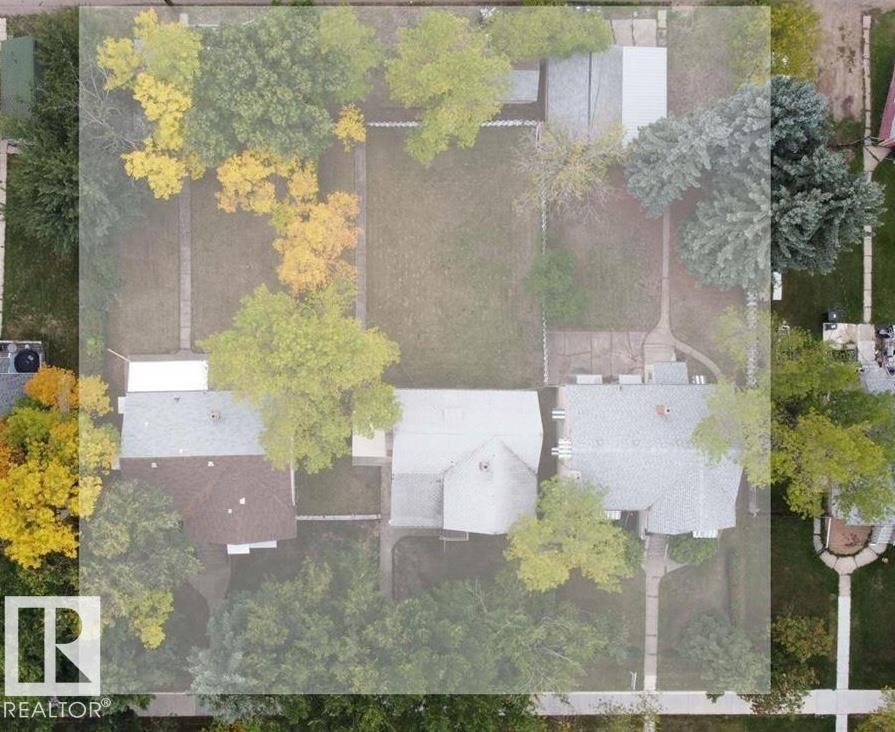
Fencing Fence

Additional Land Details

Acreage No
Land Amenities Golf Course, Schools, Shopping

Location

Talk to us

Questions about this home?

Call or email our team directly — no forms, no waiting on a callback.

Call (780) 000-0000