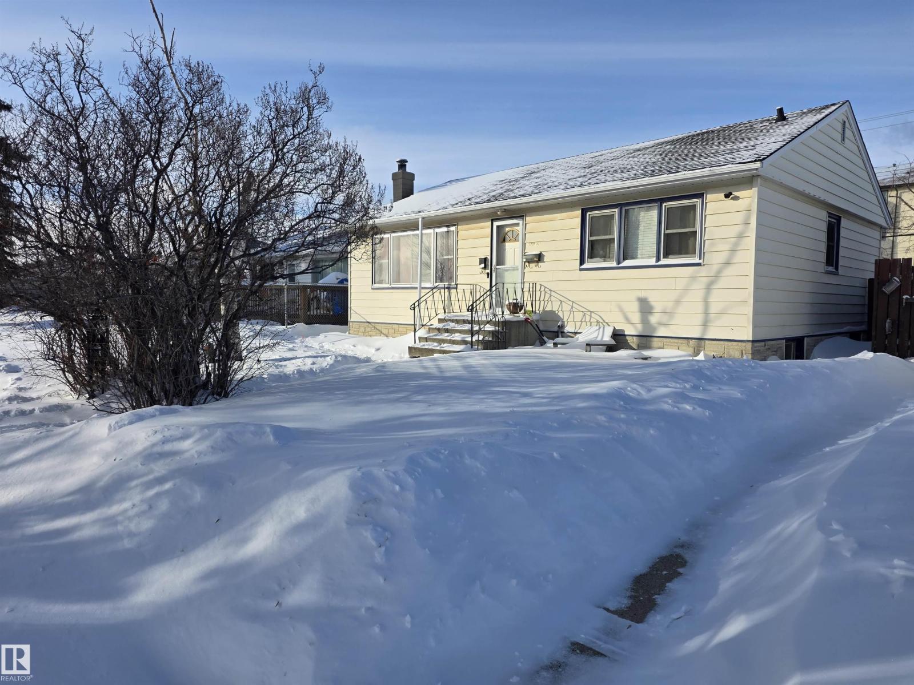
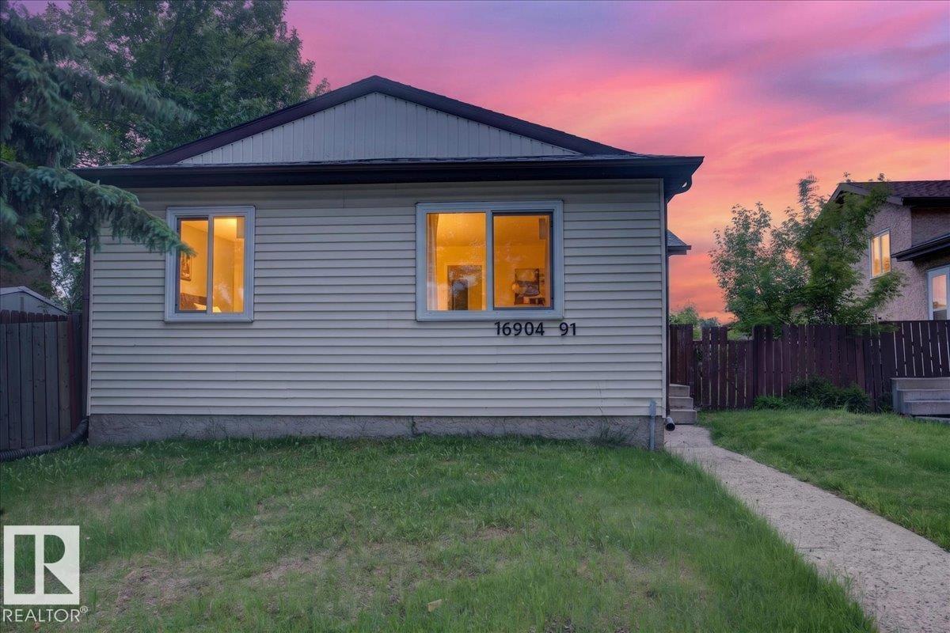
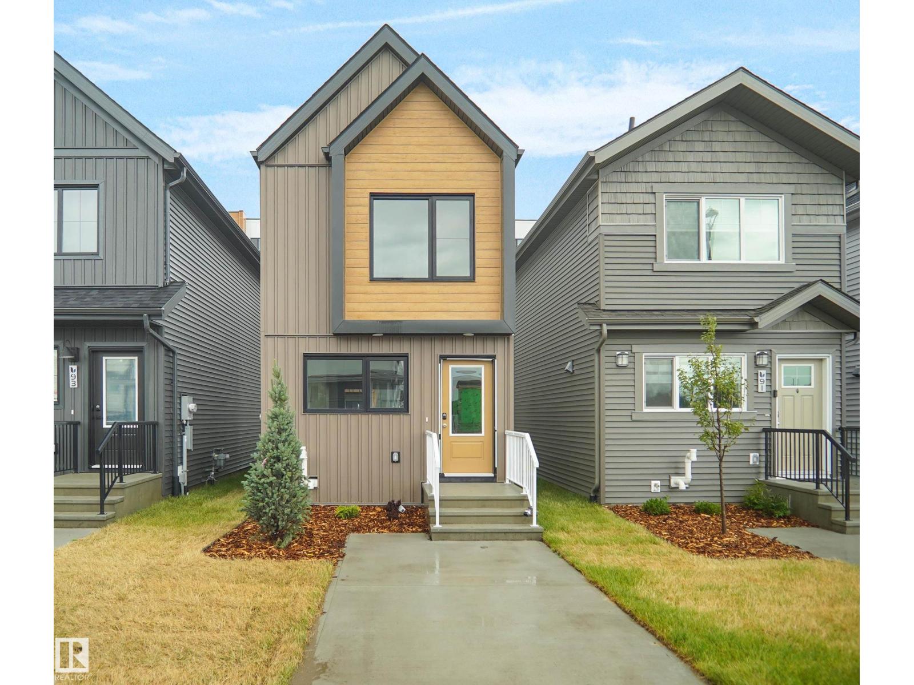
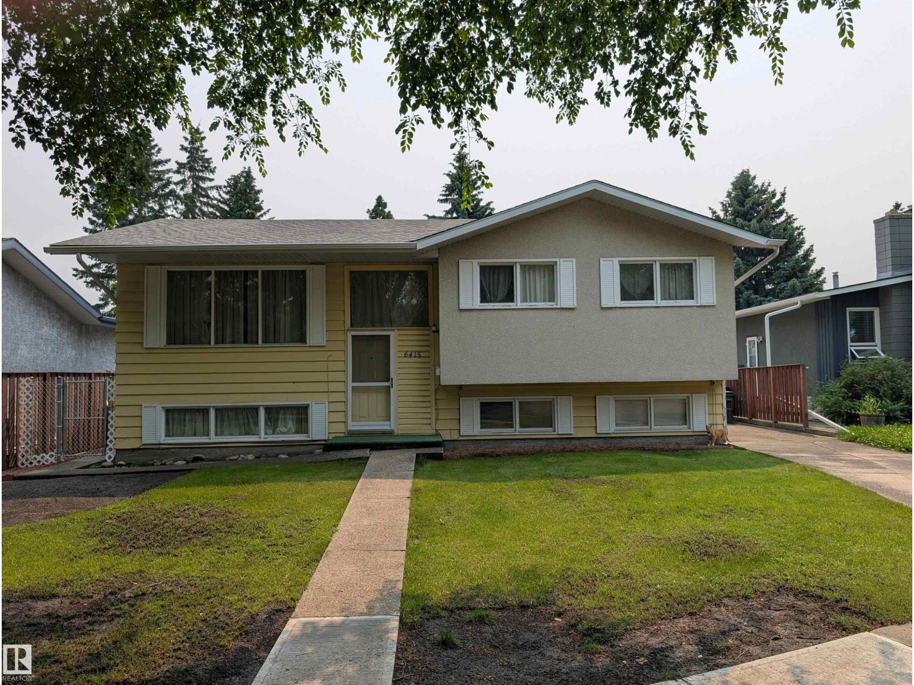
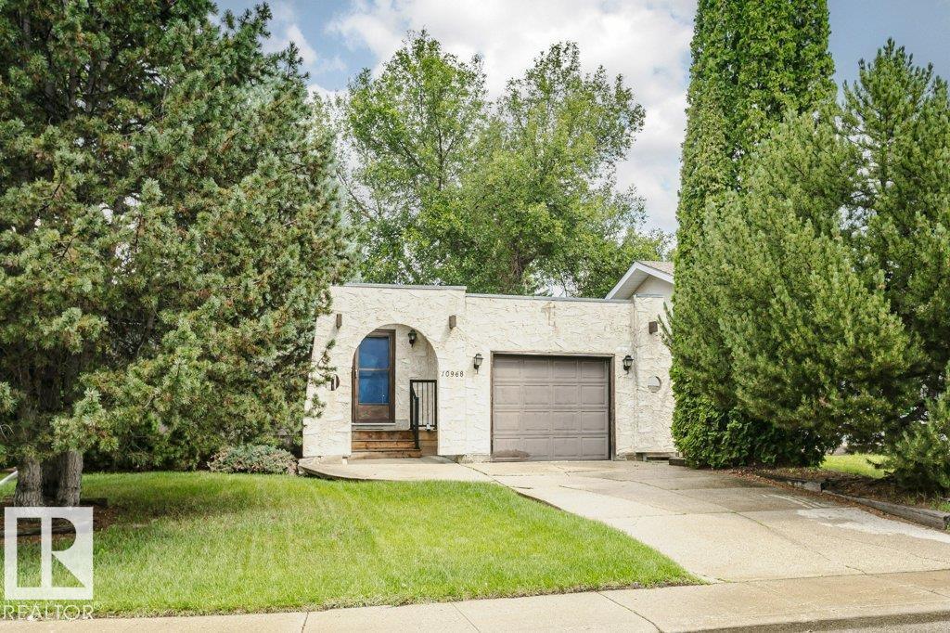
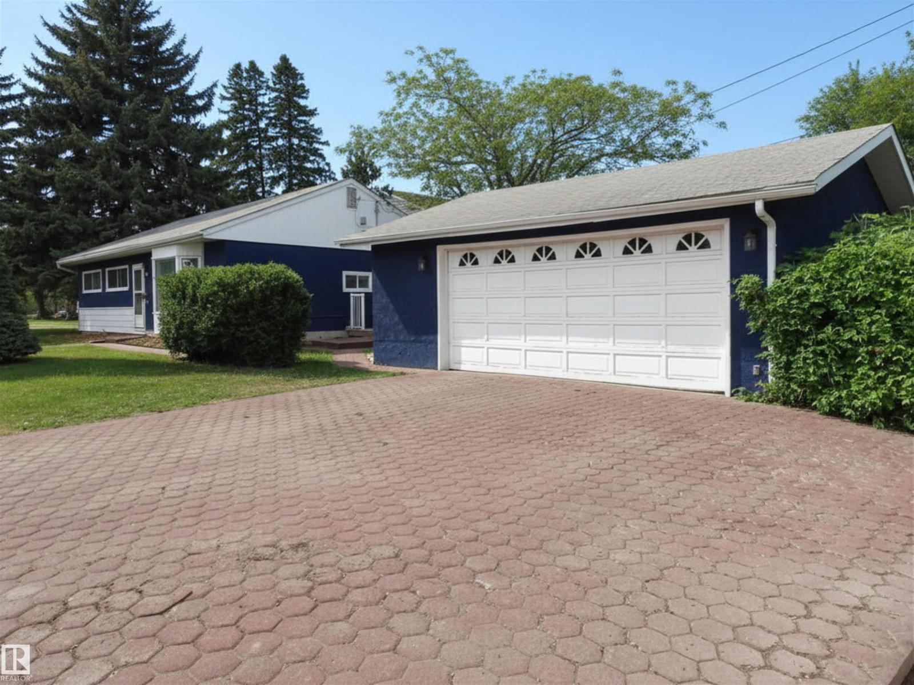
This property represents an opportunity for investors or first time buyers seeking a fully modernized residence where all major mechanical and capital expenses have already been addressed. The main floor features a functional layout with three spacious bedrooms, while the fully finished basement offers significant additional living space, complete with a second kitchen and a separate entrance. Every critical system has been updated to ensure long-term reliability and efficiency, including a new roof (2025), a new hot water tank (March 2025), and a new furnace control board (March 2026). Further enhancing the value is a comprehensive appliance package updated in 2024, featuring two fridges, two stoves, a dishwasher, and a full-sized washer and dryer. This home is a rare find that combines the character of an established neighborhood with the high-quality upgrades, making it a turnkey asset for any discerning purchaser. (id:66704)
Property Summary
Property Type
Single Family
Building Type
House
Storeys
1
Square Footage
817 sqft
Neighbourhood
Alberta Avenue
Title
Freehold
Land Size
382.94 m²
Built
1916
Property Details
Interior Features
Appliances Included
Dishwasher, Dryer, Hood Fan, Washer, Two Refrigerators, Two Stoves