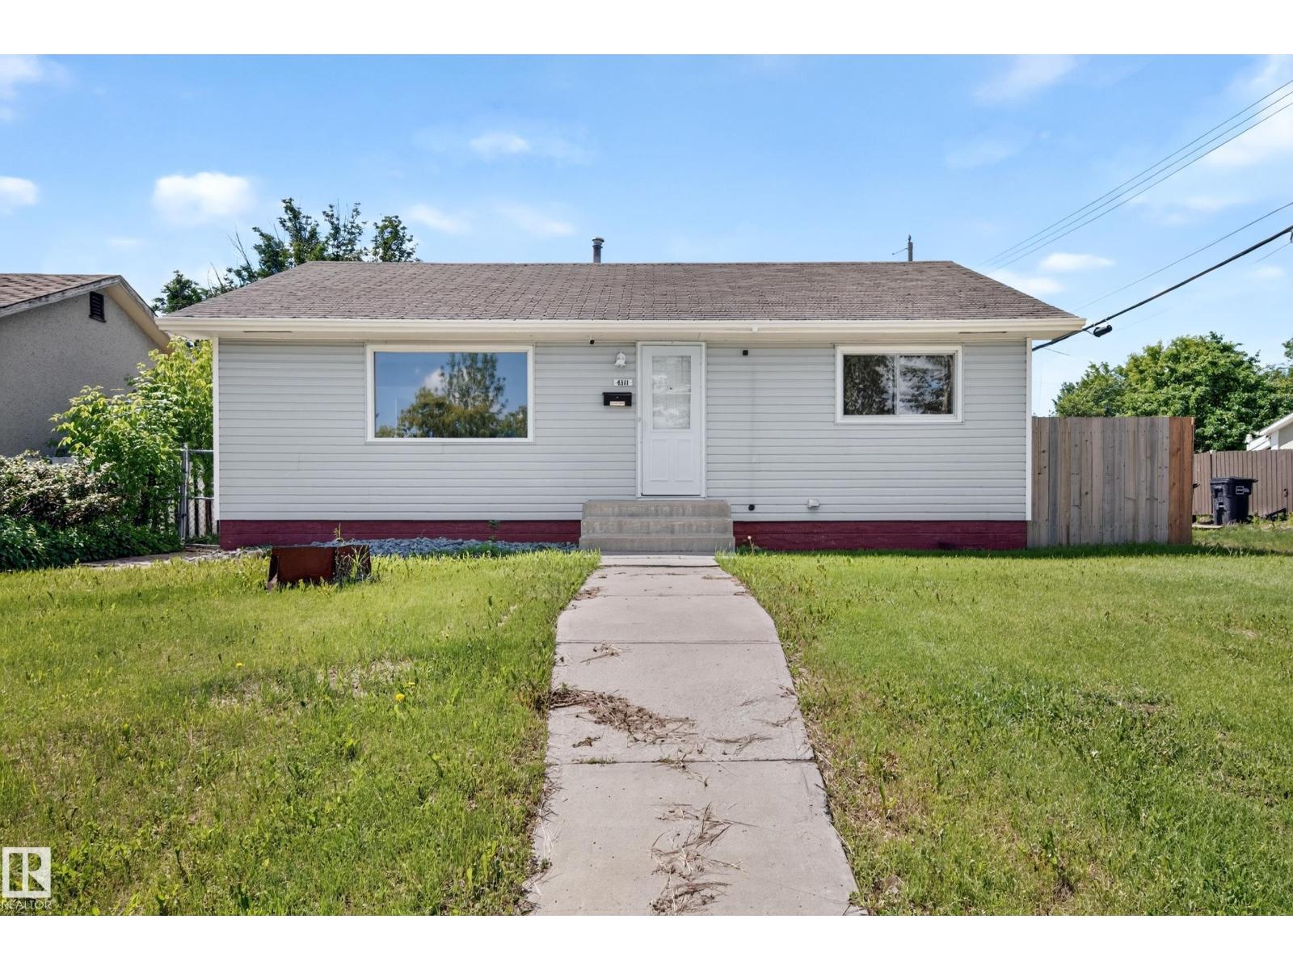
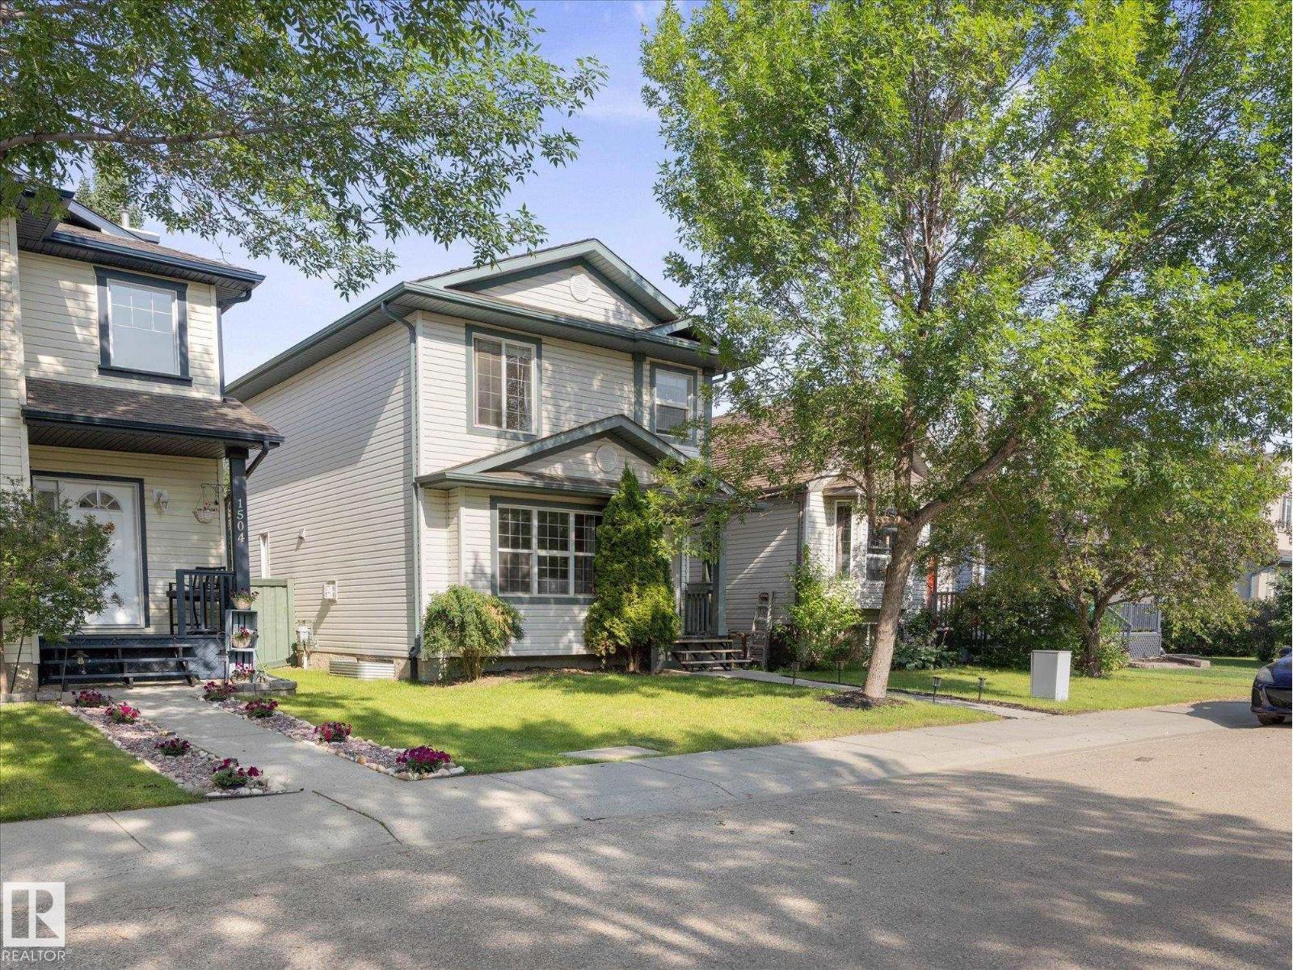
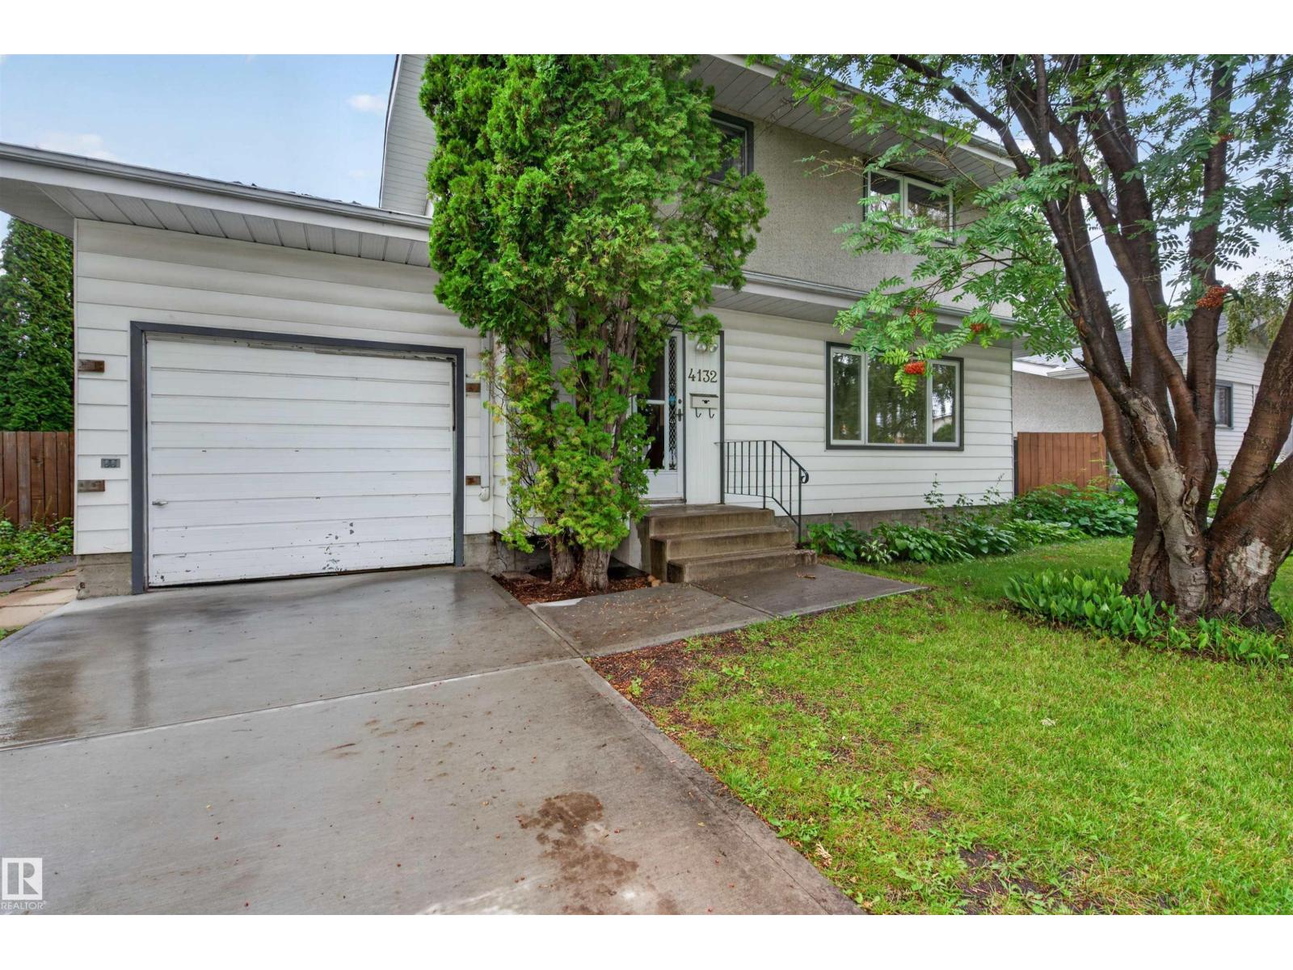
Nestled in the sought-after community of Avonmore, this charming 917 sq. ft. bungalow offers the perfect blend of character, updates, and location. Surrounded by schools, shopping, restaurants, parks, and transit, this well-maintained 1955 home features 5 bedrooms, including one ideal for a home office on the main floor. The bright eat-in kitchen showcases NEW appliances and overlooks the spacious backyard, while the sun-filled living room and original hardwood floors add warmth and timeless appeal. Major updates include a NEW roof (2020), high-efficiency furnace, high-efficiency casement windows, and an upgraded electrical panel. The finished basement offers 2 of the 5 bedrooms, a large rec room with dry bar, an oversized laundry room with potential for an additional bathroom, and exceptional storage. Outside, enjoy a large patio, oversized garage, RV parking, a massive storage shed, and a generous fully fenced yard—perfect for families and entertaining. Loads of parking both out back and out front. (id:66704)
Property Summary
Property Type
Single Family
Building Type
House
Storeys
1
Square Footage
917 sqft
Neighbourhood
Avonmore
Title
Freehold
Land Size
508.09 m²
Built
1955
Parking Type
Oversize
Property Details
Interior Features
Appliances Included
Dishwasher, Dryer, Fan, Garage Door Opener Remote(s), Garage Door Opener, Refrigerator, Storage Shed, Stove, Washer