Listed by Matthew G. Harrison, MaxWell Challenge Realty
Listing Description
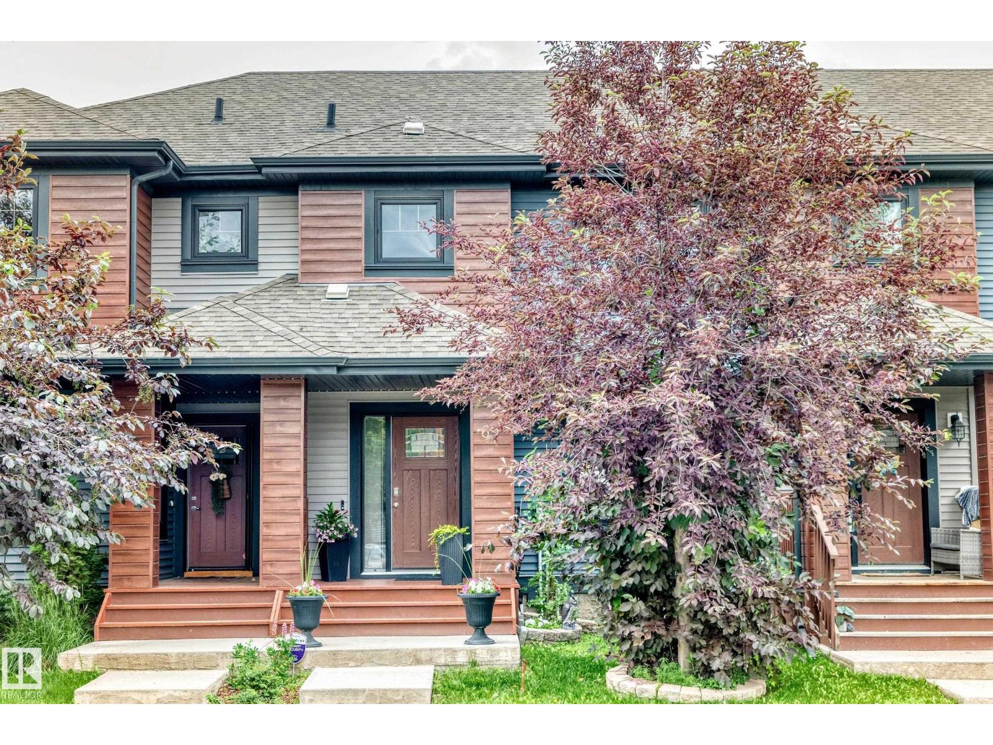
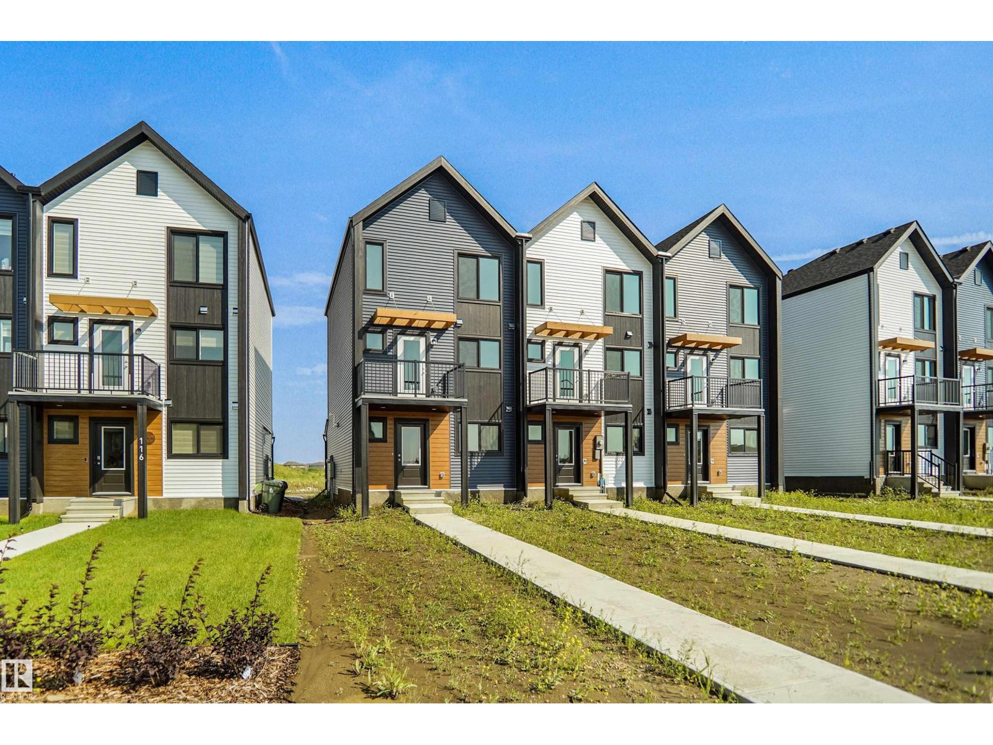
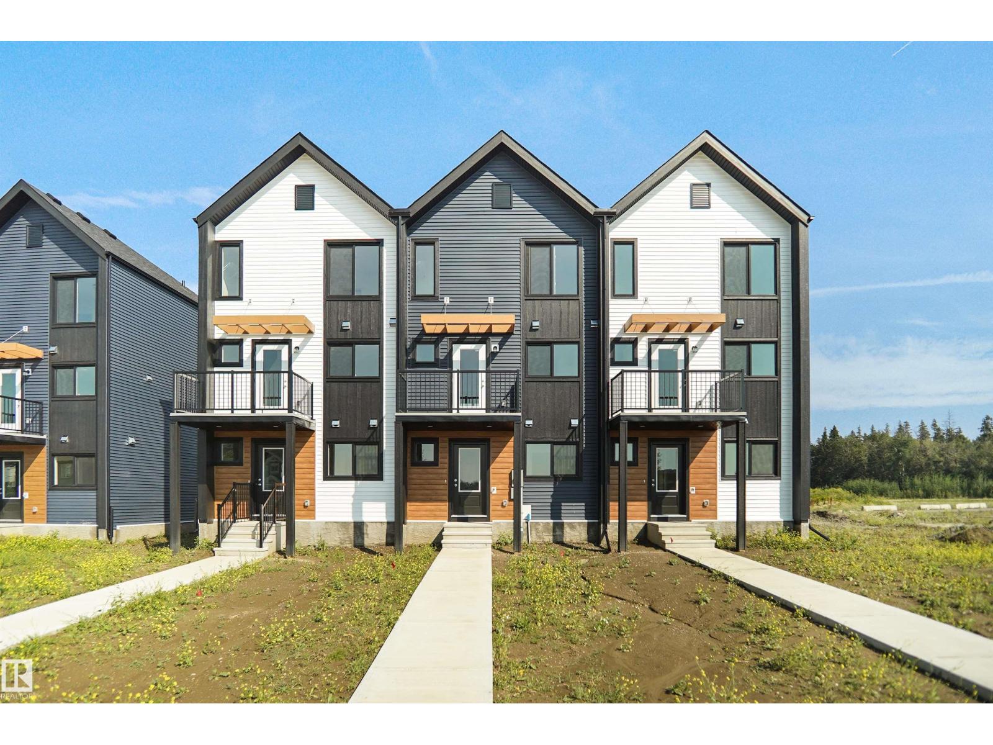
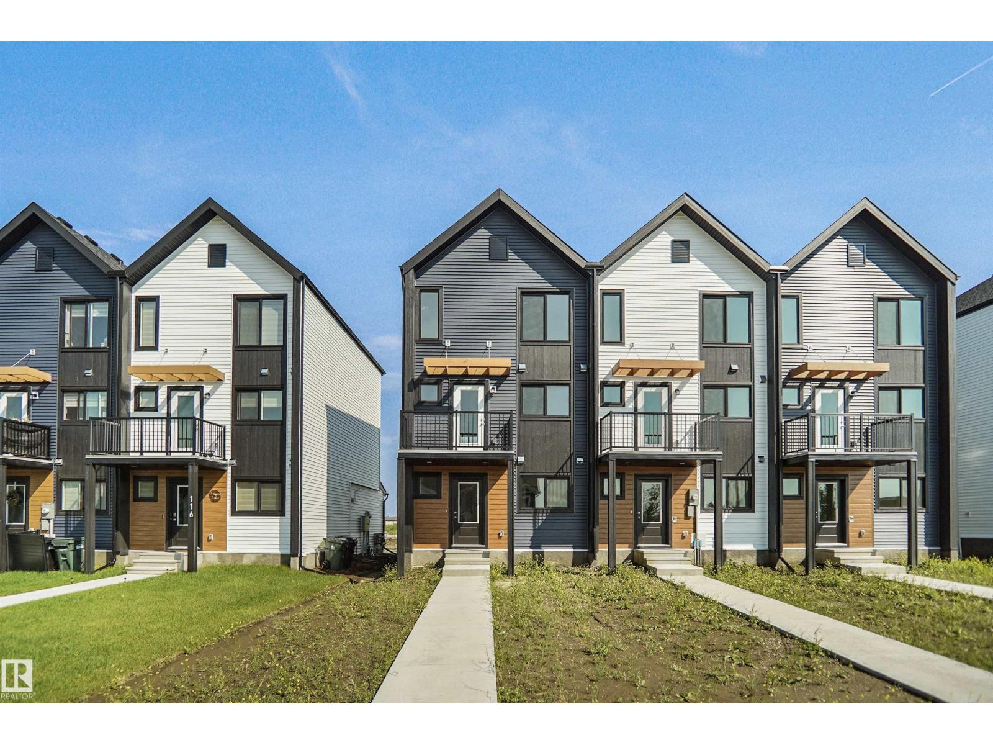
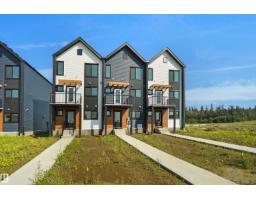
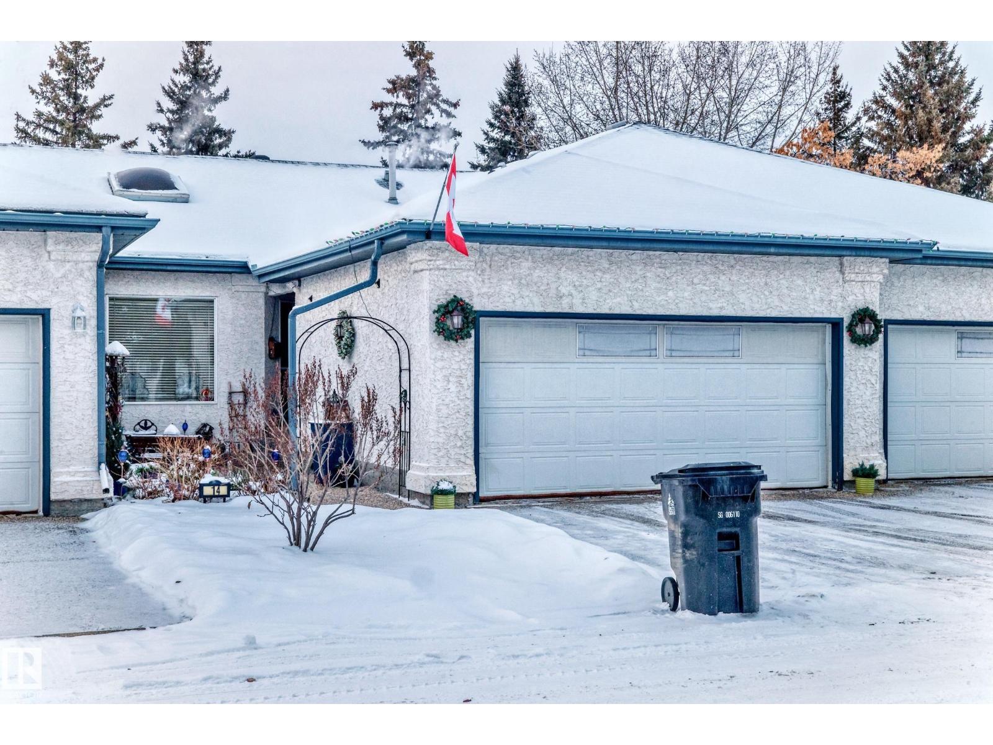
This Coventry Home blends thoughtful design with everyday comfort, offering an inviting open-concept layout ideal for both quiet nights and entertaining. The main floor features a bright living room that flows seamlessly into the dining area and modern kitchen with quartz countertops, stainless steel appliances, stylish cabinetry, and a pantry, plus a convenient half bath. Upstairs, the spacious primary suite provides a relaxing retreat with a walk-in closet and 4-piece ensuite, while two additional bedrooms, a full bath, and convenient upstairs laundry complete the level. Enjoy the double detached garage and full landscaping, all backed by the Alberta New Home Warranty Program for lasting peace of mind. *Home under construction. Photos are not of this home; finishes may vary* (id:66704)
Property Summary
Property Type
Single Family
Building Type
Row / Townhouse
Storeys
2
Square Footage
1,287 sqft
Neighbourhood
Tonewood
Title
Freehold
Land Size
198.05 m²
Built
2026
Property Details
Interior Features
Appliances Included
Dishwasher, Microwave Range Hood Combo, Refrigerator, Stove