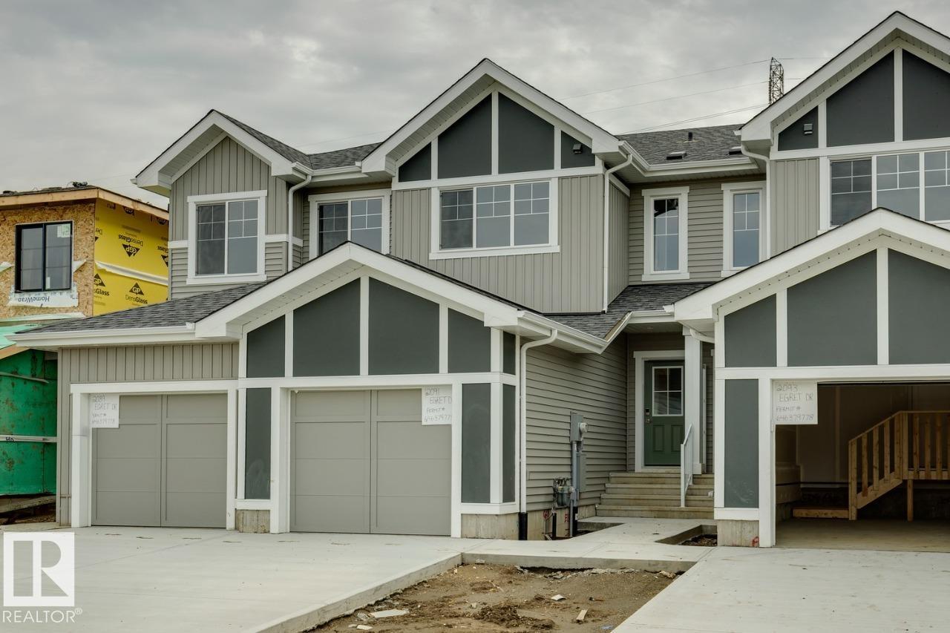
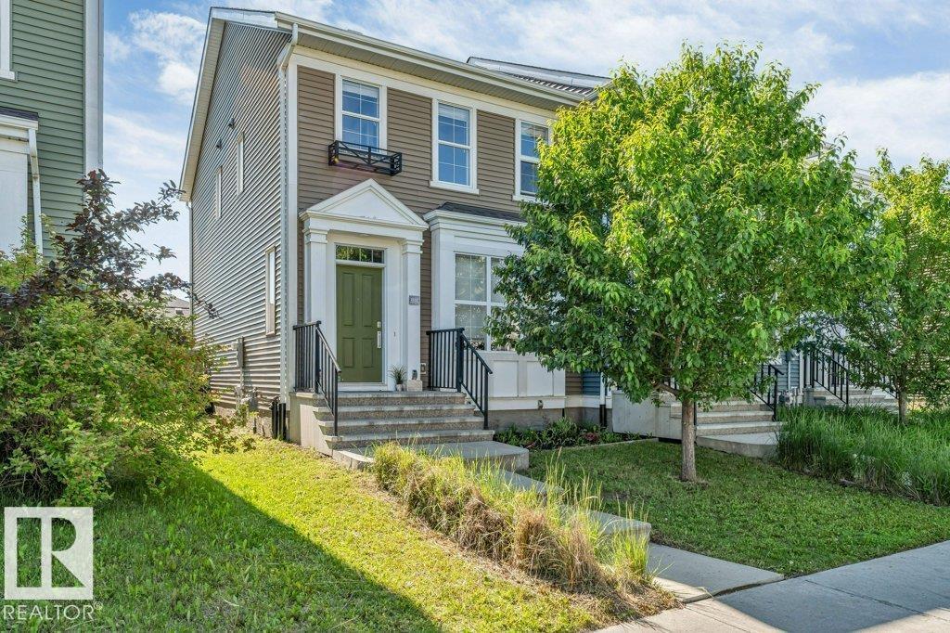
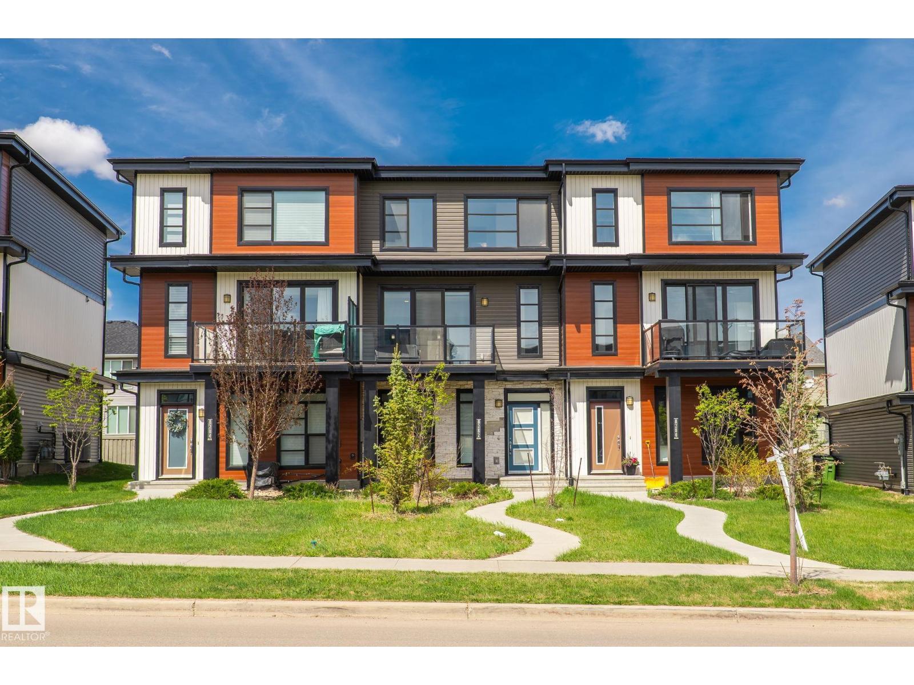
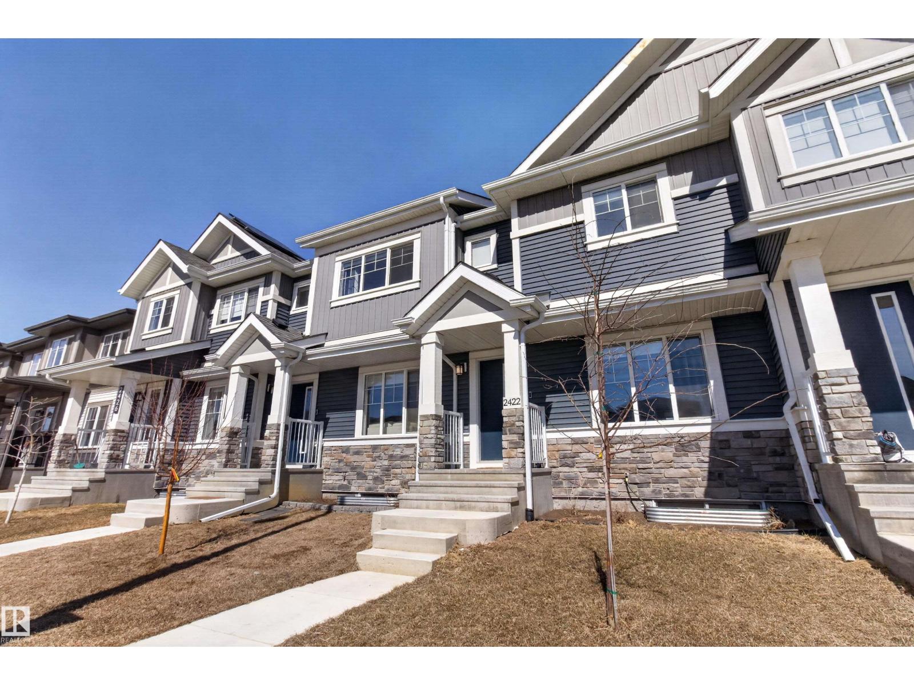
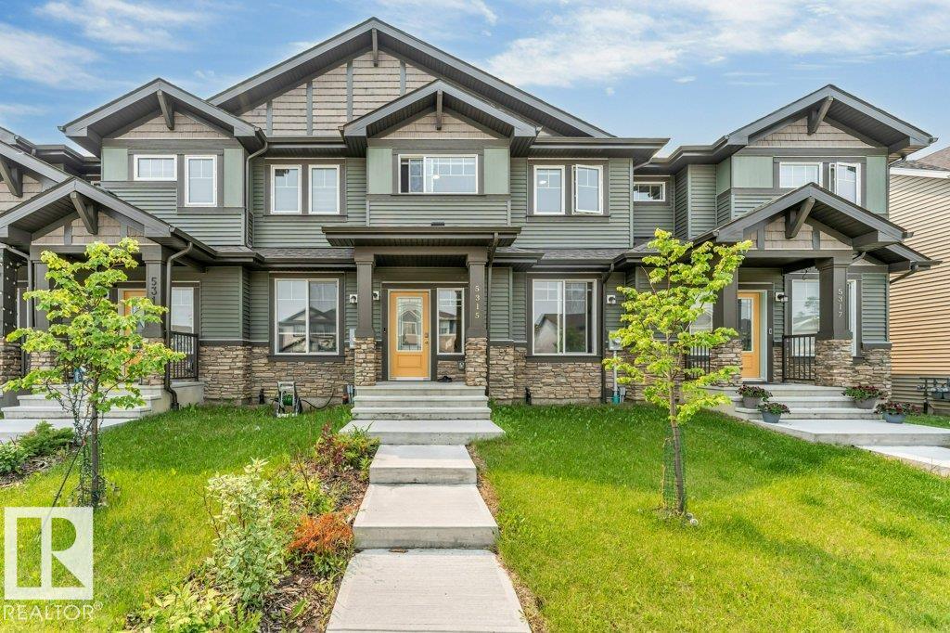
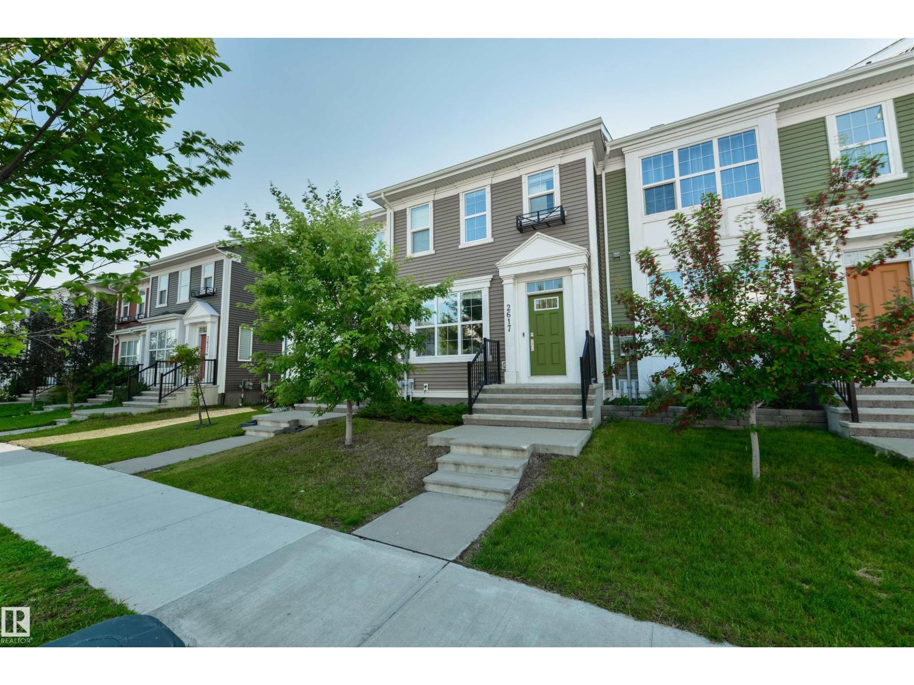
Welcome to Keswick and this stylish contemporary townhome featuring a unique open-to-below design and large windows that fill the home with natural light. The bright living room showcases a beautiful feature fireplace, while the elevated dining area and modern kitchen create a functional and visually striking layout, complete with stainless steel appliances and sleek finishes. A convenient 2-piece powder room on the main floor and motorized blinds throughout add everyday comfort and functionality. Upstairs offers laundry and two spacious bedrooms, each featuring a walk-in closet with a window and its own private ensuite. Complete with central A/C, a water tap in the attached garage, a private balcony, and an unbeatable location close to parks, trails, shopping, and major roadways, this home offers modern, low-maintenance living at its finest. (id:66704)
Property Summary
Property Type
Single Family
Building Type
Row / Townhouse
Storeys
2
Square Footage
1,249 sqft
Neighbourhood
Keswick
Title
Condominium/Strata
Land Size
161.41 m²
Built
2021
Property Details
Interior Features
Appliances Included
Dishwasher, Dryer, Freezer, Garage Door Opener Remote(s), Garage Door Opener, Hood Fan, Refrigerator, Stove, Washer, Window Coverings