Active

607 Butterworth Wd NW Edmonton, Alberta

$1,199,900

MLS® Number: E4485916

  • Bulyea Heights
  • 105 days on market
  • 12 active listings within 1km
7 Beds
4 Baths
2,903 Sqft

Listed by Henry Han, Century 21 Masters

Listing Description

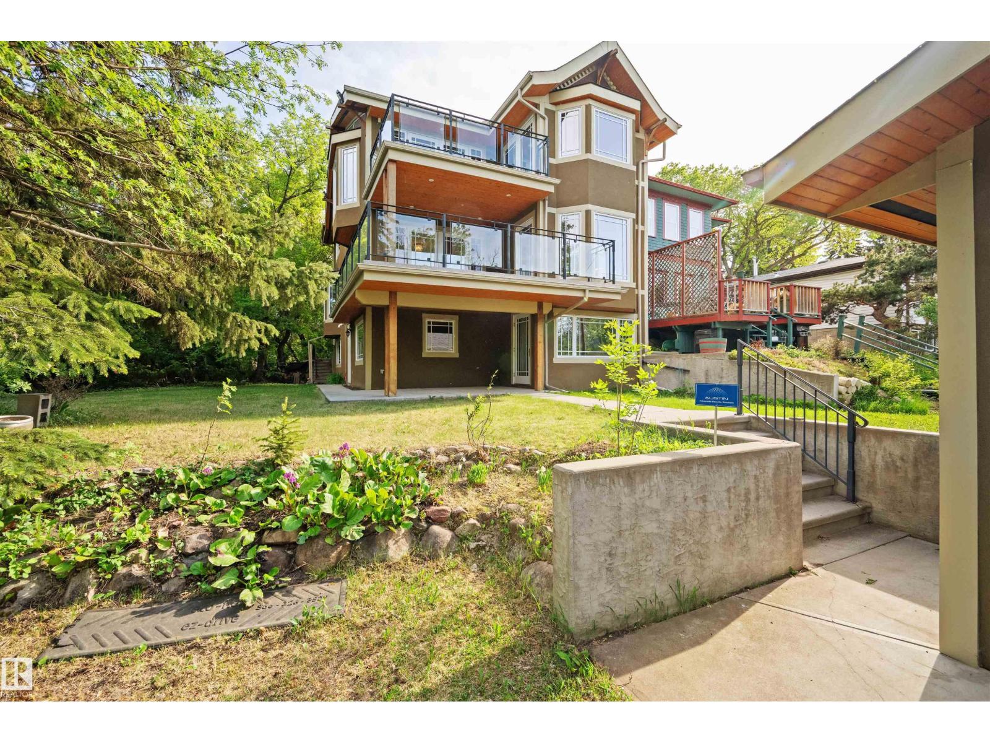
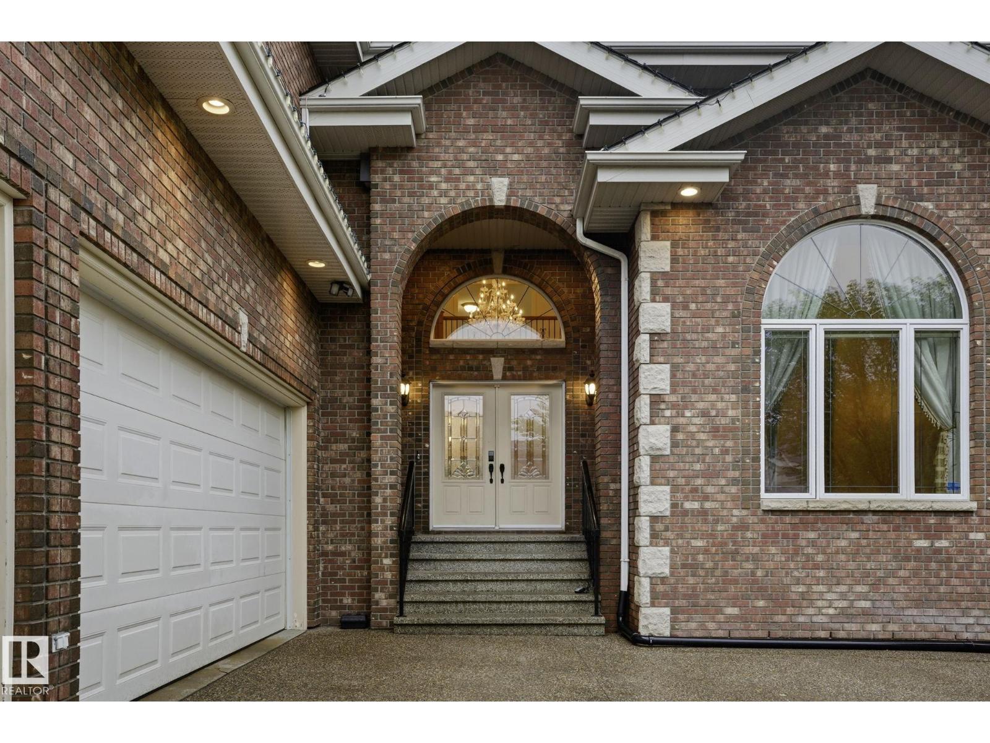
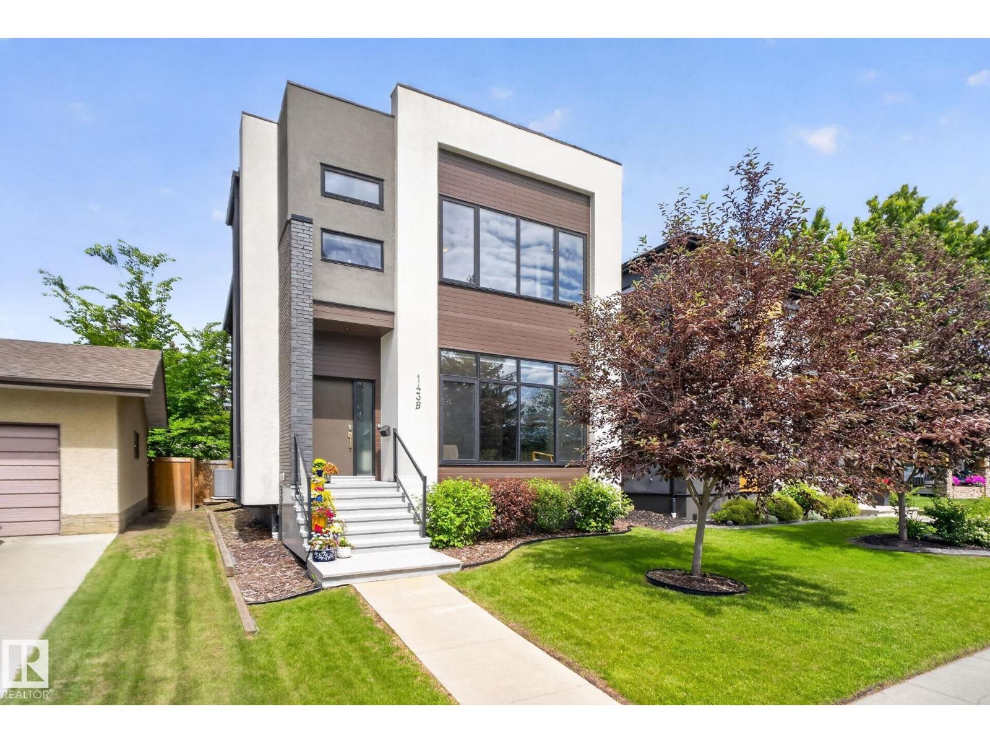
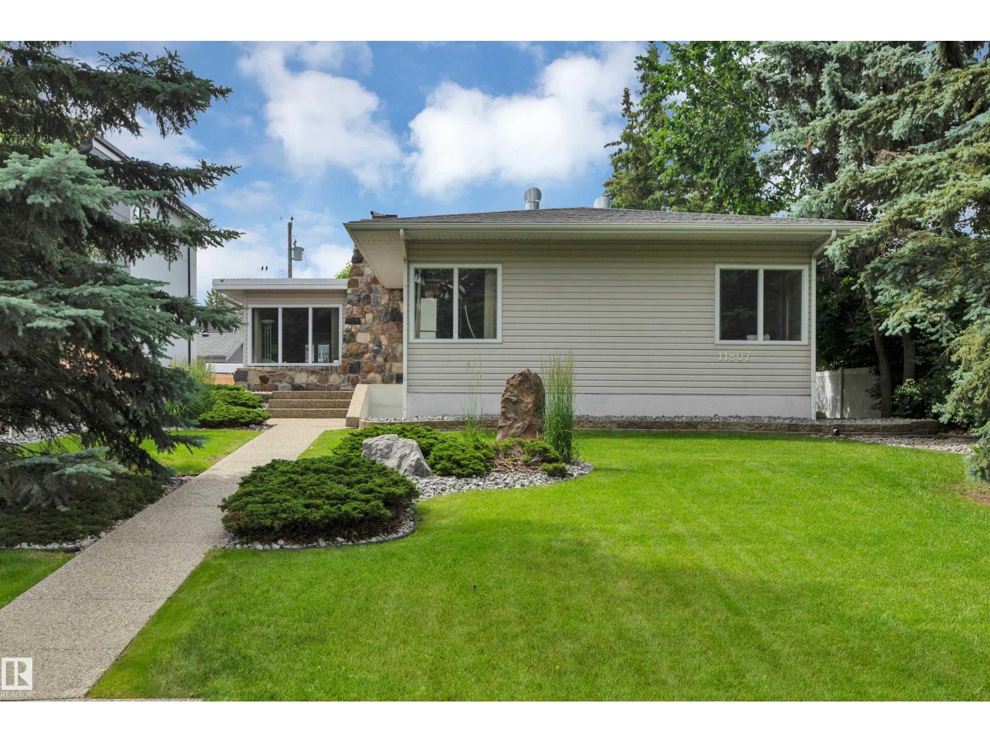
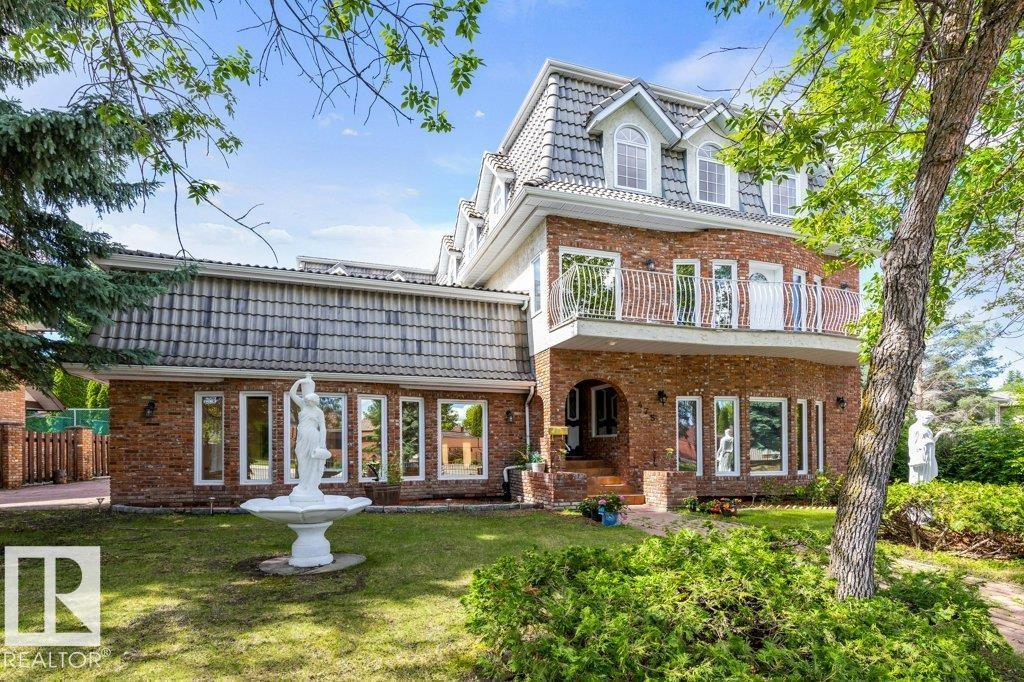
This newly renovated two-storey home is located in the Bulyea Heights community on a quiet cul-de-sac, offering over 4,284 sq. ft. of living space, 7 bedrooms, 4 bathrooms, a fully finished basement, and a triple attached garage. The grand entrance with vaulted ceilings opens to a bright living room, formal dining area, cozy family room, and a stunning kitchen featuring brand-new KitchenAid built-in appliances, gas cooktop, quartz countertops with waterfall island, ceiling-height cabinetry, and tile backsplash. The breakfast nook overlooks the backyard. A main floor bedroom, walk-in closet, and 3-pc bath complete this level. Upstairs boasts a spacious primary bedroom with sitting area, walk-in closet, and 5-pc ensuite, along with three generous bedrooms and a full bath. The fully developed basement offers a large rec room, two bedrooms, and a 3-pc bathroom—perfect for extended family or guests. Conveniently located with easy access to Whitemud Drive. New Two Furnace, watertank, triple pane Windows and etc (id:66704)
Property Summary

Property Type
Single Family
Building Type
House
Storeys
2
Square Footage
2,903 sqft
Neighbourhood
Bulyea Heights
Title
Freehold
Land Size
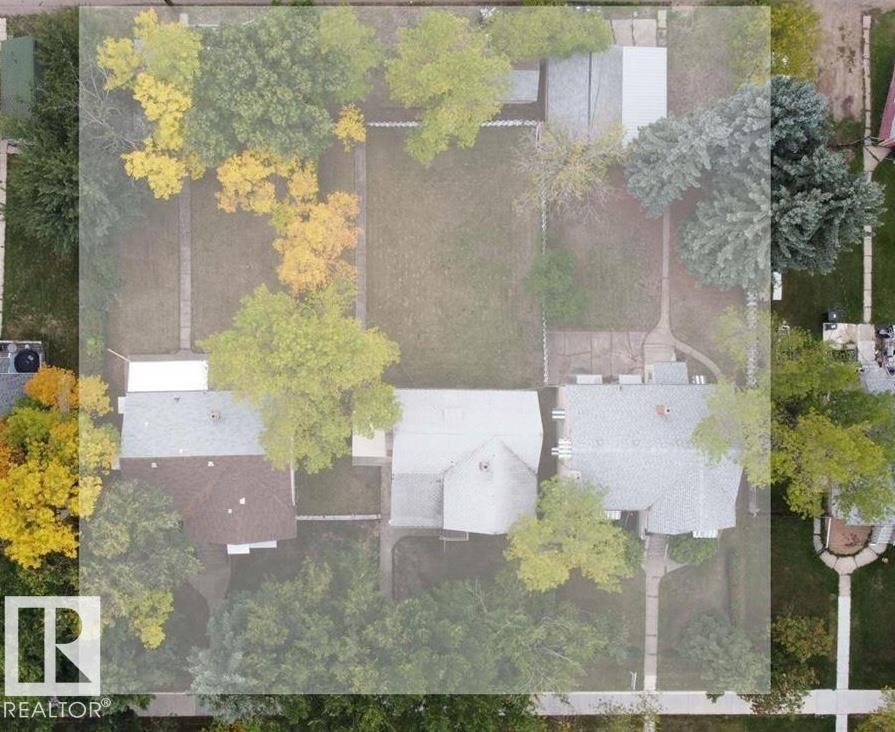
577.43 m²
Built
1992

Property Details

Interior Features

Appliances Included Dishwasher, Dryer, Hood Fan, Oven - Built-in, Refrigerator, Stove, Washer, Wine Fridge
Basement Type Full (finished)
Fireplace No

Building Features

Features Cul-de-sac, No Animal Home, No Smoking Home, Skylight
Construction Style Detached

Heating & Cooling

Heating Type Forced Air

Neighbourhood Features

Community Features Public Swimming Pool
Amenities Nearby Playground, Public Transit, Schools, Shopping

Additional Details

Basement Development Finished
Fire Protection Smoke Detectors
Structure Deck

Measurements

Square Footage 2,903 Sqft

Rooms

Basement
Recreation Room 8.46 * 8.45
Bedroom 6 3.50 * 3.63
Additional Bedroom 3.26 * 4.12
Main Level
Living Room 5.24 * 3.64
Dining Room 3.48 * 4.19
Kitchen 4.53 * 3.88
Family Room 3.93 * 5.08
Bedroom 2 3.14 * 3.18
Breakfast 4.53 * 3.99
Upper Level
Primary Bedroom 3.75 * 4.83
Bedroom 3 3.08 * 3.45
Bedroom 4 3.00 * 4.08
Bedroom 5 3.57 * 3.74

Lot Features

Fencing Fence

Additional Land Details

Acreage No
Land Amenities Playground, Public Transit, Schools, Shopping
Size Irregular 577.43

Location

Talk to us

Questions about this home?

Call or email our team directly — no forms, no waiting on a callback.

Call (780) 000-0000