Active

4615 175 Av NW Edmonton, Alberta

$669,000

MLS® Number: E4495563

  • Cy Becker
  • 55 days on market
  • 37 active listings within 1km
5 Beds
4 Baths
2,267 Sqft

Listed by Sam H. Shah, RE/MAX Excellence

Listing Description

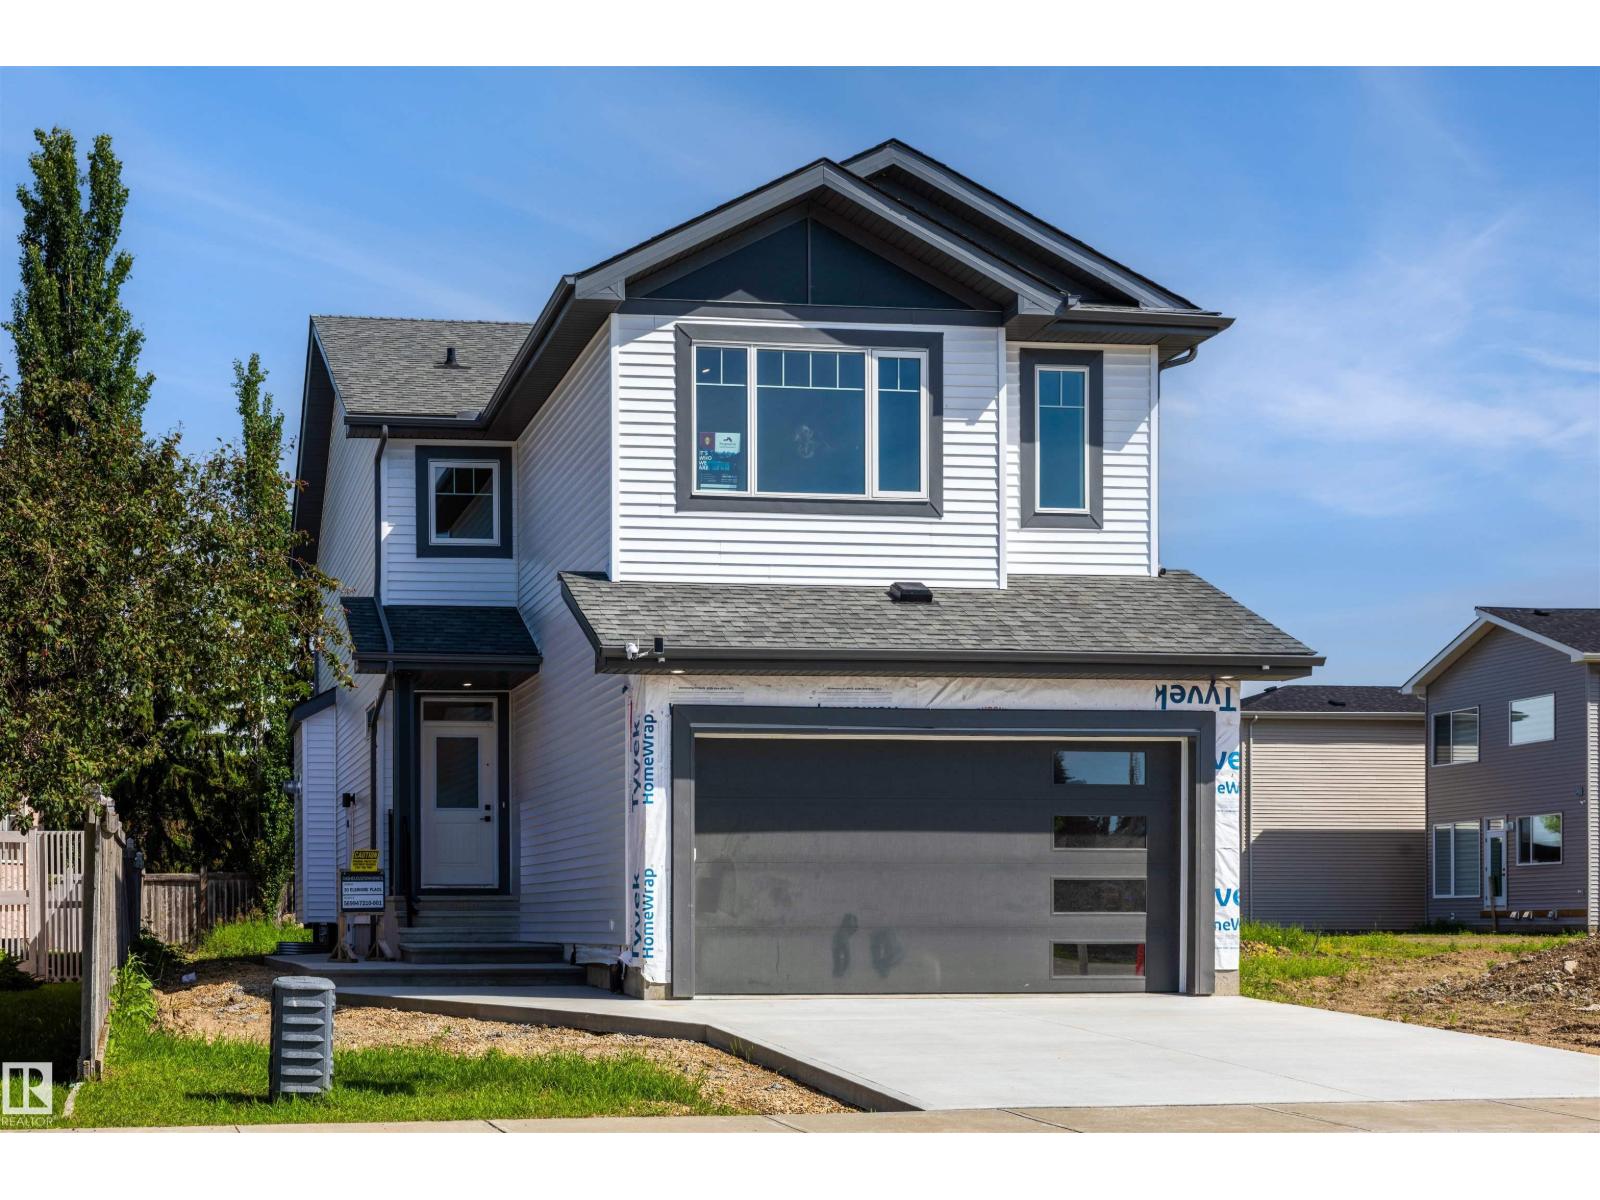
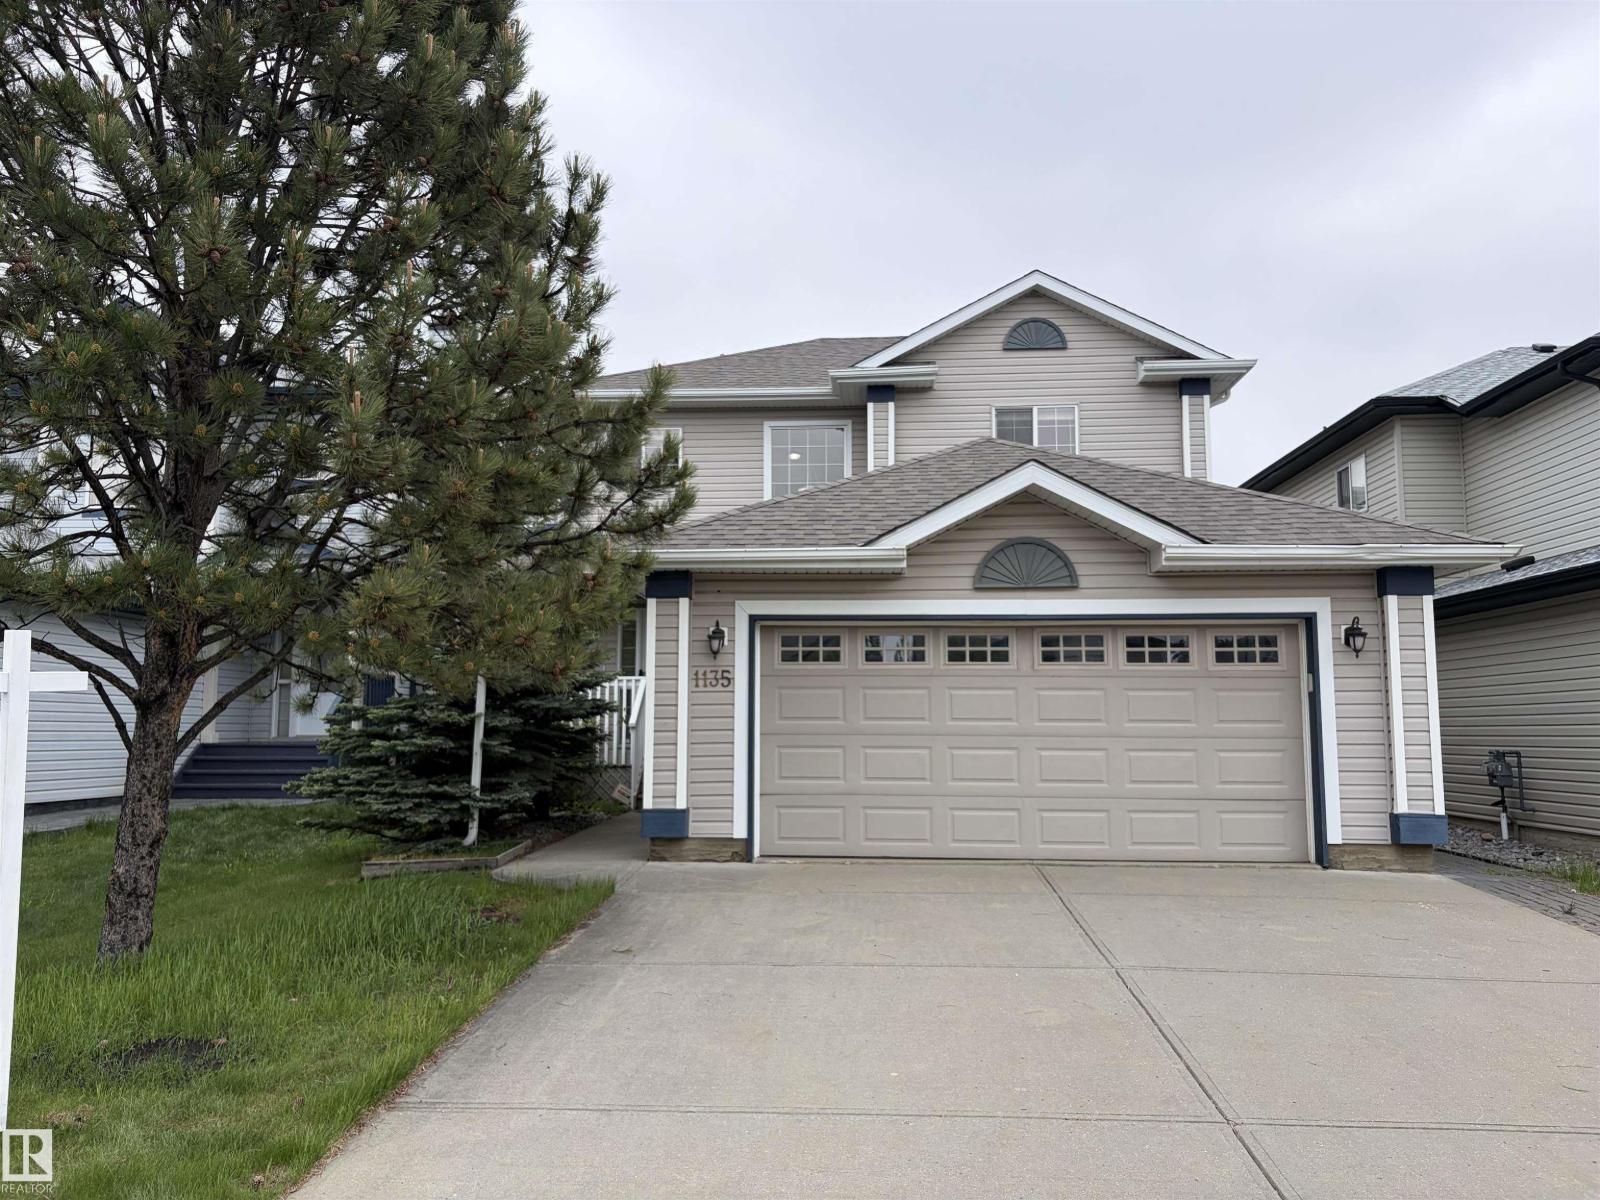
Beautiful walkout 2-storey in the highly sought-after community of Cy Becker, North Edmonton. This family home is perfectly positioned backing onto a peaceful pond with no rear neighbors. Offering close to 3,000 sq ft of bright, open living space, this home features a stylish kitchen with ample cabinetry and a walkthrough pantry, plus a sun-filled living and dining area with stunning pond views and access to a sunny deck. The main floor includes a versatile den and a spacious mudroom. Upstairs you’ll find 4 generous bedrooms, a large bonus room, and a luxurious primary suite with a 5-piece spa ensuite. The fully finished walkout basement adds a rec room, bedroom, full bath, and storage. Close to schools, parks, shopping, and with quick access to Anthony Henday. A rare walkout opportunity in Cy Becker—don’t miss it! (id:66704)
Property Summary

Property Type
Single Family
Building Type
House
Storeys
2
Square Footage
2,267 sqft
Neighbourhood
Cy Becker
Title
Freehold
Land Size
344.07 m²
Built
2022

Property Details

Interior Features

Appliances Included Dishwasher, Dryer, Garage Door Opener, Hood Fan, Refrigerator, Stove, Washer, Window Coverings
Basement Features Walk Out
Basement Type Full (finished)
Fireplace No

Building Features

Features See Remarks, No Back Lane, No Animal Home
Construction Style Detached

Heating & Cooling

Heating Type Forced Air

Neighbourhood Features

Community Features Lake Privileges
Amenities Nearby Golf Course, Playground, Public Transit, Schools, Shopping

Additional Details

Basement Development Finished
Fire Protection Smoke Detectors
Half Bath Total 1
Structure Deck

Measurements

Square Footage 2,267 Sqft

Rooms

Basement
Bedroom 5 3.00 m x 3.73 m 9'10" x 12'3"
Recreation Room 6.50 m x 7.60 m 21'4" x 24'11"
Utility Room 2.48 m x 3.60 m 8'2" x 11'10"
Main Level
Living Room 3.85 m x 3.66 m 12'8" x 12'
Dining Room 3.13 m x 2.83 m 10'3" x 9'3"
Kitchen 4.56 m x 4.69 m 15' x 15'5"
Den 2.64 m x 3.77 m 8'8" x 12'4"
Upper Level
Primary Bedroom 3.39 m x 4.30 m 11'1" x 14'1"
Bedroom 2 2.71 m x 3.80 m 8'11" x 12'6"
Bedroom 3 2.69 m x 3.91 m 8'10" x 12'10"
Bedroom 4 2.63 m x 3.91 m 8'8" x 12'10"
Bonus Room 5.00 m x 4.43 m 16'5" x 14'6"
Laundry Room 1.86 m x 1.99 m 6'1" x 6'6"

Lot Features

Fencing Fence

Waterfront Features

Waterfront Waterfront On Lake

Additional Land Details

Acreage No
Land Amenities Golf Course, Playground, Public Transit, Schools, Shopping
Size Irregular 344.07

Location

Talk to us

Questions about this home?

Call or email our team directly — no forms, no waiting on a callback.

Call (780) 000-0000