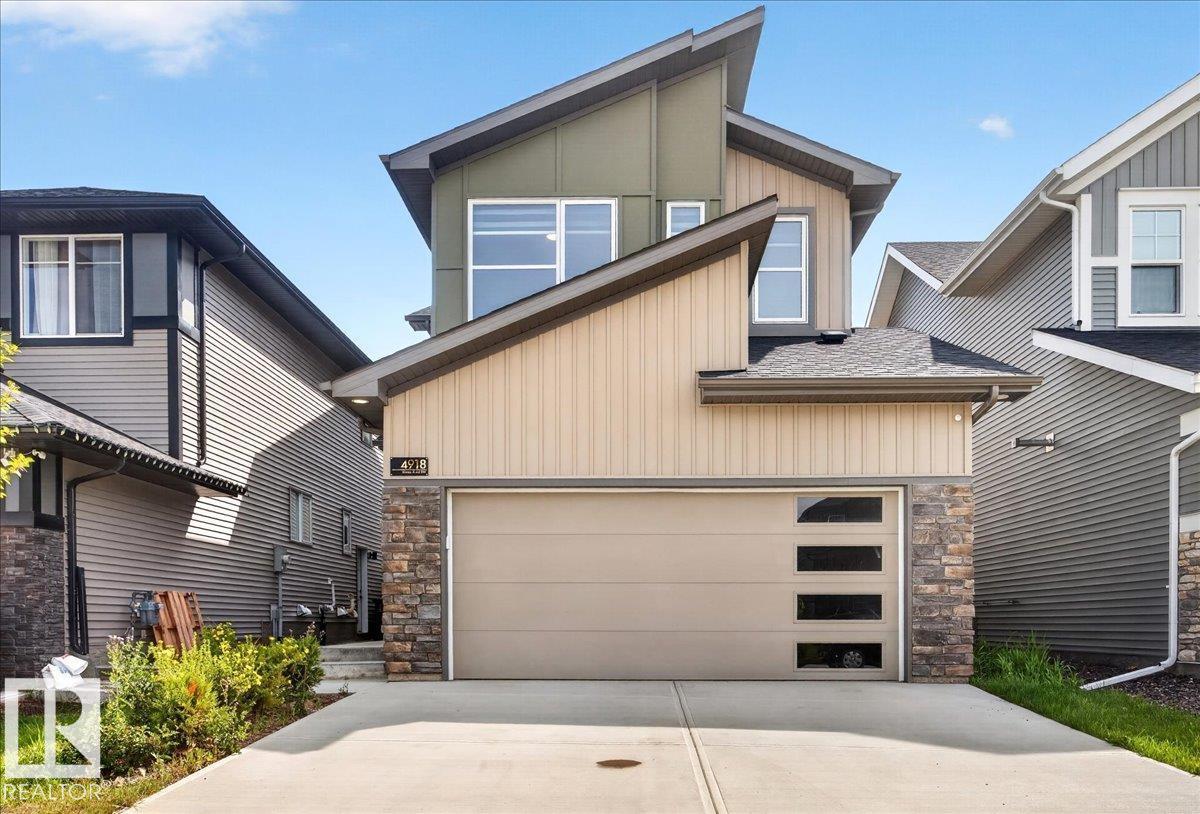
Active

1033 Christie Vista Vs SW Edmonton, Alberta

$659,000

MLS® Number: E4493533

  • Cavanagh
  • 67 days on market
  • 24 active listings within 1km
5 Beds
4 Baths
2,065 Sqft

Listed by Tim Taneja, smartPRO Realty

Listing Description

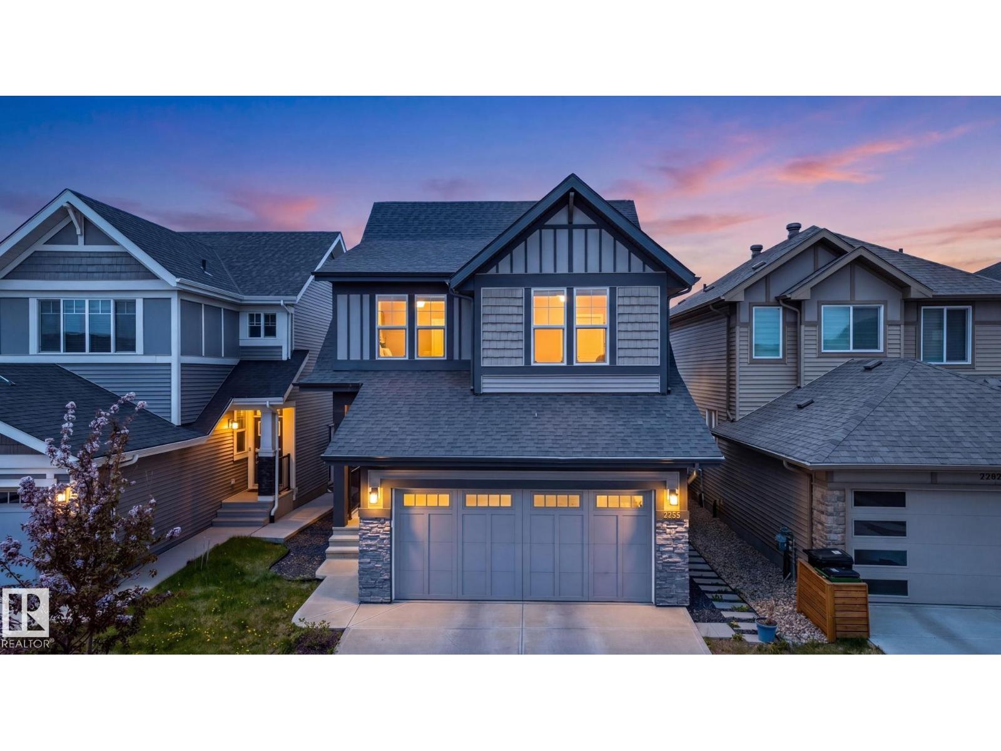
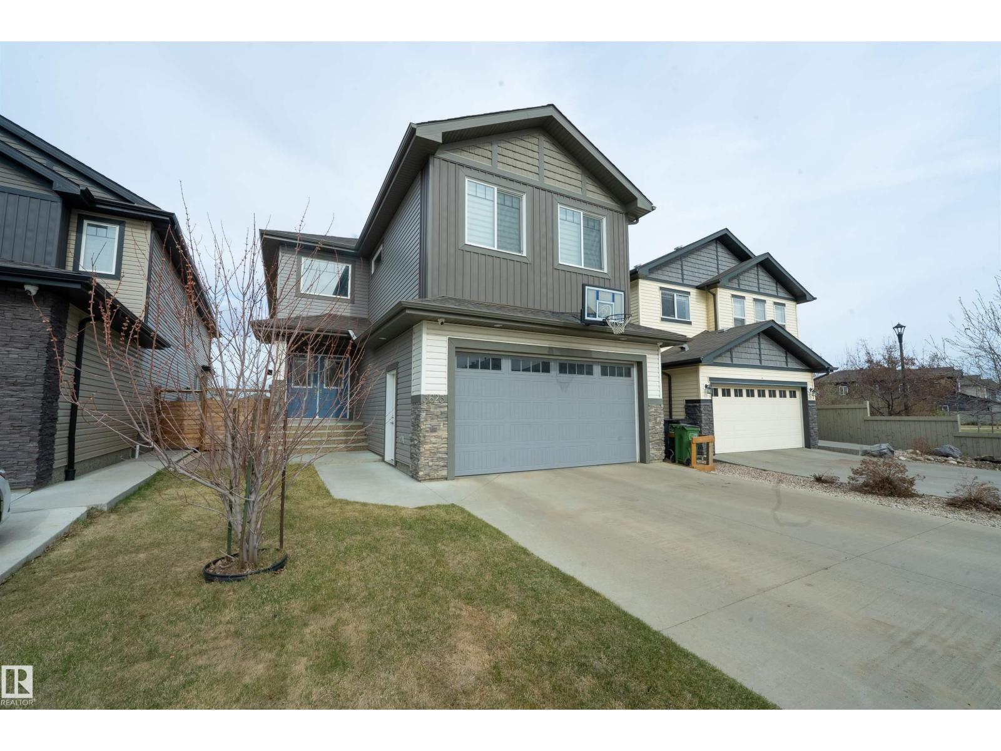
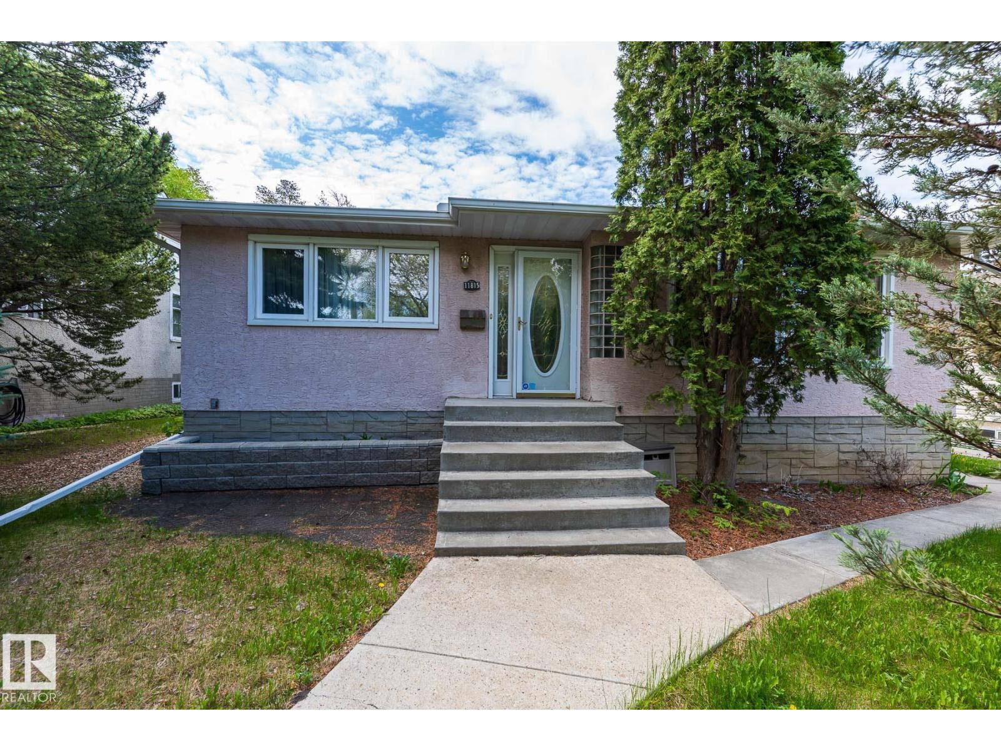
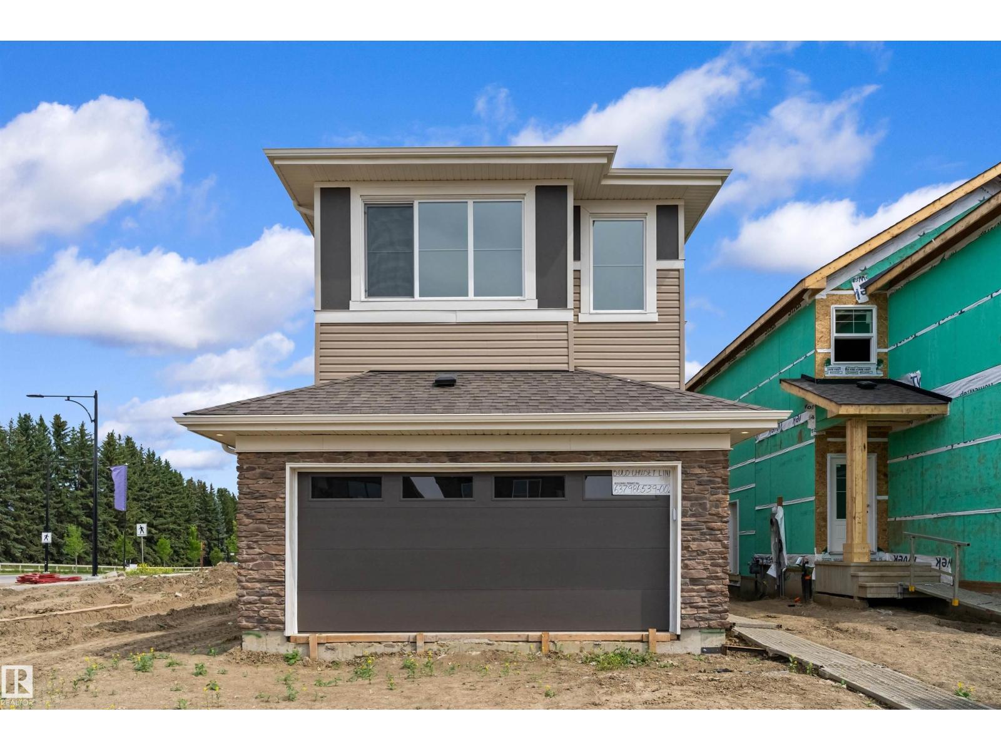
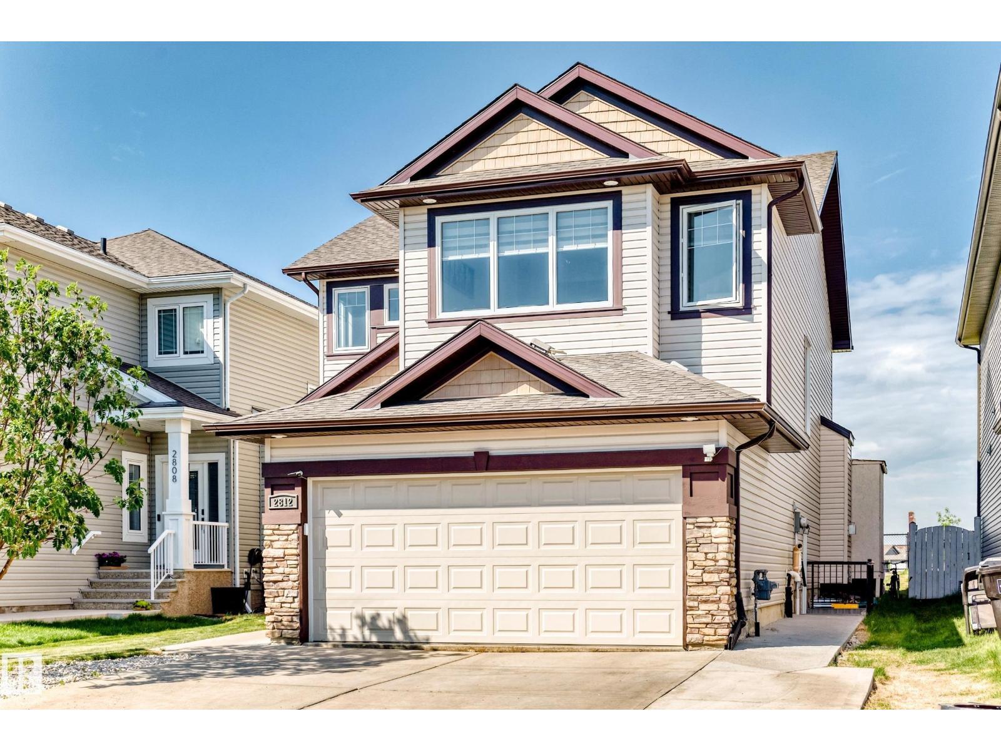
Welcome to this beautiful 2-storey family home featuring a LEGAL 2-bedroom basement suite, located in the highly sought-after community of Cavanagh! Offering 5 bedrooms and 3.5 bathrooms, this spacious and thoughtfully designed home is perfect for growing families, multi-generational living, or those seeking additional flexibility. The bright and open-concept main floor creates a warm and inviting atmosphere, ideal for both everyday living and entertaining. The spacious kitchen is a true centerpiece, featuring ample cabinetry, generous counter space, and plenty of room for family gatherings and hosting guests. Upstairs, you'll find a large bonus room that provides the perfect space for a family room, play area, or home office, along with well-appointed bedrooms including a spacious primary retreat. The fully finished legal basement suite offers its own private entrance, two bedrooms, a full kitchen, and a large living area, making it ideal for extended family. Conveniently located close to schools, parks. (id:66704)

Property Summary

Property Type
Single Family
Building Type
House
Storeys
2
Square Footage
2,065 sqft
Neighbourhood
Cavanagh
Title
Freehold
Built
2021

Property Details

Interior Features

Appliances Included Dryer, Garage Door Opener Remote(s), Garage Door Opener, Hood Fan, Oven - Built-in, Microwave, Washer/dryer Stack-up, Stove, Washer
Basement Features Suite
Basement Type Full (finished)
Fireplace No

Building Features

Features Flat Site, Closet Organizers, Level
Construction Style Detached

Heating & Cooling

Heating Type Forced Air

Neighbourhood Features

Amenities Nearby Playground, Public Transit, Schools, Shopping

Additional Details

Basement Development Finished
Fire Protection Smoke Detectors
Half Bath Total 1

Measurements

Square Footage 2,065 Sqft

Rooms

Basement
Bedroom 4 2.44 m x 3.54 m 8' x 11'7"
Bedroom 5 3.91 m x 3.54 m 12'10" x 11'7"
Second Kitchen 3.16 m x 3.53 m 10'4" x 11'7"
Main Level
Living Room 3.80 m x 7.00 m 12'6" x 23'
Kitchen 5.75 m x 4.13 m 18'10" x 13'7"
Family Room 3.26 m x 2.74 m 10'8" x 9'
Pantry 1.79 m x 2.91 m 5'10" x 9'7"
Mud Room 1.77 m x 3.05 m 5'10" x 10'
Upper Level
Primary Bedroom 3.76 m x 5.61 m 12'4" x 18'5"
Bedroom 2 Measurements not available x 2 m
Bedroom 3 3.07 m x 4.88 m 10'1" x 16'

Lot Features

Fencing Fence

Additional Land Details

Acreage No
Land Amenities Playground, Public Transit, Schools, Shopping

Location

Talk to us

Questions about this home?

Call or email our team directly — no forms, no waiting on a callback.

Call (780) 000-0000