Active

12717 114 St NW Edmonton, Alberta

$549,000

MLS® Number: E4474623

  • Calder
  • 176 days on market
  • 20 active listings within 1km
5 Beds
4 Baths
1,657 Sqft

Listed by Anikit K. Raju, Century 21 Masters

Listing Description

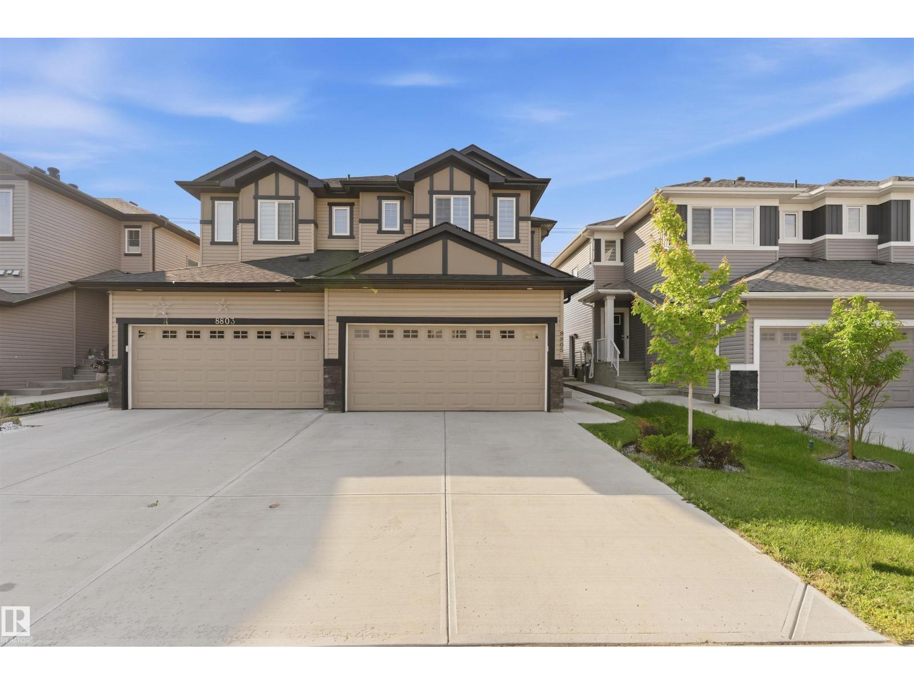
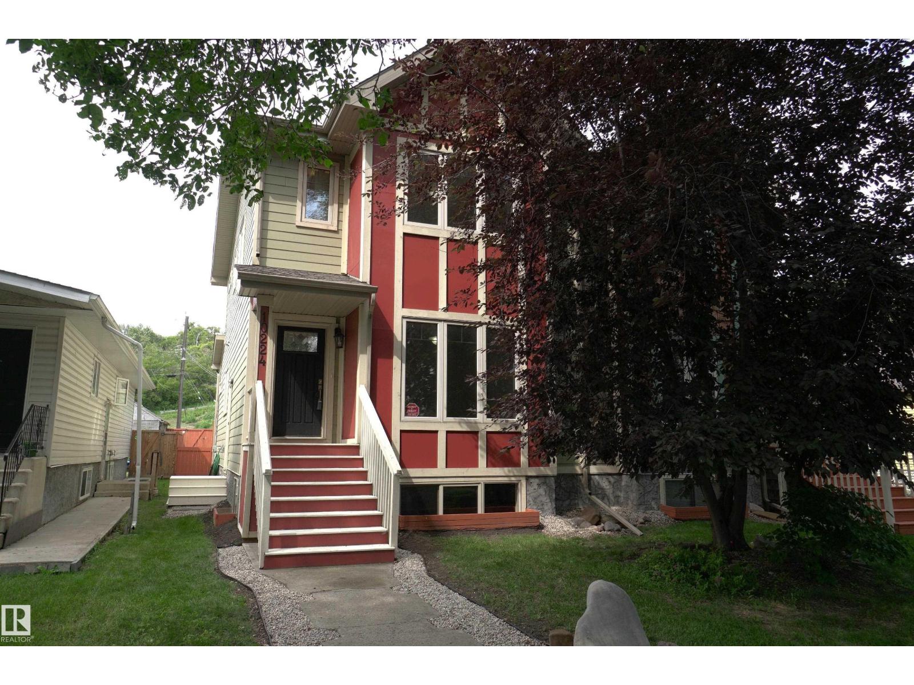
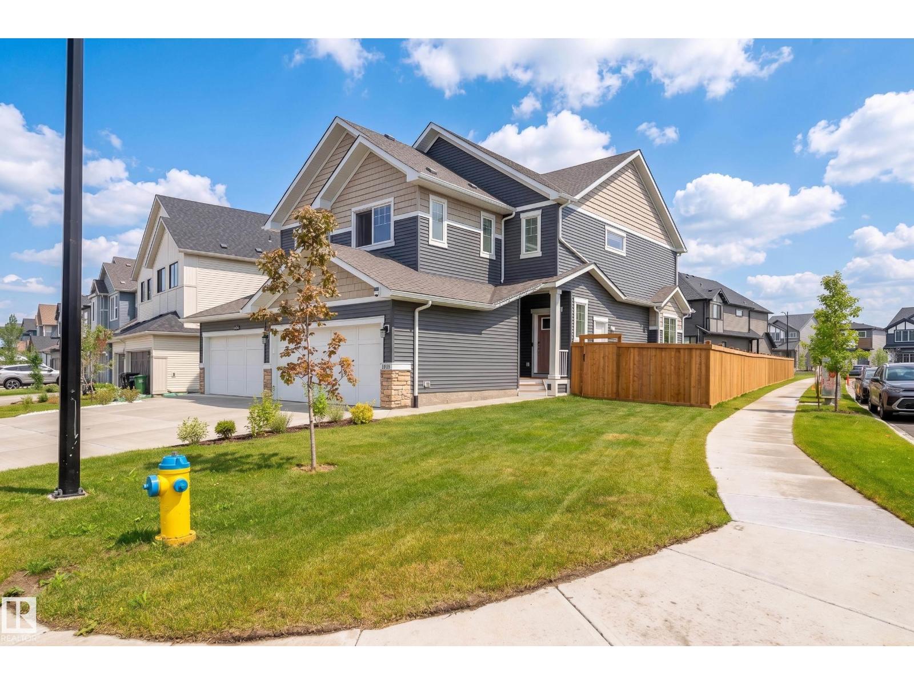
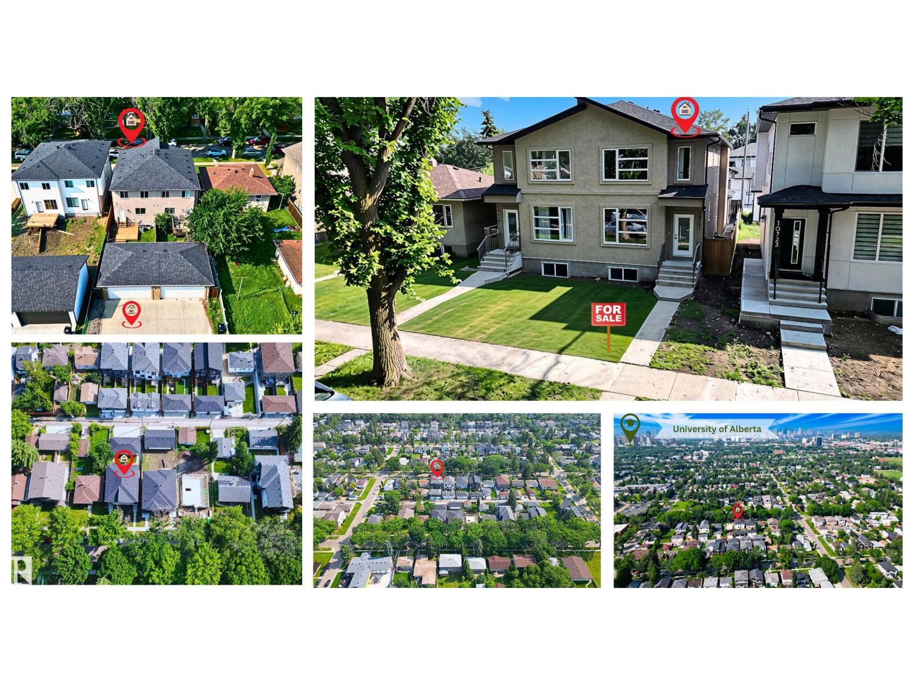
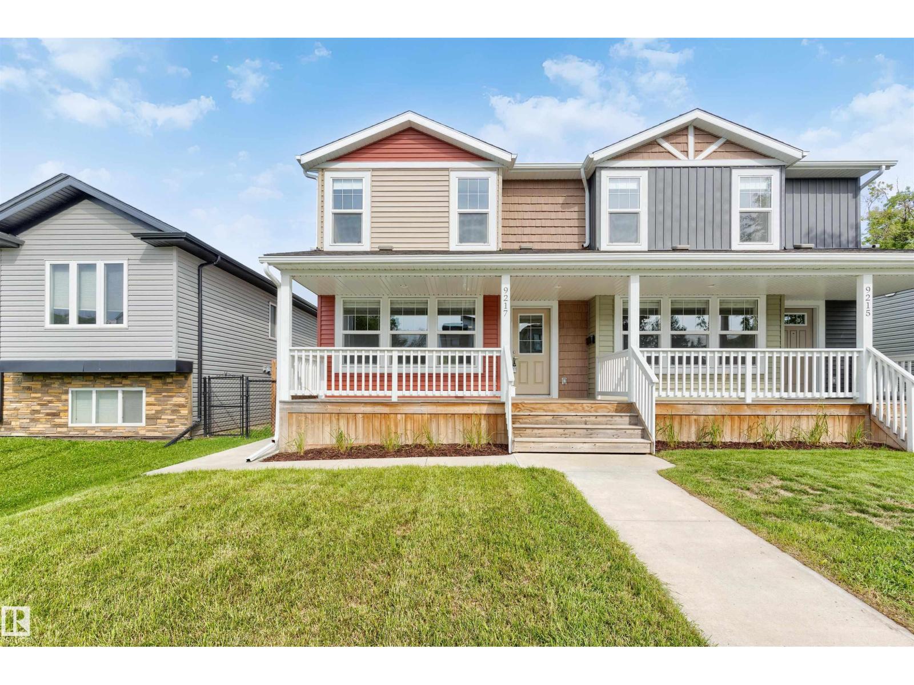
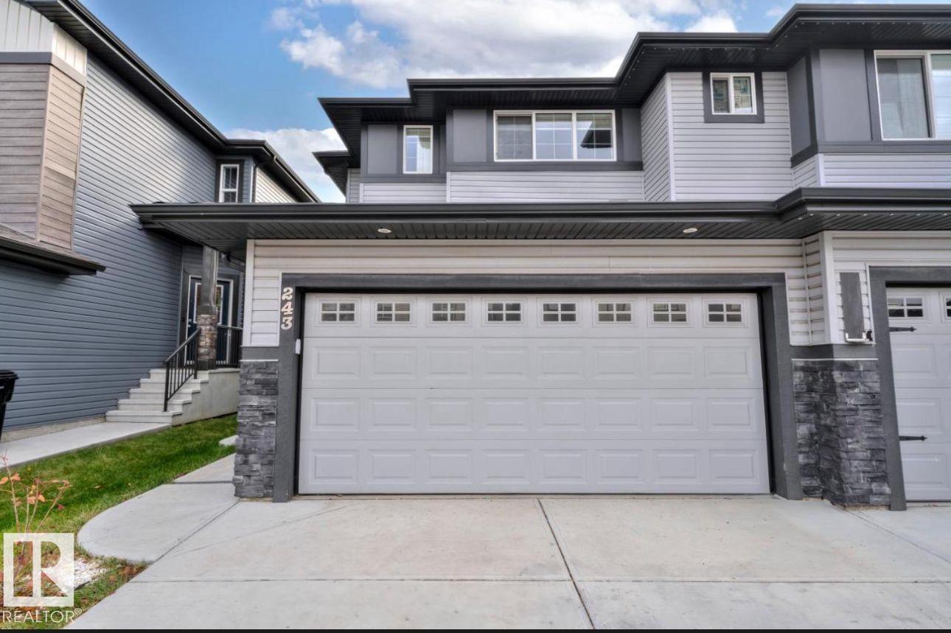
Welcome to your dream home in the heart of Calder! This brand-new 5-bed half-duplex combines luxury, versatility, and income potential. The main floor welcomes you with a grand foyer, open-concept living space, and a gourmet kitchen featuring quartz countertops, custom cabinetry, and premium stainless steel appliances. Upstairs offers 3 generously sized bedrooms, including a stunning primary with a walk-in closet and spa-like ensuite. The fully finished legal basement suite boats 2 bedrooms with separate entrance and laundry, perfect for generating rental income, hosting guests, or accommodating family. Located on a quiet street near parks, schools, shopping, and transit, with quick access to Yellowhead Trail and downtown Edmonton. Ideal for investors or families seeking modern living in a mature community, this home is the total package. NOTE: Pictures are of the adjoining unit (12715), which has a mirrored layout and similar finishes. 12715 is also available. (id:66704)

Property Summary

Property Type
Single Family
Building Type
Duplex
Storeys
2
Square Footage
1,657 sqft
Neighbourhood
Calder
Title
Freehold
Built
2026

Property Details

Interior Features

Appliances Included Dryer, Two Refrigerators, Two Stoves, Two Washers, Dishwasher
Basement Features Suite
Basement Type Full (finished)
Fireplace No

Building Features

Features Flat Site, Lane, Level
Construction Style Semi-detached

Heating & Cooling

Heating Type Forced Air

Neighbourhood Features

Amenities Nearby Playground, Public Transit, Schools, Shopping

Additional Details

Amenities Ceiling - 9ft, Vinyl Windows
Basement Development Finished
Fire Protection Smoke Detectors
Half Bath Total 1

Measurements

Square Footage 1,657 Sqft

Rooms

Basement
Bedroom 4 3.85 m x 2.85 m 12'8" x 9'4"
Bedroom 5 2.64 m x 3.56 m 8'8" x 11'8"
Main Level
Living Room 4.01 m x 5.54 m 13'2" x 18'2"
Dining Room 4.08 m x 4.30 m 13'5" x 14'1"
Kitchen 4.65 m x 3.77 m 15'3" x 12'4"
Upper Level
Den 3.41 m x 3.82 m 11'2" x 12'6"
Primary Bedroom 4.44 m x 3.85 m 14'7" x 12'8"
Bedroom 2 4.02 m x 2.62 m 13'2" x 8'7"
Bedroom 3 3.59 m x 2.77 m 11'9" x 9'1"

Additional Land Details

Acreage No
Land Amenities Playground, Public Transit, Schools, Shopping

Location

Talk to us

Questions about this home?

Call or email our team directly — no forms, no waiting on a callback.

Call (780) 000-0000