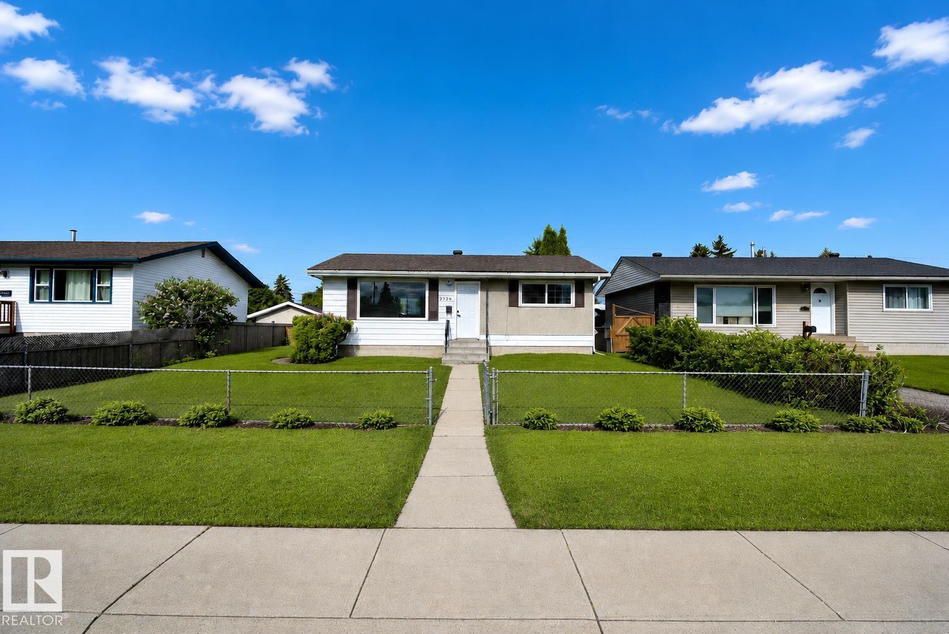
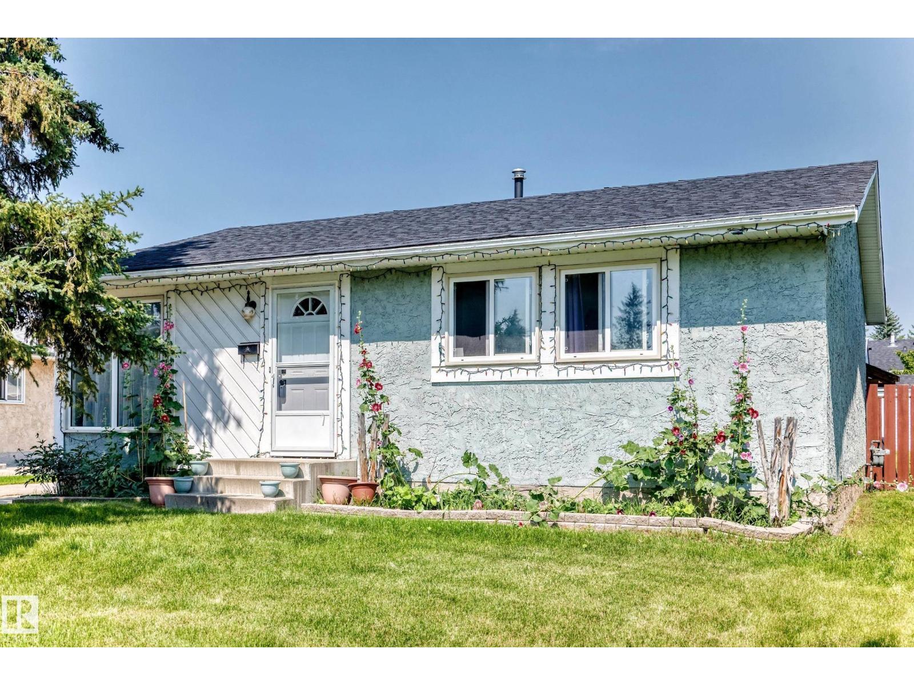
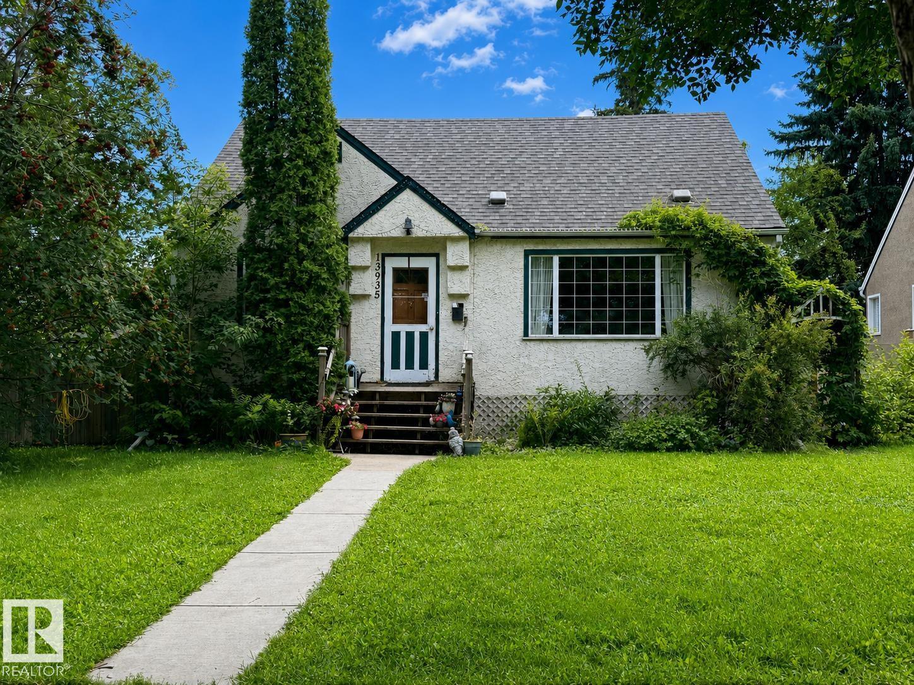
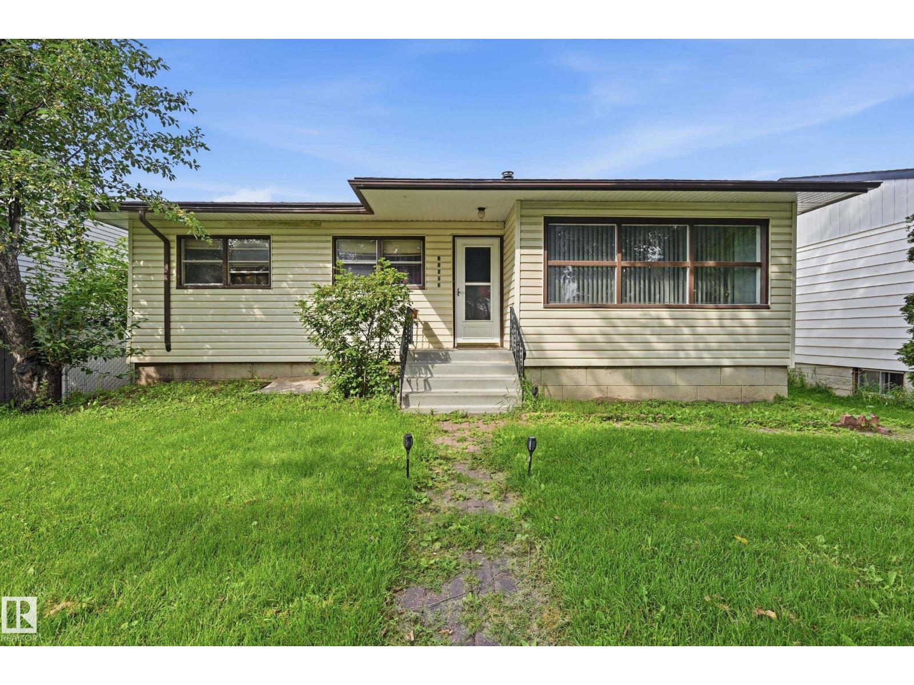
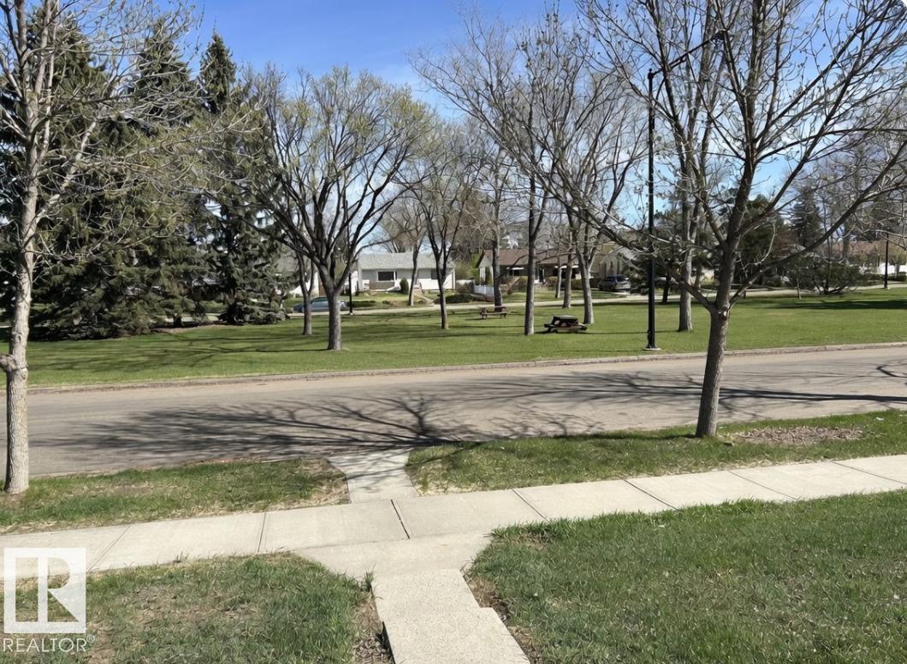
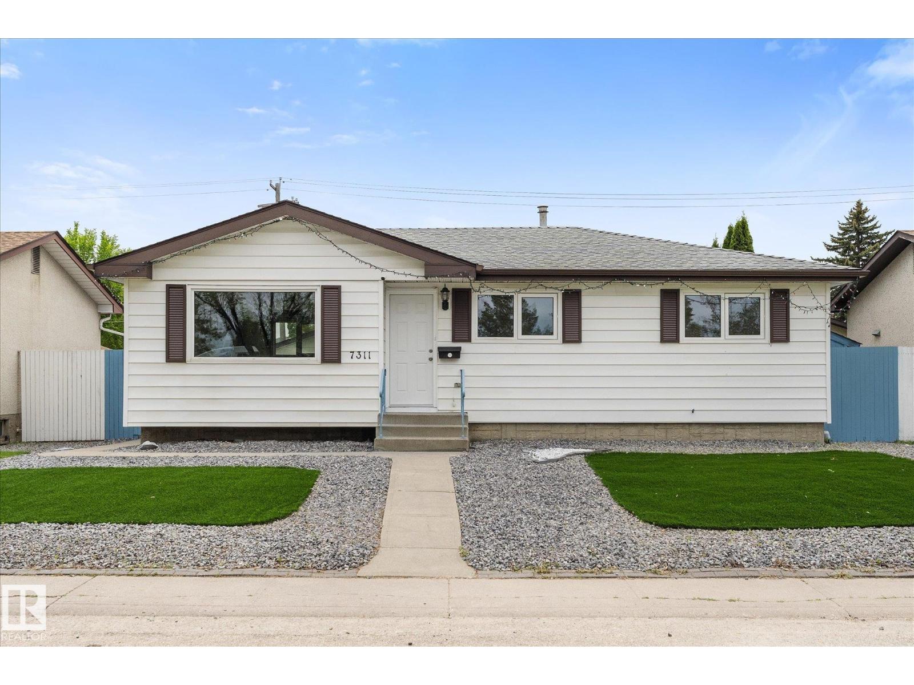
Nestled in the family-friendly community of Kilkenny, this well-cared-for bungalow offers over 2,200 sq ft of living space and a Large Double Garage with room for RV Parking. A bright, spacious entry opens to a large living room with a beautiful picture window—perfect for family time. The island kitchen features crisp white cabinetry, pantry, desk area, stainless steel appliances, and a generous dining space leading to a large recently refinished Composite Deck with Aluminum Railing. Two nicely sized bedrooms sit near the 4-pc bath with deep soaker tub, while the king-sized primary includes its own 2-pc ensuite. The finished basement adds a 4th bedroom, 3-pc bath, huge rec room, and tiled laundry utility room. Recent upgrades include shingles on the home, garage, and shed, plus triple-pane windows and a brand new this year high-efficiency furnace. All just blocks from a diverse assortment of schools plus many parks, and Londonderry Fitness & Leisure Centre. (id:66704)
Property Summary
Property Type
Single Family
Building Type
House
Storeys
1
Square Footage
1,172 sqft
Neighbourhood
Kilkenny
Title
Freehold
Land Size
590.69 m²
Built
1969
Property Details
Interior Features
Appliances Included
Dishwasher, Dryer, Fan, Garage Door Opener Remote(s), Garage Door Opener, Microwave Range Hood Combo, Refrigerator, Storage Shed, Stove, Washer, Window Coverings
Basement Type
Full (finished)
Fireplace
No
Building Features
Features
See Remarks, Flat Site, Lane, Level
Style
Bungalow
Construction Style
Detached
Heating & Cooling
Heating Type
Forced Air
Neighbourhood Features
Amenities Nearby
Golf Course, Playground, Public Transit, Schools, Shopping
Additional Details
Amenities
Vinyl Windows
Basement Development
Finished
Fire Protection
Smoke Detectors
Half Bath Total
1
Parking Space Total
4
Structure
Deck
Measurements
Square Footage
1,172 Sqft
Rooms
Basement
Bedroom 4
4.10 m x 3.95 m13'5" x 13'
Recreation Room
9.85 m x 4.20 m32'4" x 13'9"
Utility Room
4.74 m x 4.01 m15'7" x 13'2"
Storage
Measurements not available
Main Level
Living Room
5.10 m x 3.94 m16'9" x 12'11"
Dining Room
2.48 m x 3.94 m8'2" x 12'11"
Kitchen
3.00 m x 3.94 m9'10" x 12'11"
Primary Bedroom
3.18 m x 3.94 m10'5" x 12'11"
Bedroom 2
3.20 m x 3.51 m10'6" x 11'6"
Bedroom 3
2.85 m x 3.51 m9'4" x 11'6"
Lot Features
Fencing
Fence
Additional Land Details
Acreage
No
Land Amenities
Golf Course, Playground, Public Transit, Schools, Shopping