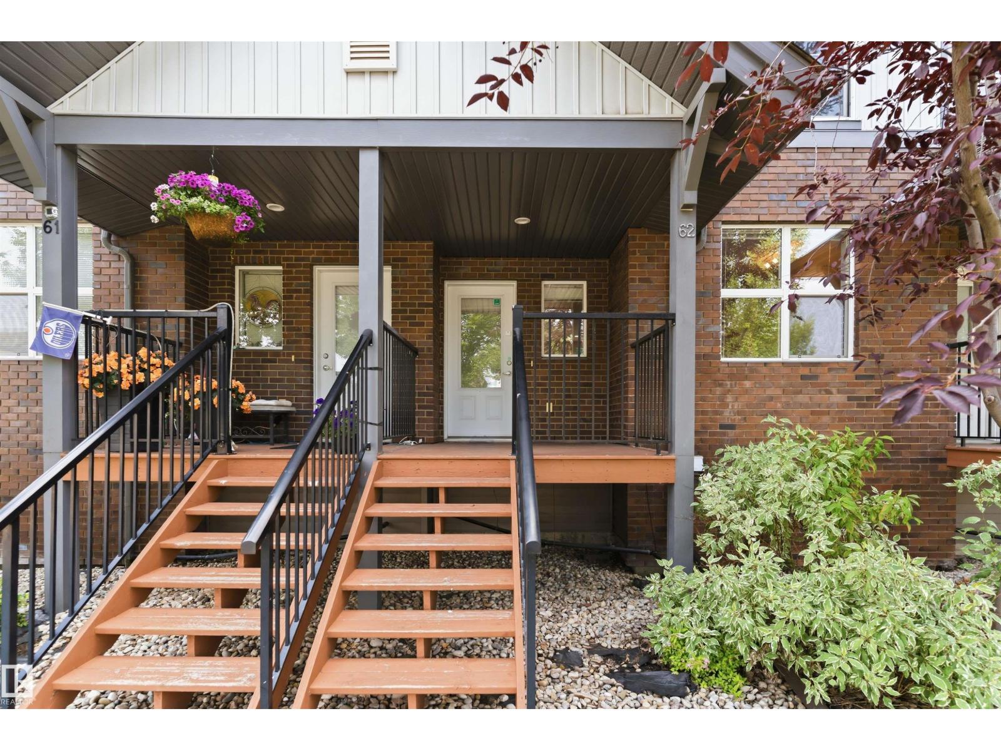
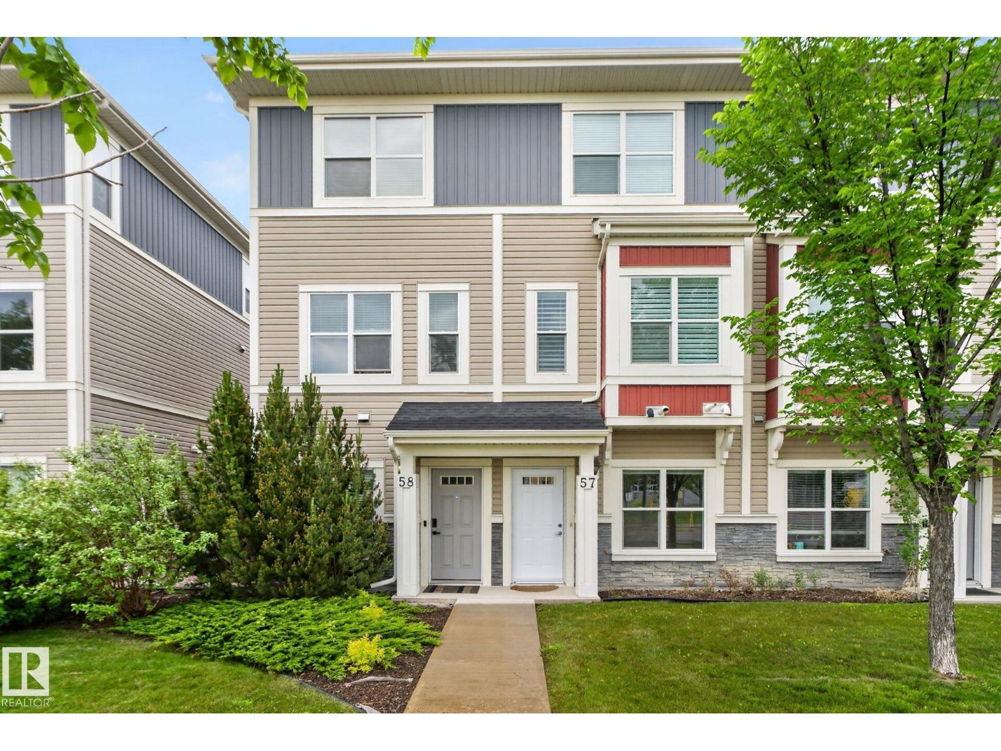
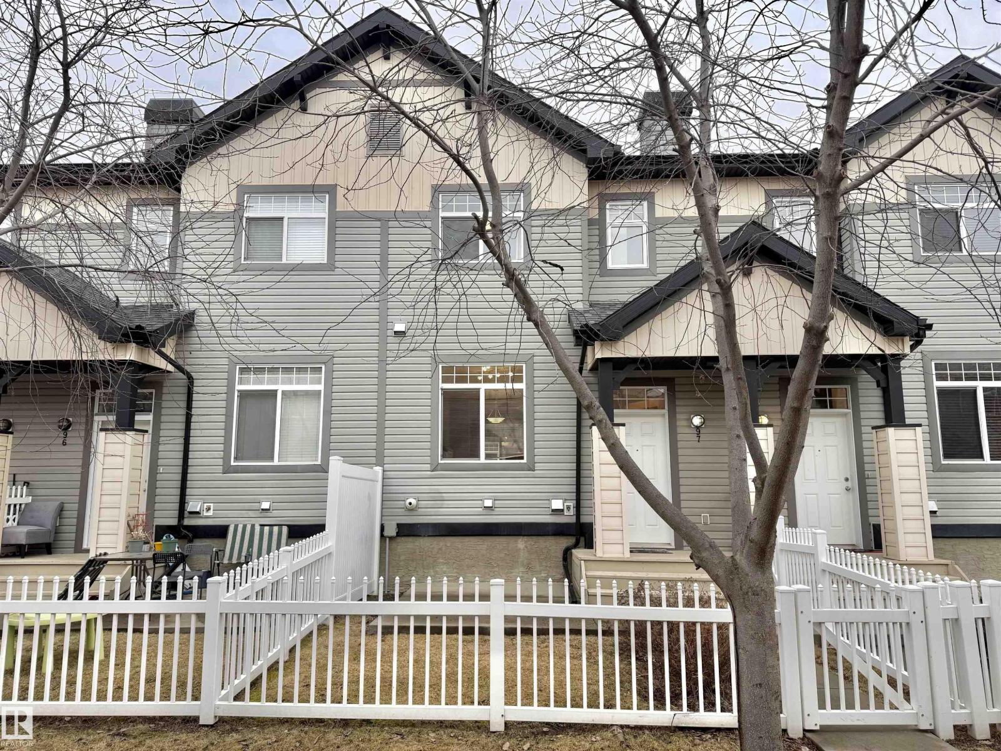
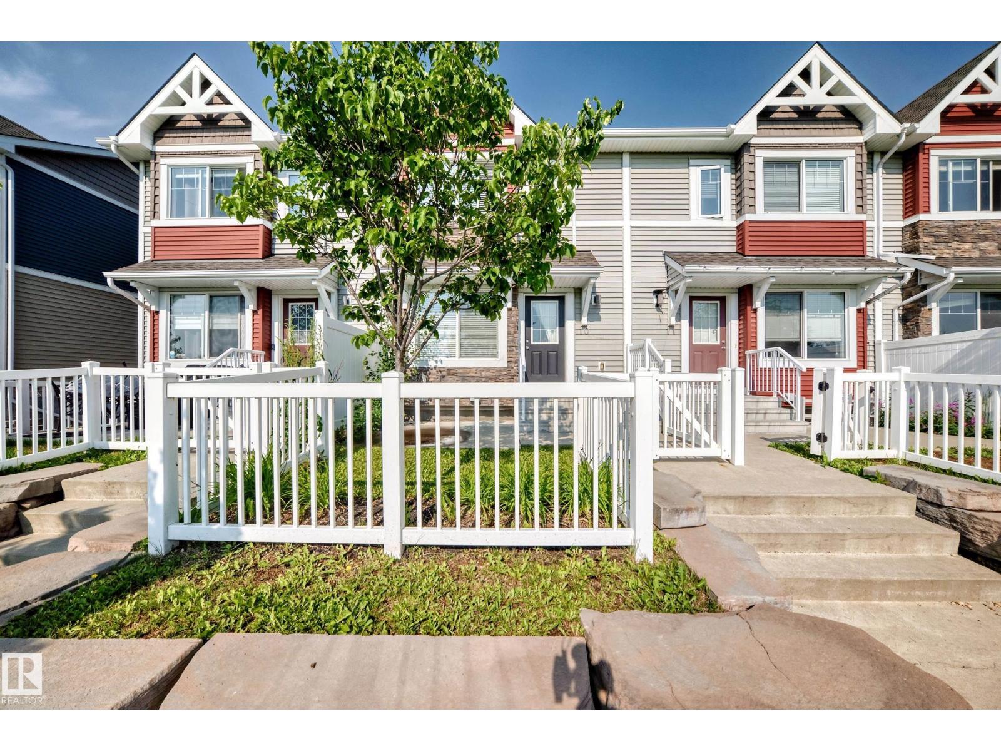
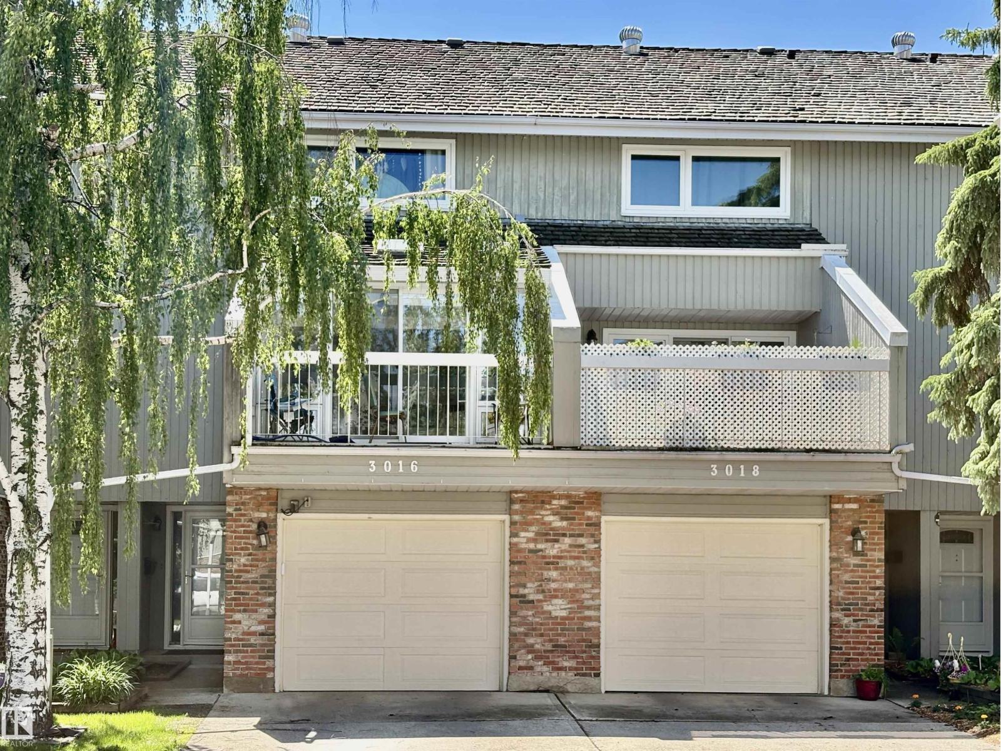
Enjoy the perfect blend of comfort, convenience, and carefree living in this beautifully maintained 55+ bungalow community in the sought after Jamieson Place. Designed for those who are looking to simplify without giving up space, this immaculate bungalow offers 1800 sqft of finished living space. The bright main floor features 2 bedrooms and 4 pc bath with Corian countertop, main floor laundry, and a functional kitchen with warm maple cabinetry and a peek through opening to keep you connected with family and guests. Central A/C and oversized single attached garage add everyday comfort. The finished basement is perfect for grandchildren and holiday gatherings. It offers a large family room, 3rd bedroom (window not to current egress standards), 3 pc bath plus a hobby room. Relax on your private deck while exterior maintenance is taken care of. Walk the scenic Wedgewood Ravine trails and enjoy nearby restaurants and cafés. Its the perfect lifestyle without sacrificing space for family memories. (id:66704)
Property Summary
Property Type
Single Family
Building Type
Row / Townhouse
Storeys
1
Square Footage
962 sqft
Neighbourhood
Jamieson Place
Title
Condominium/Strata
Land Size
379.29 m²
Built
1988
Parking Type
Oversize
Property Details
Interior Features
Appliances Included
Dishwasher, Dryer, Garage Door Opener Remote(s), Garage Door Opener, Refrigerator, Stove, Washer, Window Coverings
Basement Type
Full (finished)
Fireplace
No
Building Features
Features
Flat Site, Lane, No Smoking Home
Style
Bungalow
Construction Style
Attached
Heating & Cooling
Heating Type
Forced Air
Cooling Type
Central Air Conditioning
Neighbourhood Features
Community Features
Public Swimming Pool
Amenities Nearby
Golf Course, Playground, Public Transit, Schools, Shopping
Additional Details
Basement Development
Finished
Fire Protection
Smoke Detectors
Parking Space Total
2
Structure
Deck
Measurements
Square Footage
962 Sqft
Rooms
Lower Level
Family Room
7.51 m x 8.30 m24'8" x 27'3"
Bedroom 3
3.08 m x 4.05 m10'1" x 13'3"
Main Level
Living Room
3.44 m x 4.50 m11'3" x 14'9"
Dining Room
3.33 m x 2.78 m10'11" x 9'1"
Kitchen
2.97 m x 3.68 m9'9" x 12'1"
Primary Bedroom
3.76 m x 3.17 m12'4" x 10'5"
Bedroom 2
3.78 m x 3.10 m12'5" x 10'2"
Lot Features
Fencing
Fence
Additional Land Details
Acreage
No
Land Amenities
Golf Course, Playground, Public Transit, Schools, Shopping