Active

334 Aston Cl Leduc, Alberta

$632,999

MLS® Number: E4488952

  • Deer Valley
  • 89 days on market
  • 70 active listings within 1km
4 Beds
3 Baths
2,260 Sqft

Listed by Brian Murphy, RE/MAX Excellence

Listing Description

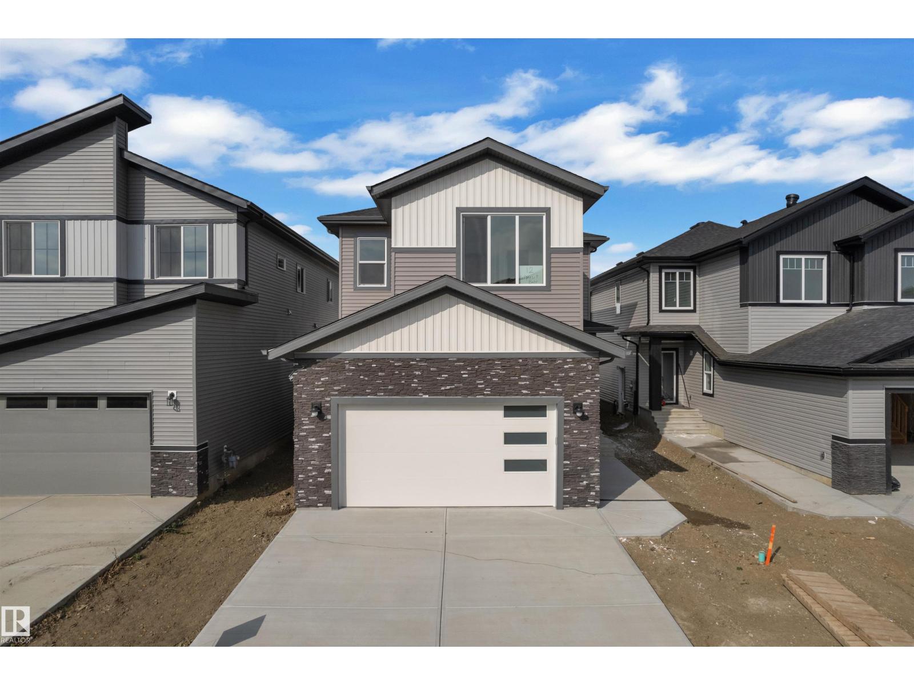
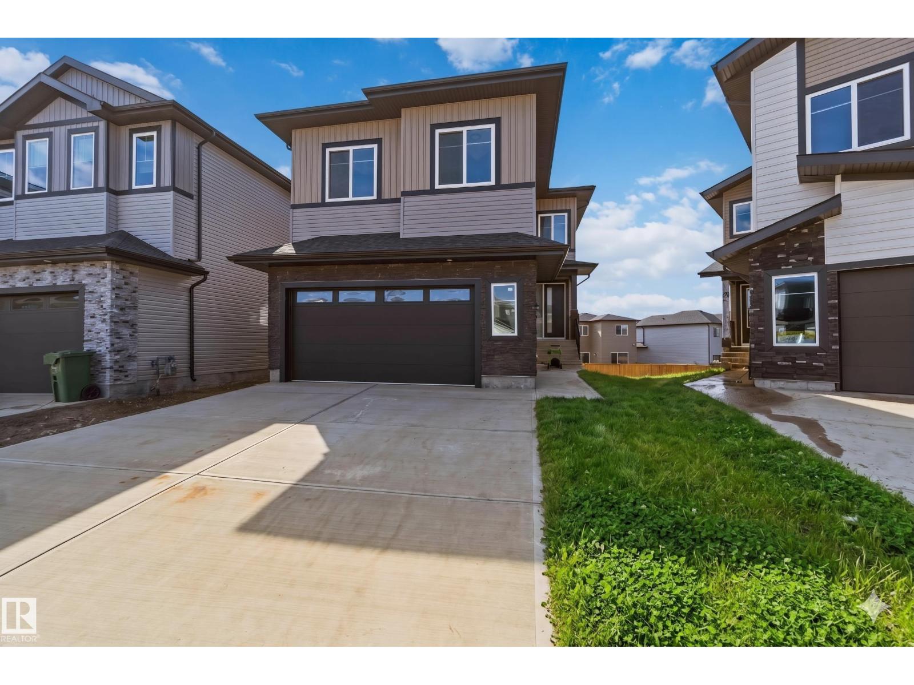
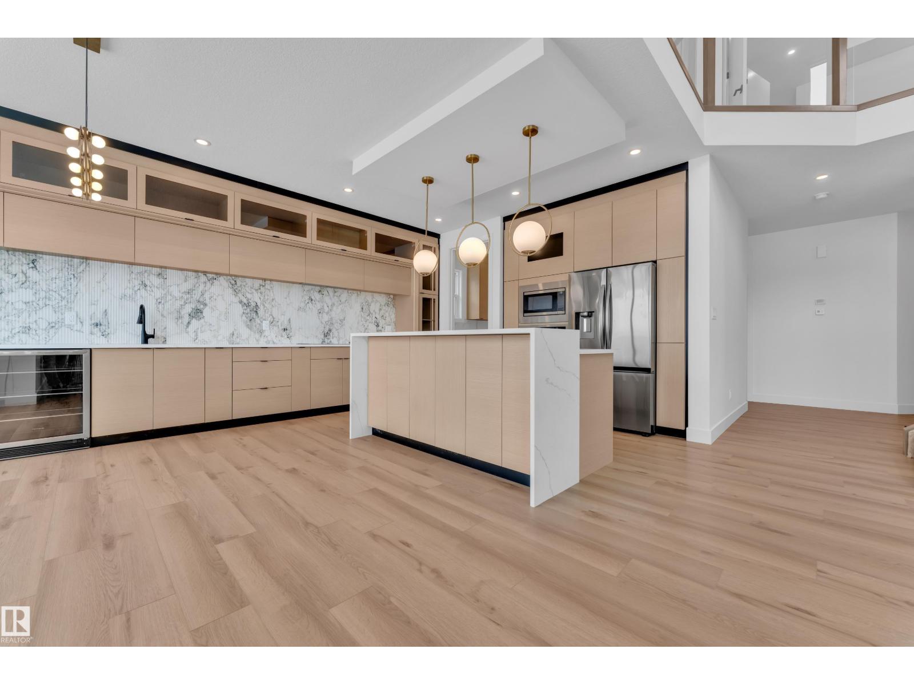
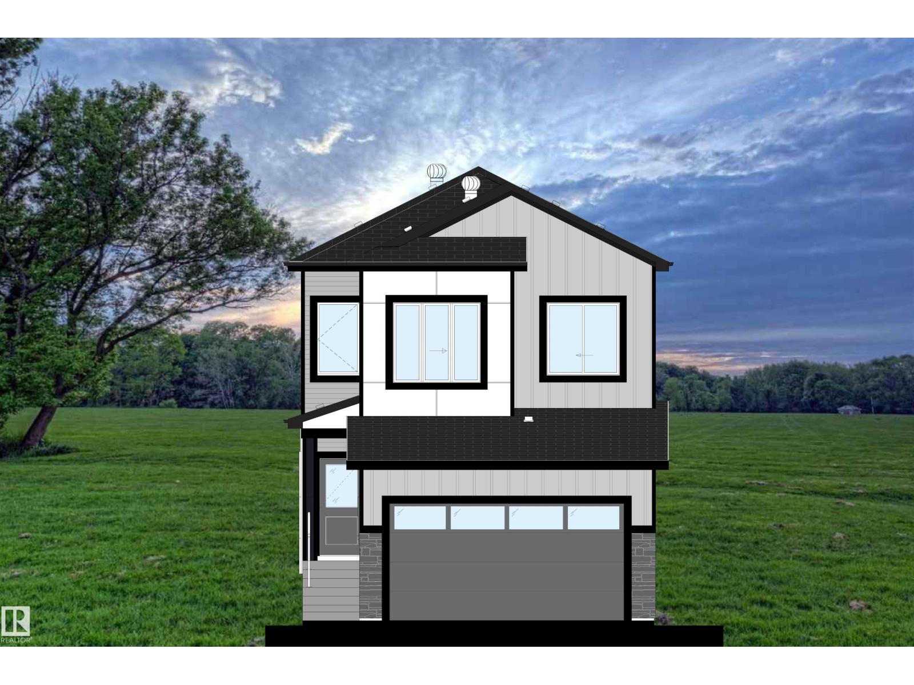
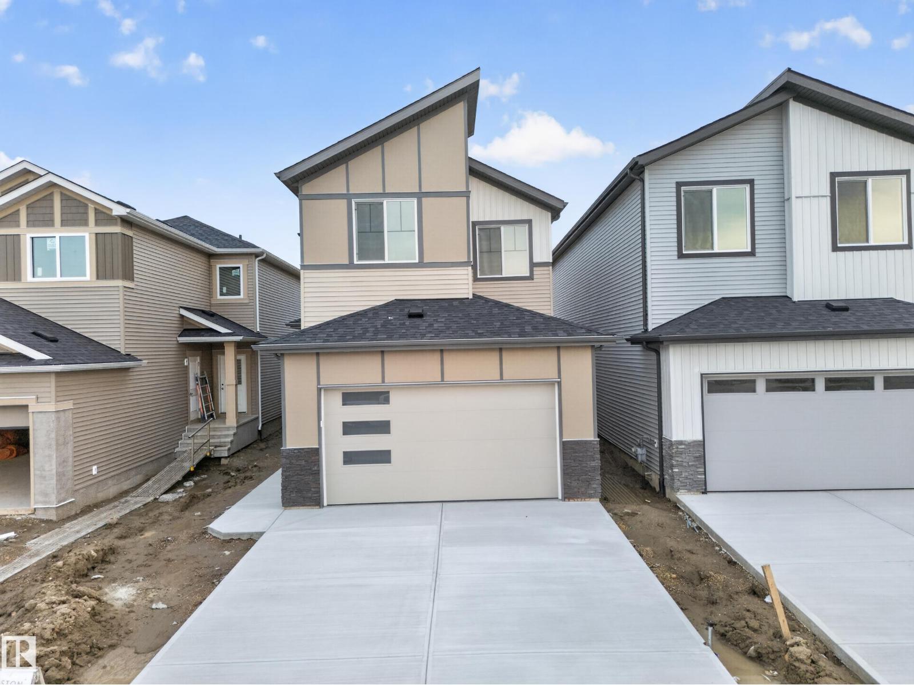
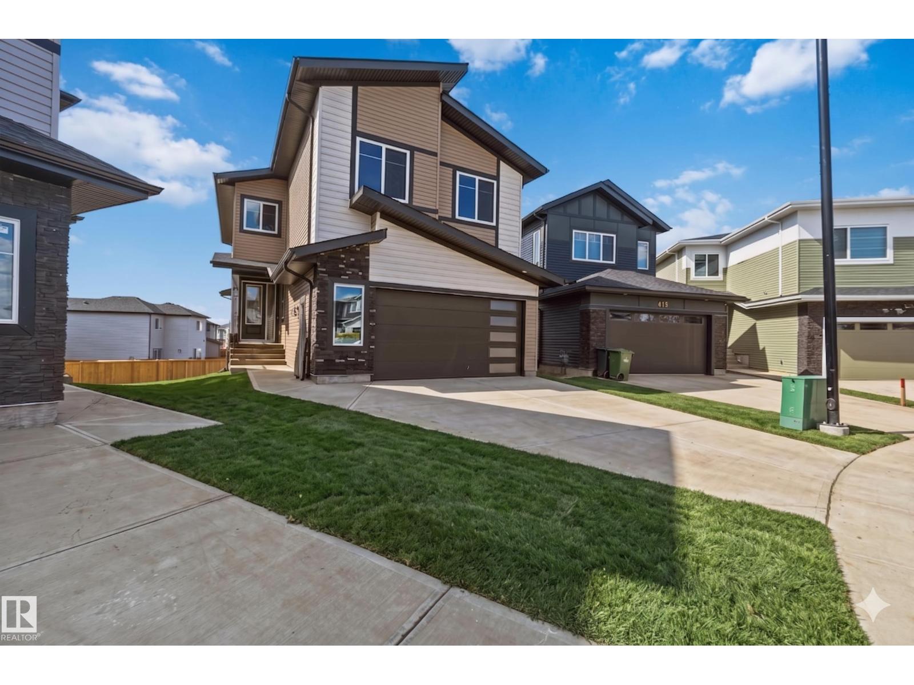
Located in a quiet cul-de-sac, 334 Aston Close offers a spacious upgraded family home . This home has 4 bedrooms and 2.5 bathrooms, designed with comfort and functionality. The living room has soaring 20-foot ceilings and an electric fire place. The upgraded kitchen is perfect for entertaining and everyday living, complete with quartz counter tops, modern finishes, and a convenient spice kitchen on the main floor. Upstairs, you’ll find 4 bedrooms, 2 bathrooms and a bonus room along with upgraded vinyl plank flooring throughout the upper level. The master includes a walk in closet and a Jacuzzi in the bathroom. The walkout basement offers future development potential as well. This home has central air conditioning to stay cool in summertime. With easy access to 50th Avenue and just minutes from the Edmonton International Airport, this home offers the perfect blend of convenience and family-friendly living. Some photos are virtually staged. (id:66704)
Property Summary

Property Type
Single Family
Building Type
House
Storeys
2
Square Footage
2,260 sqft
Neighbourhood
Deer Valley
Title
Freehold
Land Size
417.79 m²
Built
2020

Property Details

Interior Features

Appliances Included Dishwasher, Dryer, Hood Fan, Microwave, Refrigerator, Stove, Gas Stove(s), Washer, Window Coverings
Basement Features Walk Out
Basement Type Full (unfinished)
Fireplace No

Building Features

Features Cul-de-sac, No Back Lane, No Animal Home, No Smoking Home
Construction Style Detached

Heating & Cooling

Heating Type Forced Air

Neighbourhood Features

Amenities Nearby Airport, Golf Course, Playground, Schools, Shopping

Additional Details

Amenities Ceiling - 9ft
Basement Development Unfinished
Fire Protection Smoke Detectors
Half Bath Total 1
Structure Deck

Measurements

Square Footage 2,260 Sqft

Rooms

Main Level
Living Room 4.14 m x 7.19 m 13'7" x 23'7"
Dining Room 3.35 m x 3.67 m 11' x 12'
Kitchen 3.50 m x 3.85 m 11'6" x 12'8"
Second Kitchen 2.08 m x 3.36 m 6'10" x 11'
Upper Level
Family Room 4.66 m x 6.08 m 15'3" x 19'11"
Primary Bedroom 4.26 m x 4.61 m 14' x 15'1"
Bedroom 2 2.93 m x 4.04 m 9'7" x 13'3"
Bedroom 3 3.22 m x 3.05 m 10'7" x 10'
Bedroom 4 2.91 m x 3.34 m 9'7" x 10'11"

Additional Land Details

Acreage No
Land Amenities Airport, Golf Course, Playground, Schools, Shopping
Size Irregular 417.79

Location

Talk to us

Questions about this home?

Call or email our team directly — no forms, no waiting on a callback.

Call (780) 000-0000