Listed by Constance Braun, Schmidt Realty Group Inc
Listing Description
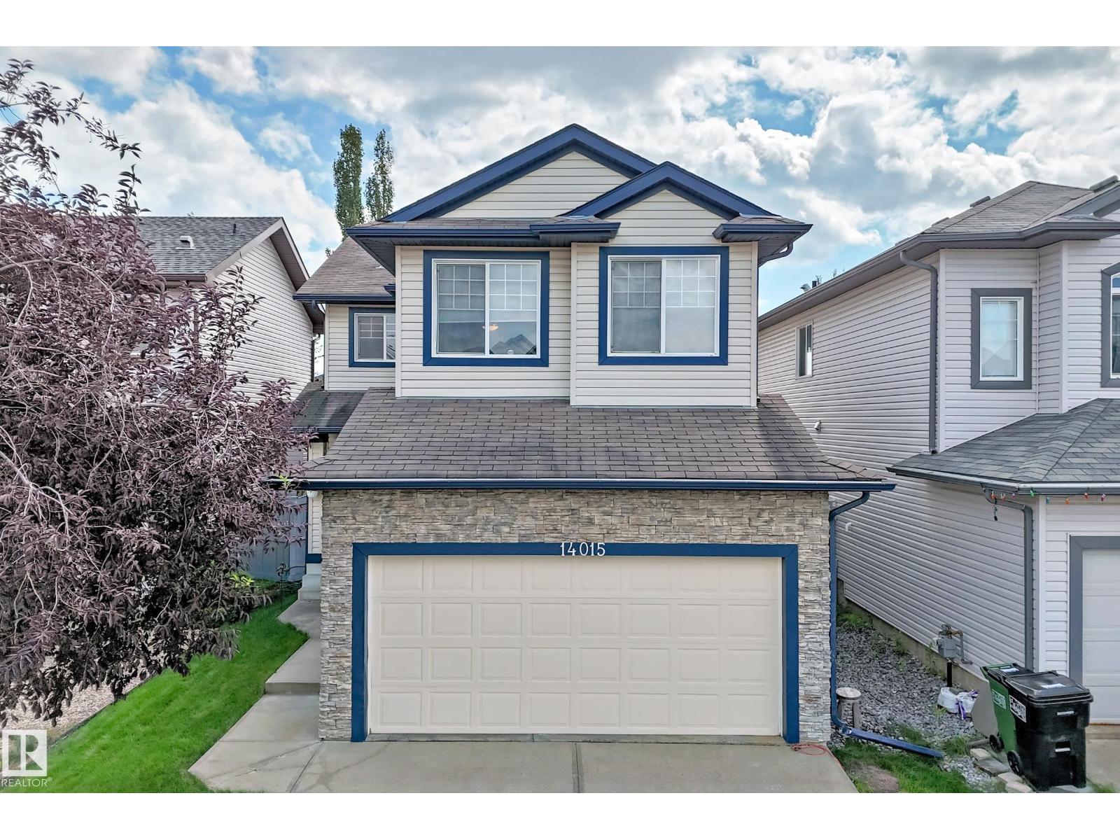
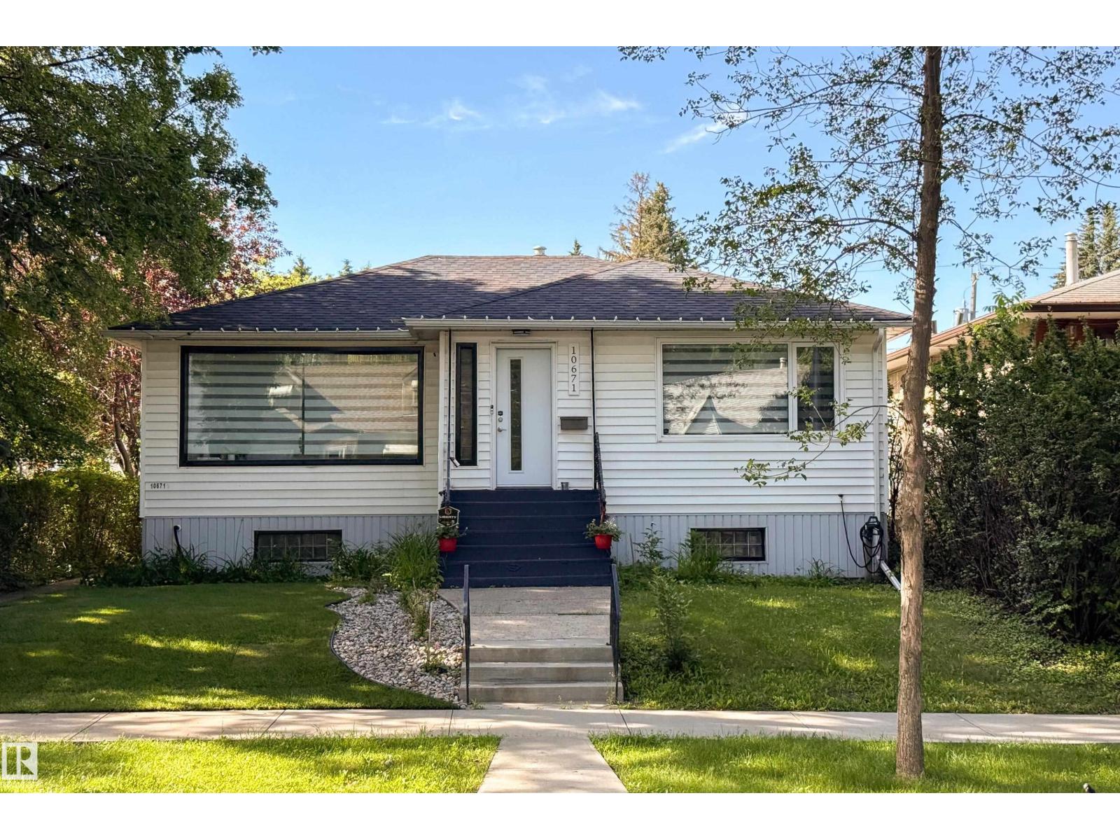
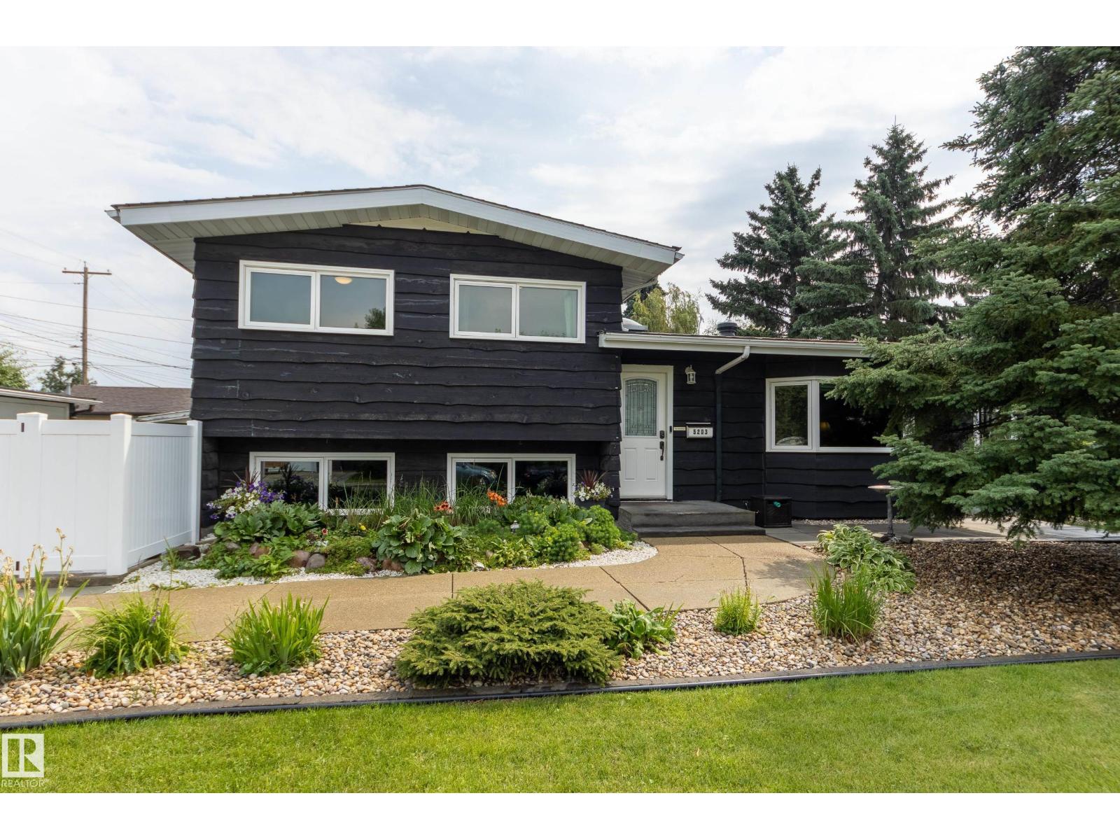
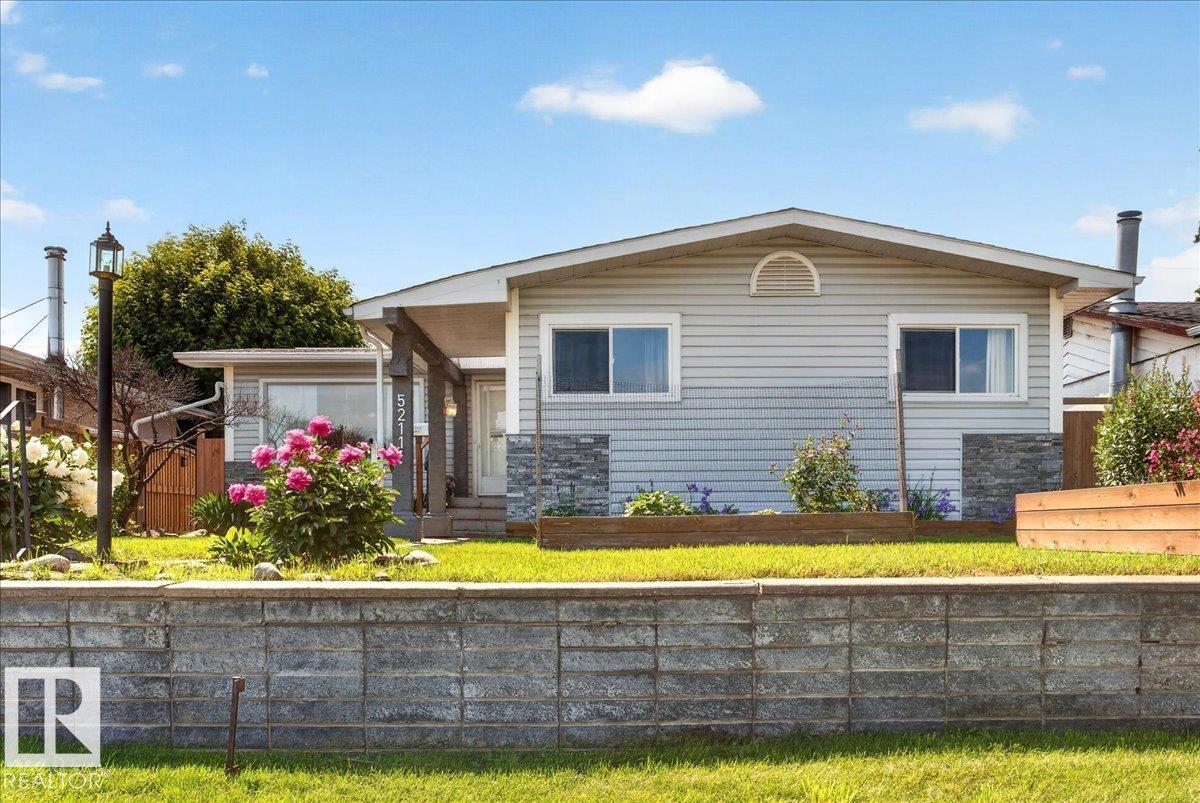
Beautifully maintained home in the sought-after community of Ormsby Place! As you cross the threshold, you're greeted with a soaring vaulted ceiling that creates a massive sense of space! Enjoy the formal living and dining room and a large kitchen with newer counter-tops. backsplash, and sink. The dining nook overlooks the lovely backyard and leads to the sunken family room with a cozy wood-burning fireplace! This floor is completed with main floor laundry, laundry sink and a 2-piece bath. The second floor has 3 bedrooms, the primary offering a 3-piece ensuite with an oversized shower. The other 2 bedrooms as well, are a great size. The basement is partly finished with framing and drywall – just needs flooring and ceiling. A home to call to home, tucked away in a quiet location, with beautiful landscaping, perennials, mature trees, a large 2-tiered deck and a maintenance-free vinyl fencing on one side – the long side of this pie shaped lot! (id:66704)
Property Summary
Property Type
Single Family
Building Type
House
Storeys
2
Square Footage
2,027 sqft
Neighbourhood
Ormsby Place
Title
Freehold
Land Size
655.46 m²
Built
1986
Property Details
Interior Features
Appliances Included
Dishwasher, Dryer, Garage Door Opener Remote(s), Garage Door Opener, Hood Fan, Refrigerator, Stove, Washer
Basement Type
Full (partially Finished)
Fireplace
No
Building Features
Features
Corner Site, Flat Site, No Back Lane, No Smoking Home