Active

8707 151 Av NW Edmonton, Alberta

$360,000

MLS® Number: E4497591

  • Evansdale
  • 41 days on market
  • 36 active listings within 1km
3 Beds
3 Baths
1,146 Sqft

Listed by Maya Naaman, Exp Realty

Listing Description

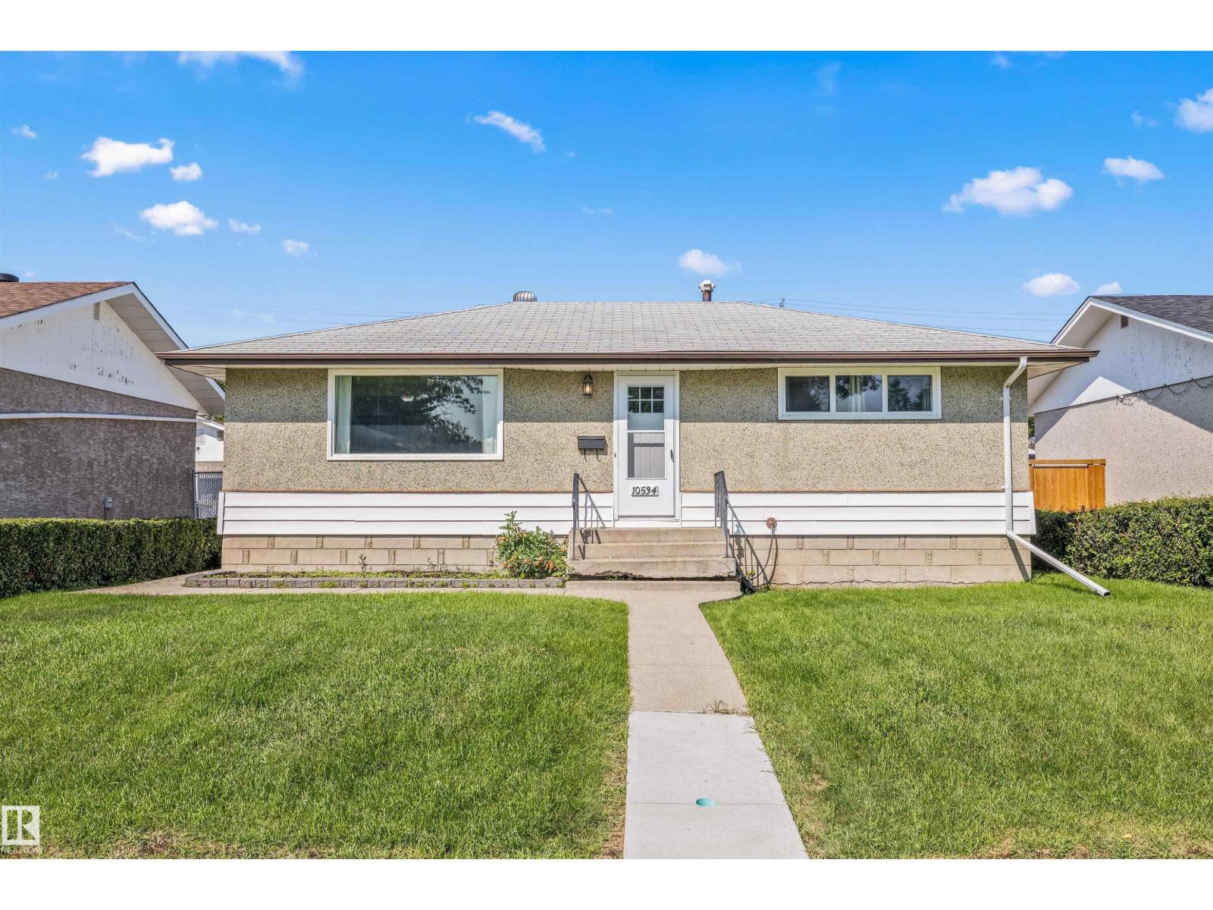
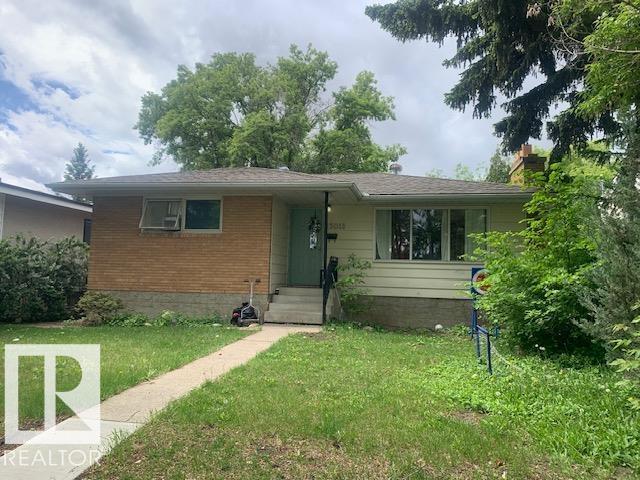
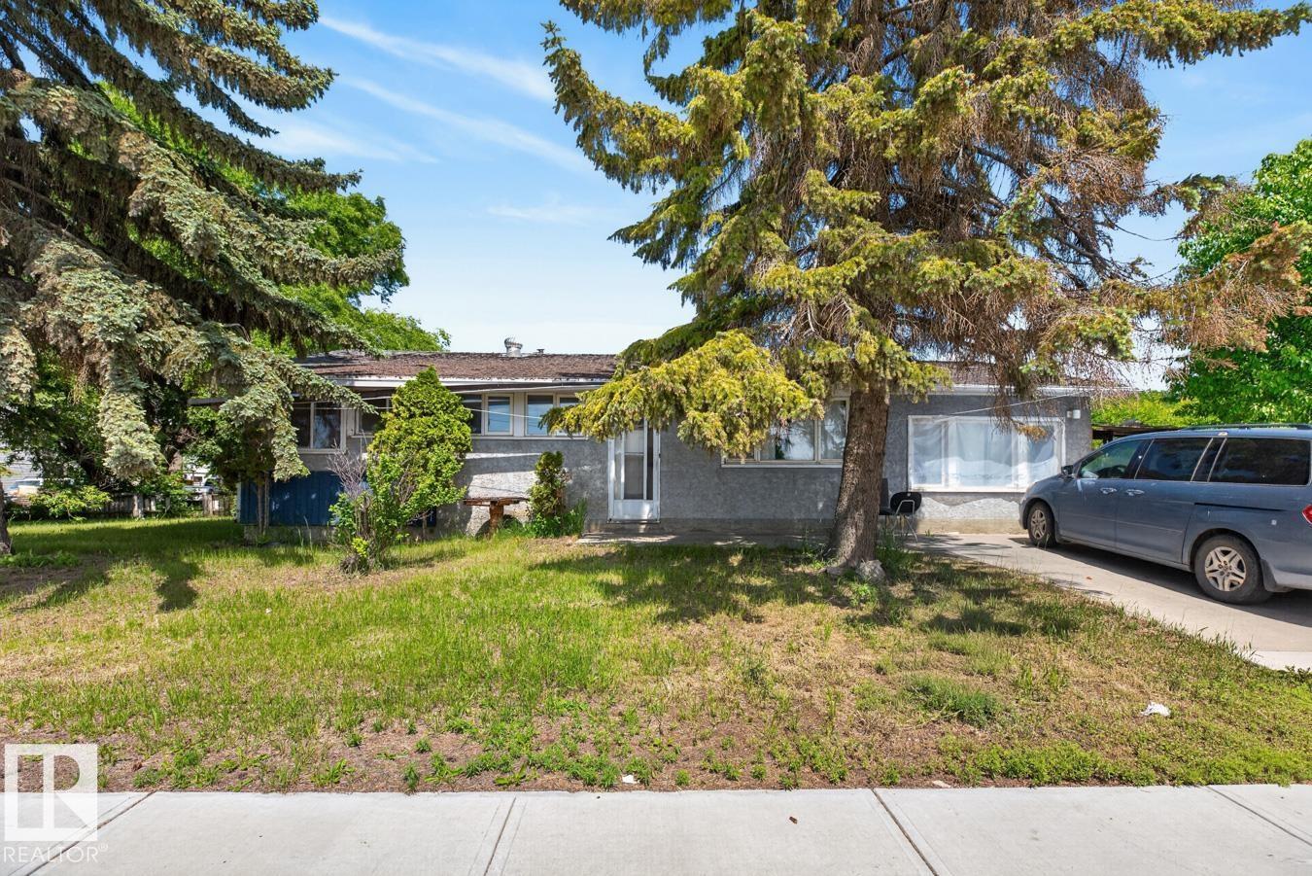
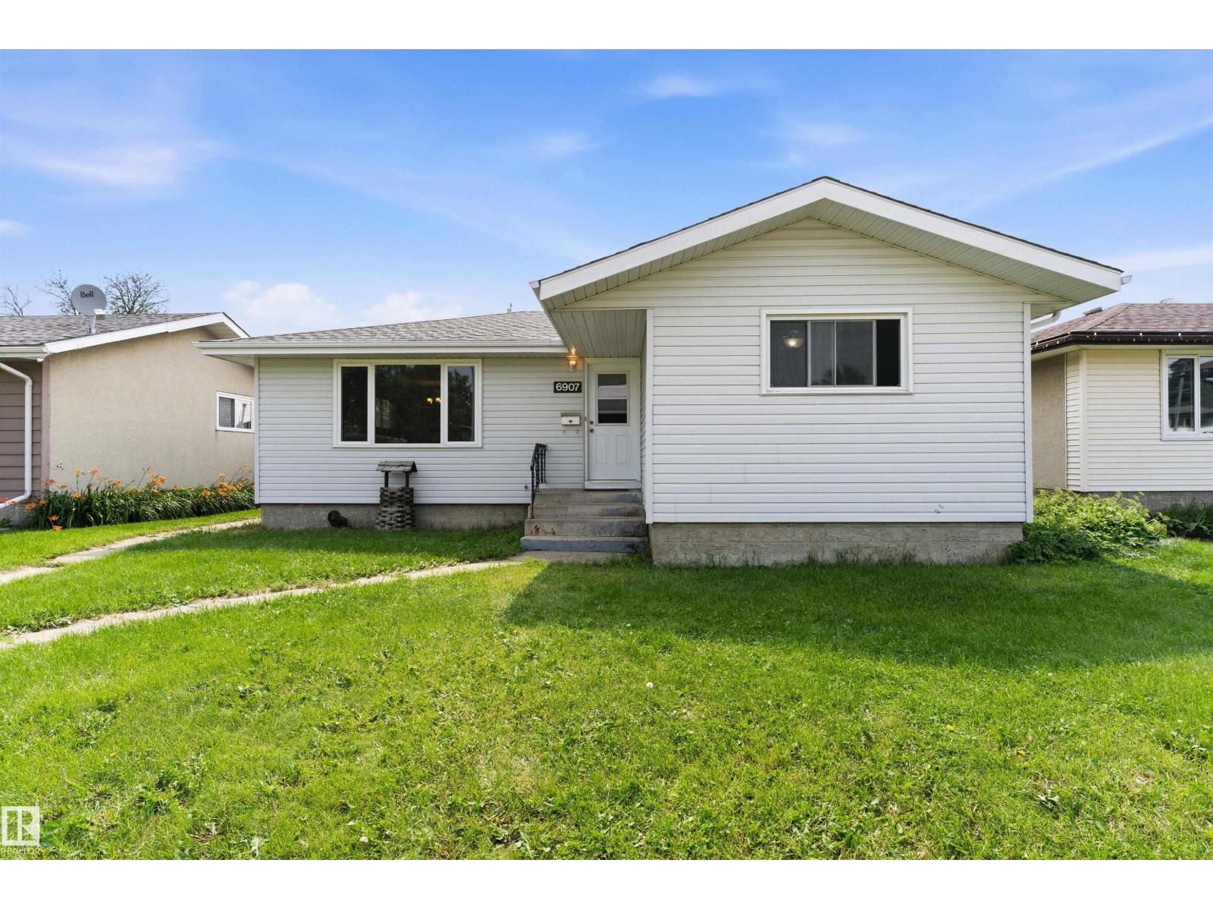
Hello home, they don't make them like this anymore. You can't help but love the endless character in this home. Welcome to Evansdale a mature sought after family neighborhood close to all amenities, schools, public transit, parks and more. This spacious bungalow has so much potential to make your absolute own. 3 bedrooms and 2 bathrooms on the main floor. An open concept flow through living room, dining room and kitchen. With stainless steal kitchen appliances and a massive back yard. The basement is a large spacious set up, perfect for entertaining or just for the kids to hang with friends and make their own space all together. Storage will never be an issue in this home. Newer washer and dryer in a huge storage room will actually make doing laundry enjoyable here. Fall in love with character, space, style, natural light and bring your own touch to top it off! (id:66704)
Property Summary

Property Type
Single Family
Building Type
House
Storeys
1
Square Footage
1,146 sqft
Neighbourhood
Evansdale
Title
Freehold
Land Size
568.32 m²
Built
1972
Parking Type
Parking Pad

Property Details

Interior Features

Appliances Included Dishwasher, Dryer, Refrigerator, Storage Shed, Stove, Washer
Basement Type Full (finished)
Fireplace No

Building Features

Features See Remarks, No Animal Home, No Smoking Home
Style Bungalow
Construction Style Detached

Heating & Cooling

Heating Type Forced Air

Neighbourhood Features

Amenities Nearby Playground, Public Transit, Schools, Shopping

Additional Details

Basement Development Finished
Half Bath Total 1
Structure Deck

Measurements

Square Footage 1,146 Sqft

Rooms

Basement
Family Room 6.30 m x 3.81 m 20'8" x 12'6"
Office 3.91 m x 2.62 m 12'10" x 8'7"
Utility Room 8.20 m x 3.33 m 26'11" x 10'11"
Main Level
Living Room 5.21 m x 4.37 m 17'1" x 14'4"
Dining Room 2.59 m x 3.25 m 8'6" x 10'8"
Kitchen 3.48 m x 4.32 m 11'5" x 14'2"
Primary Bedroom 3.43 m x 3.99 m 11'3" x 13'1"
Bedroom 2 3.02 m x 2.74 m 9'11" x 9'
Bedroom 3 3.02 m x 2.74 m 9'11" x 9'

Additional Land Details

Acreage No
Land Amenities Playground, Public Transit, Schools, Shopping
Size Irregular 568.32

Location

Talk to us

Questions about this home?

Call or email our team directly — no forms, no waiting on a callback.

Call (780) 000-0000