Active

7622 168a Av NW Edmonton, Alberta

$889,900

MLS® Number: E4490953

  • Schonsee
  • 80 days on market
  • 37 active listings within 1km
7 Beds
4 Baths
2,940 Sqft

Listed by Jia Lu, Homes & Gardens Real Estate Limited

Listing Description

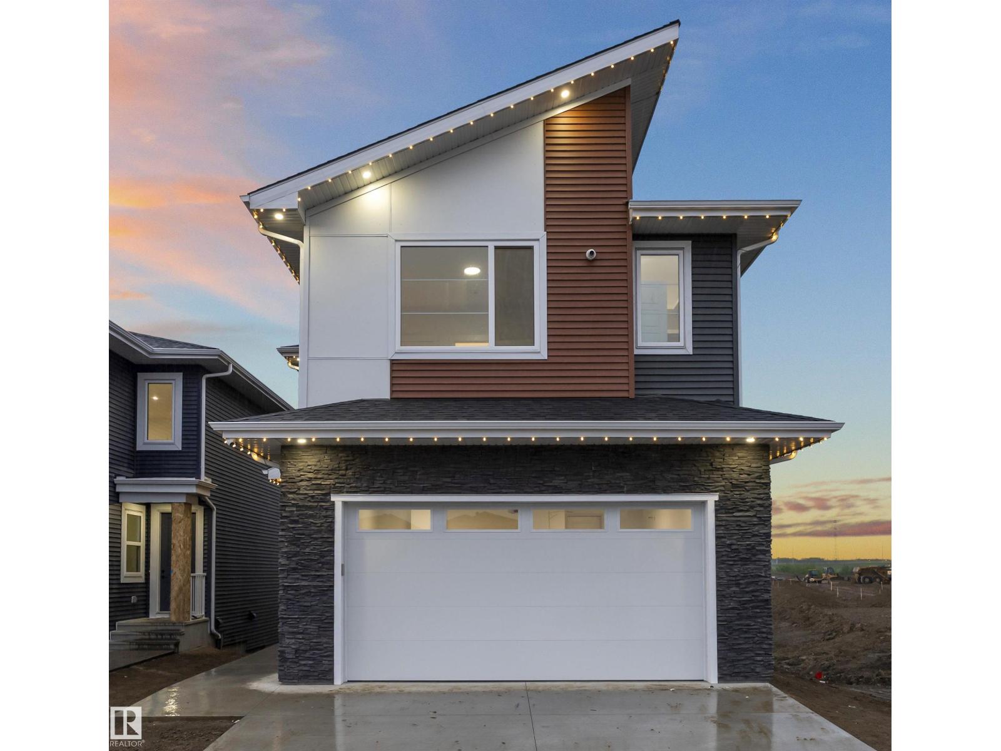
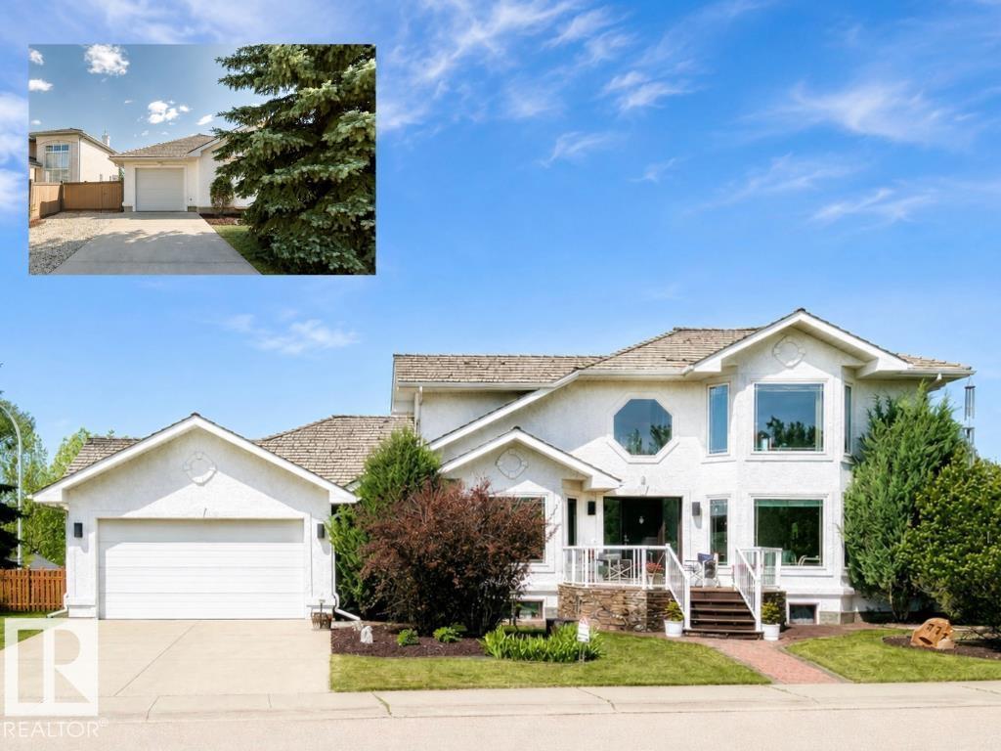
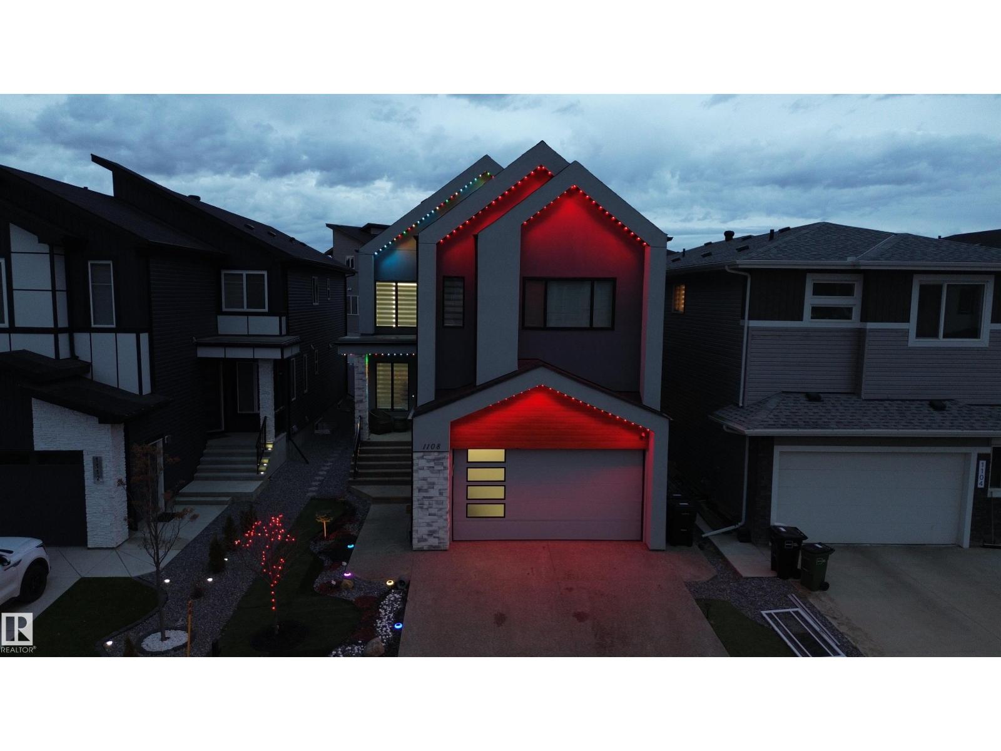
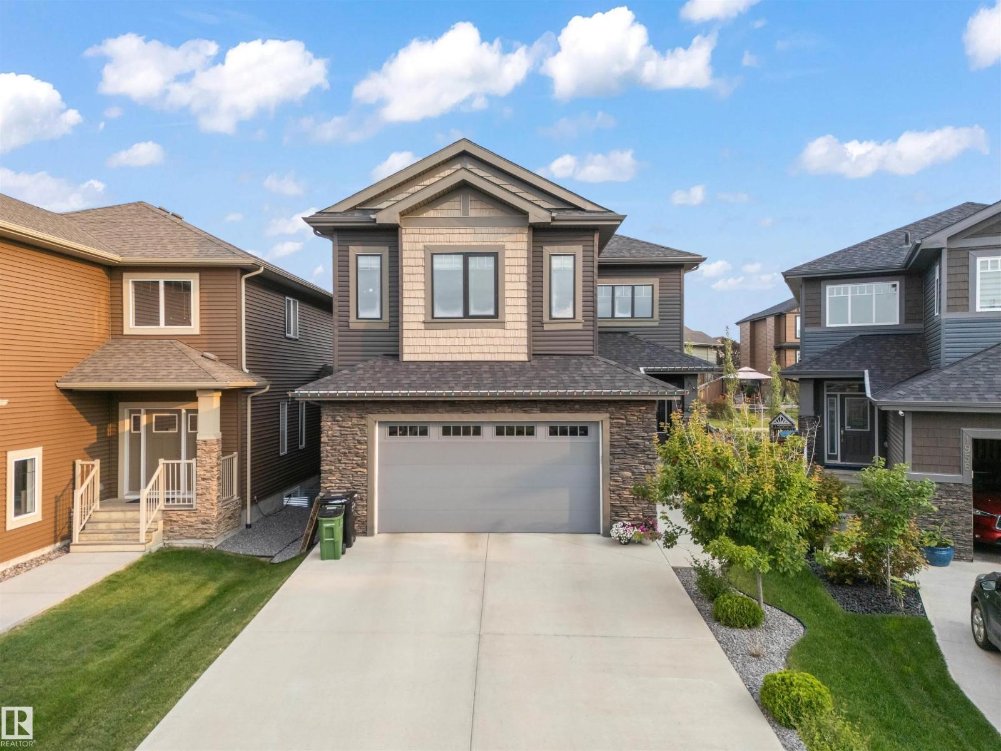
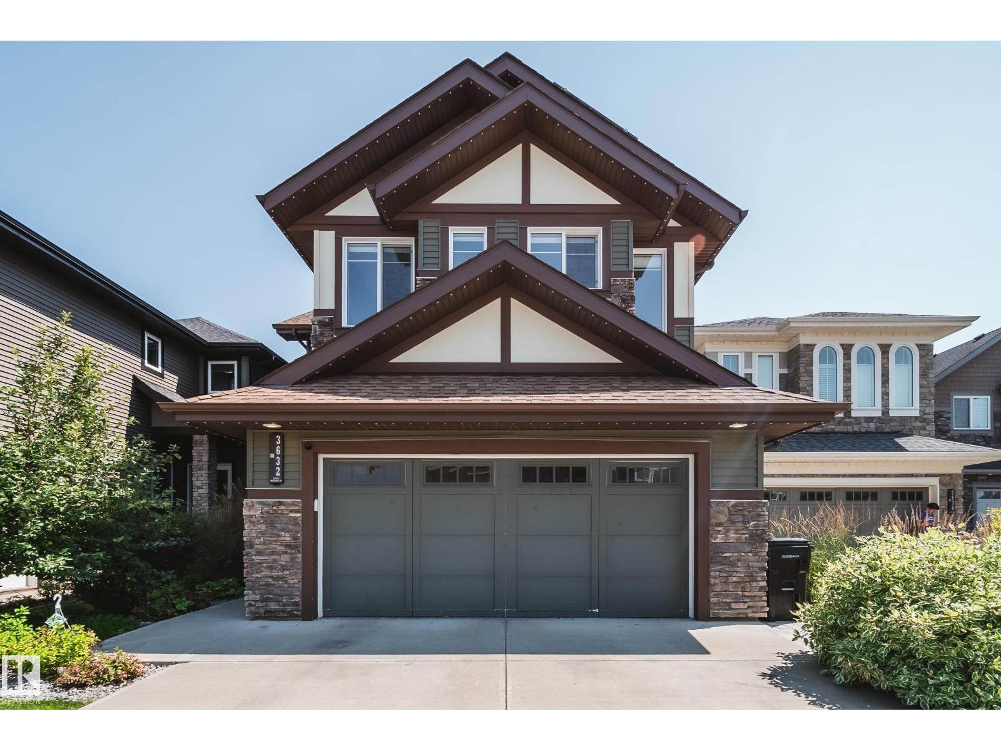
Welcome to this spectacular pond-facing home in the desirable Schonsee community. Backing onto water and scenic walking paths, the main level features an elegant formal living room, two distinct dining areas, a kitchen equipped with a pantry & a spacious great room anchored by a fireplace. This level includes a main-floor bedroom with a full 4-piece bath, perfect for a family with seniors. A curved staircase leads to an airy upper floor highlighted by an open-to-below design and a central family room. The primary suite is a private retreat featuring a walk-in closet, a 4-piece ensuite and direct access to a balcony overlooking the lake, perfectly complemented by 3 additional bedrooms & another 4-piece bathroom. The fully developed basement provides exceptional flexibility, offering a second kitchen, a massive recreation room, two bedrooms, a full bathroom, and direct walkout access straight to the backyard. Located close to schools, shopping & Anthony Henday for easy commuting.This home truly has it all! (id:66704)

Property Summary

Property Type
Single Family
Building Type
House
Storeys
2
Square Footage
2,940 sqft
Neighbourhood
Schonsee
Title
Freehold
Land Size
543.64 m²
Built
2005

Property Details

Interior Features

Appliances Included Dishwasher, Garage Door Opener Remote(s), Garage Door Opener, Hood Fan, Stove, Window Coverings, Dryer, Two Refrigerators, Two Washers
Basement Features Walk Out
Basement Type Full (finished)
Fireplace No

Building Features

Features No Animal Home, No Smoking Home
Construction Style Detached

Heating & Cooling

Heating Type Forced Air

Neighbourhood Features

Community Features Lake Privileges
Amenities Nearby Playground, Public Transit, Schools, Shopping

Additional Details

Amenities Ceiling - 9ft
Basement Development Finished

Measurements

Square Footage 2,940 Sqft

Rooms

Basement
Bedroom 6 3.28 m x 5.03 m 10'9" x 16'6"
Additional Bedroom 3.52 m x 3.44 m 11'7" x 11'3"
Second Kitchen 2.27 m x 4.04 m 7'5" x 13'3"
Recreation Room 7.86 m x 4.04 m 25'9" x 13'3"
Main Level
Living Room 3.95 m x 5.30 m 13' x 17'5"
Dining Room 4.03 m x 3.32 m 13'3" x 10'11"
Kitchen 3.40 m x 4.03 m 11'2" x 13'3"
Bedroom 2 3.99 m x 3.01 m 13'1" x 9'11"
Great Room 5.76 m x 4.62 m 18'11" x 15'2"
Upper Level
Family Room 3.65 m x 4.20 m 12' x 13'9"
Primary Bedroom 4.52 m x 3.73 m 14'10" x 12'3"
Bedroom 3 3.44 m x 3.39 m 11'3" x 11'1"
Bedroom 4 3.46 m x 3.37 m 11'4" x 11'1"
Bedroom 5 5.34 m x 4.23 m 17'6" x 13'11"

Lot Features

Fencing Fence

Waterfront Features

Waterfront Waterfront On Lake

Additional Land Details

Acreage No
Land Amenities Playground, Public Transit, Schools, Shopping
Size Irregular 543.64

Location

Talk to us

Questions about this home?

Call or email our team directly — no forms, no waiting on a callback.

Call (780) 000-0000