Listed by Robert J. Corno, The Good Real Estate Company
Listing Description
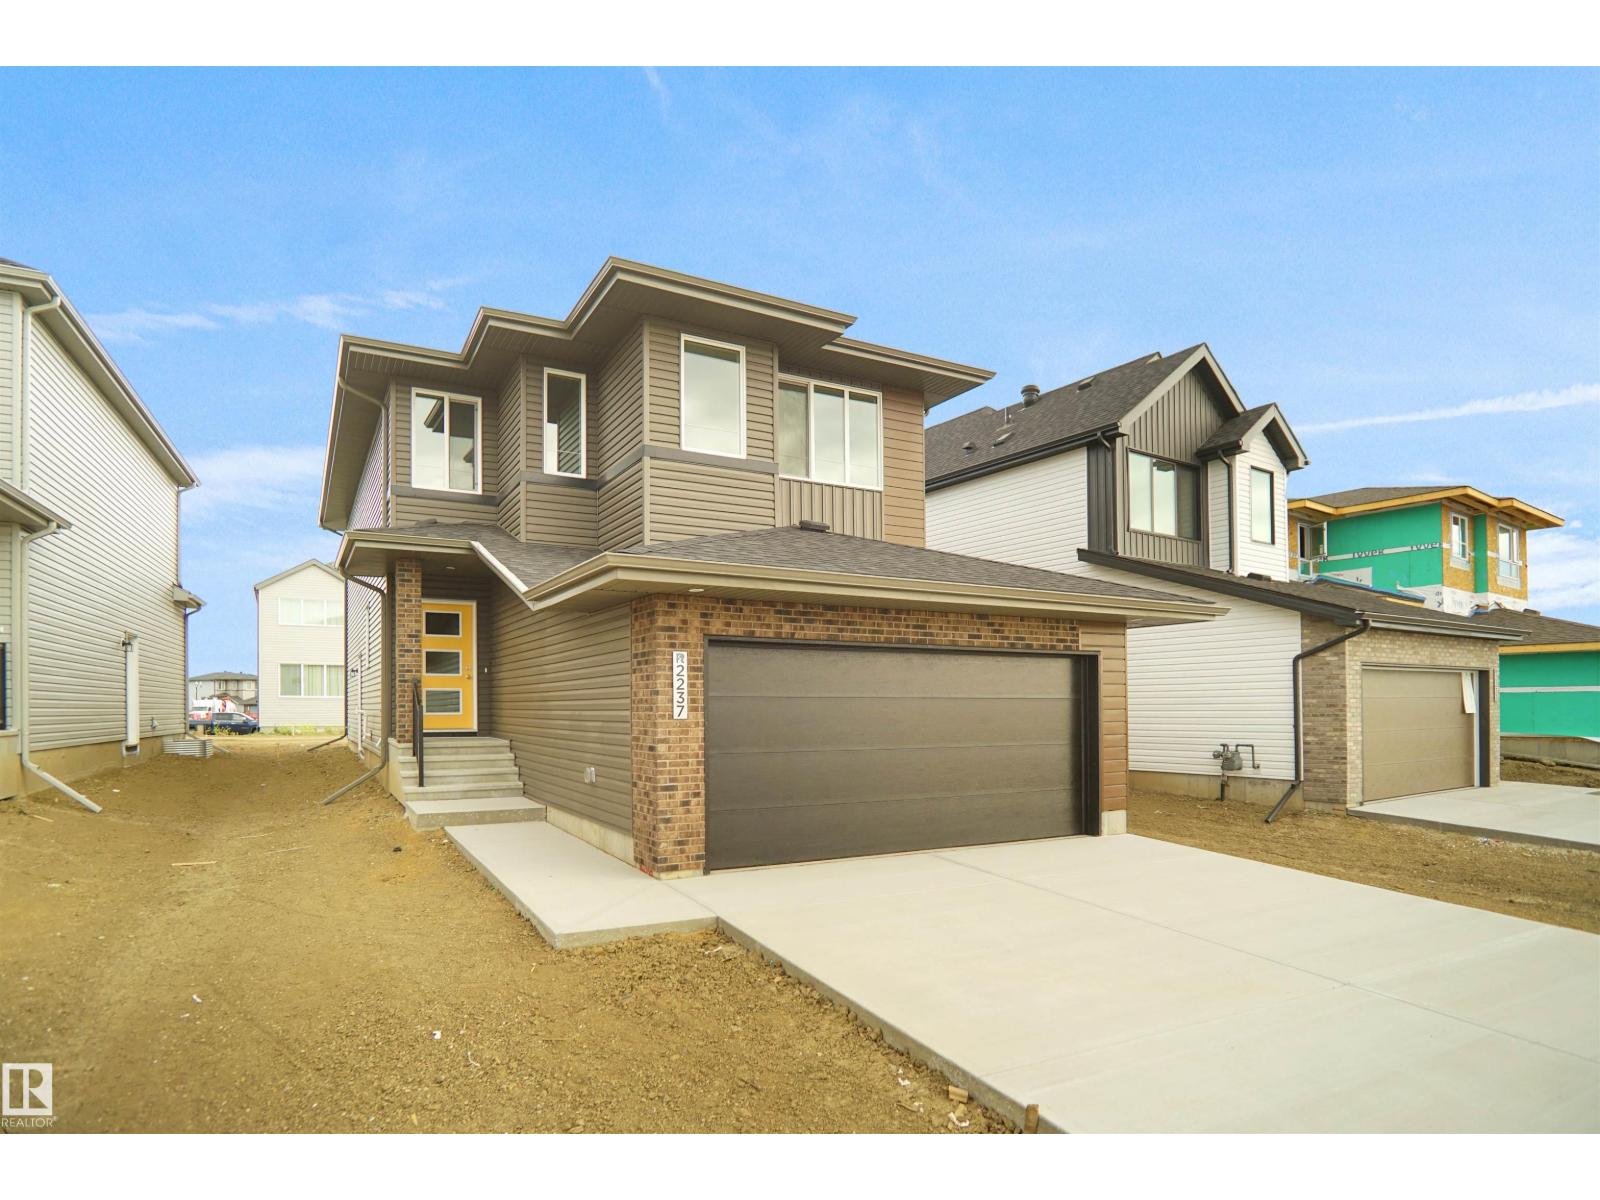
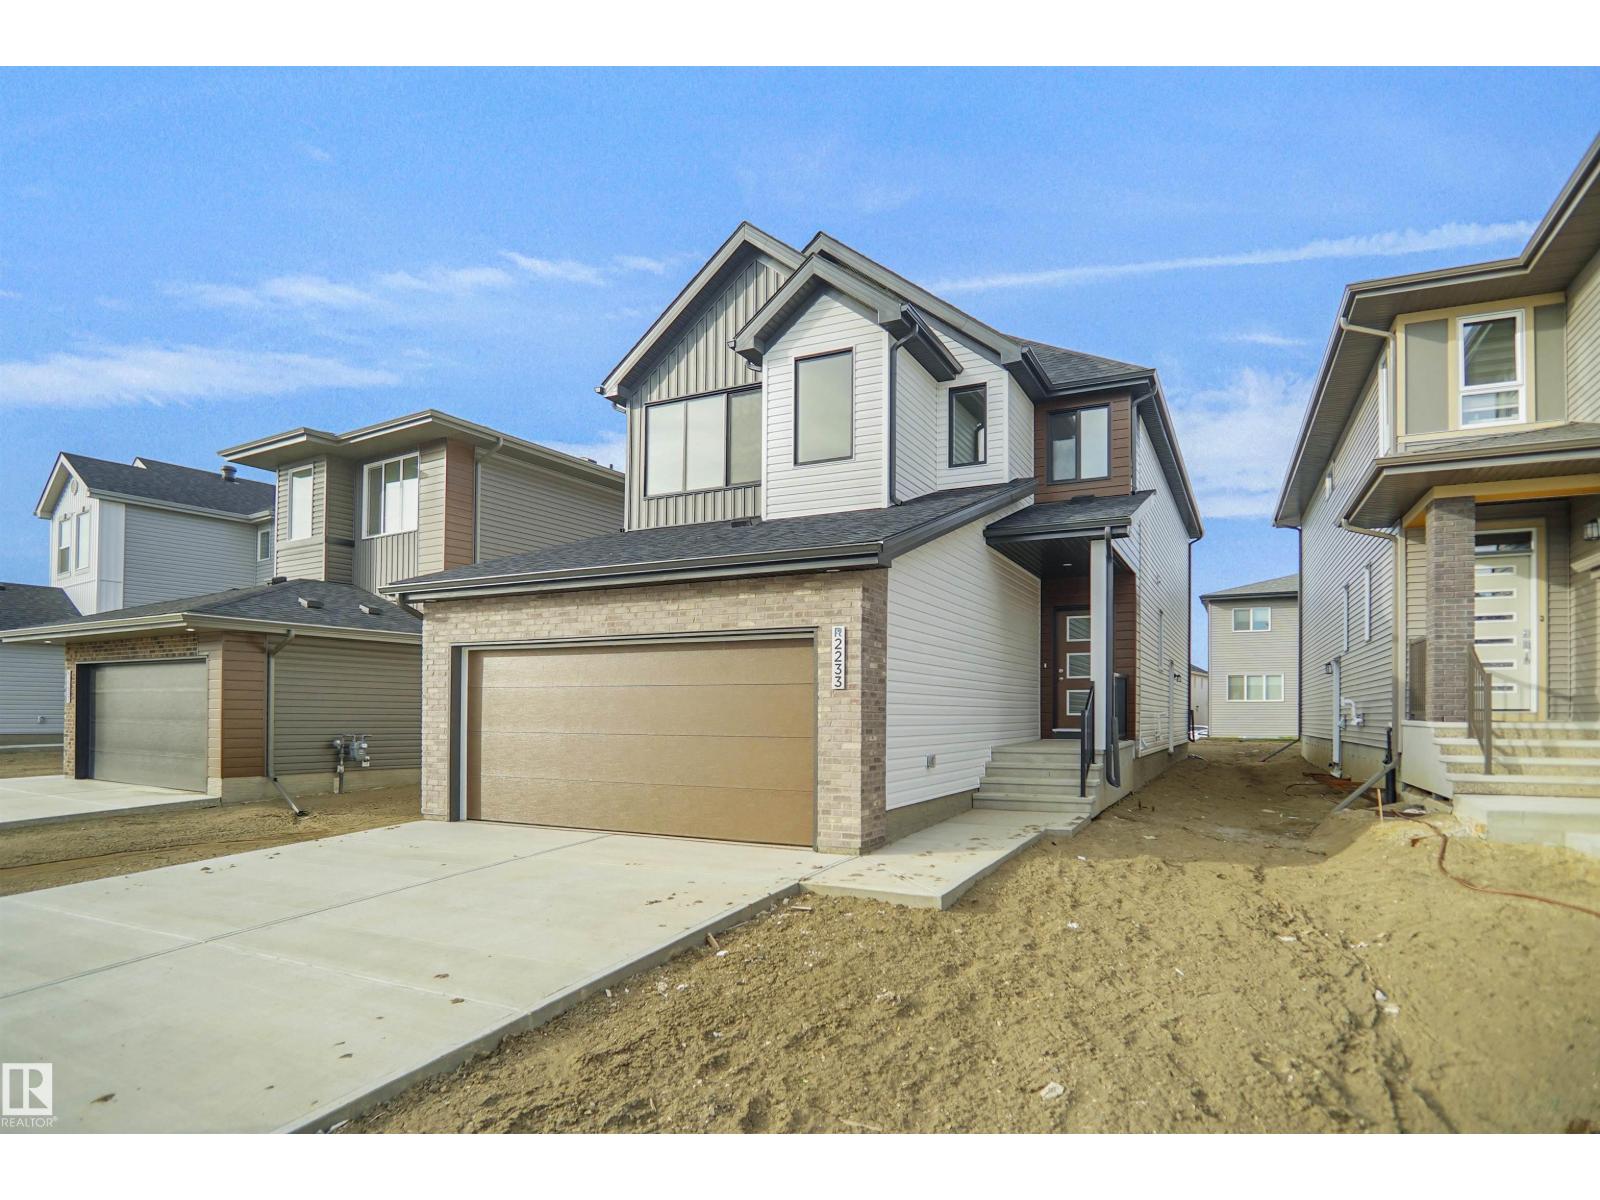
This gorgeous home in The Orchards that backs onto a tranquil pond location, green space & trail system is incredible. Pride of ownership shines throughout this immaculate, turn-key home. The unique design offers a spacious bright open feel with loads of natural light. Unlike many new builds it comes fully finished with loads of extras, such as central air conditioning, window coverings, established landscaping, a fenced in backyard, powered awning and deck that overlooks the pond. Enjoy all the advantages of a newer home without the added costs of doing it yourself. The spacious entry has a 1/2 bath, mudroom & flex room. Featuring 9ft ceilings & engineered hardwood throughout the main floor, upgraded Samsung black SS appliances, premium fixtures & quartz counter tops. The upper level has 2 bedrooms, 4 pce bath, a cozy bonus room, laundry room & a spacious primary bedroom with walk in closet and ensuite. (id:66704)
Property Summary
Property Type
Single Family
Building Type
House
Storeys
2
Square Footage
2,001 sqft
Neighbourhood
The Orchards At Ellerslie
Title
Freehold
Built
2018
Property Details
Interior Features
Appliances Included
Dishwasher, Dryer, Garage Door Opener Remote(s), Garage Door Opener, Hood Fan, Refrigerator, Gas Stove(s), Washer, Window Coverings, See Remarks
Basement Type
Full (unfinished)
Fireplace
No
Building Features
Features
Private Setting, See Remarks, Park/reserve, No Animal Home, No Smoking Home