Listed by Gurkarn Gill, Royal Lepage Arteam Realty
Listing Description
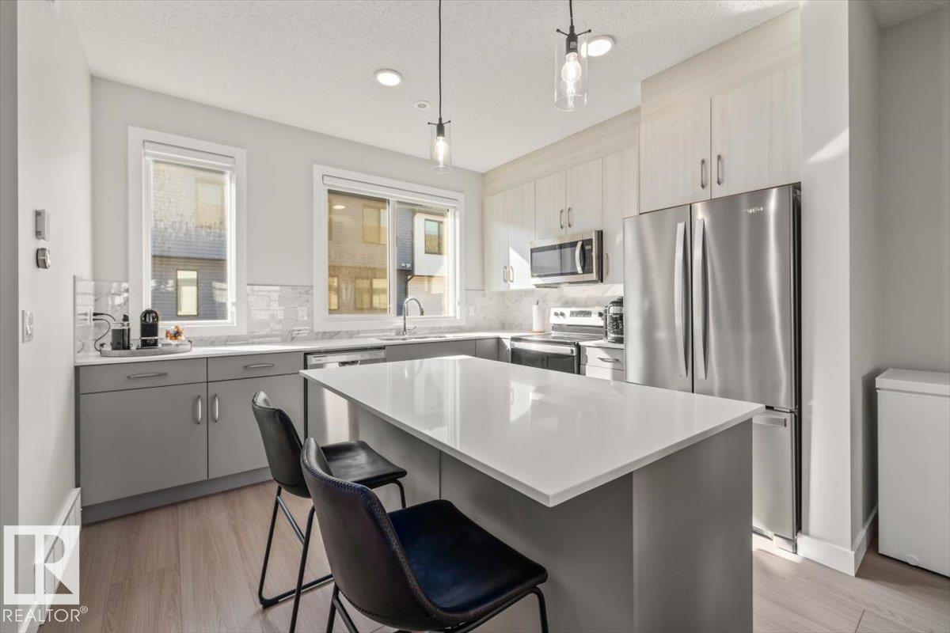
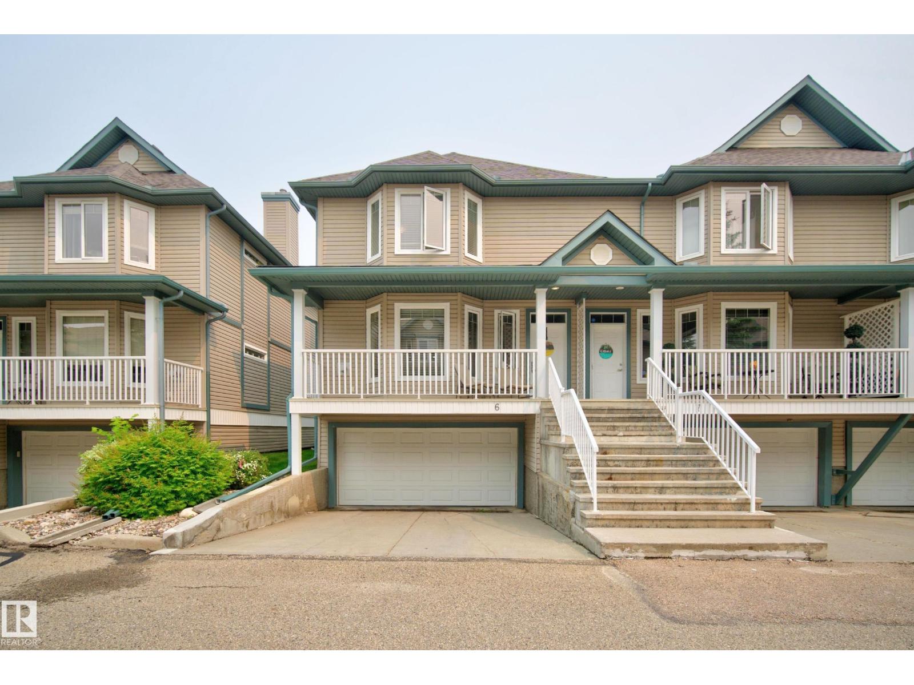
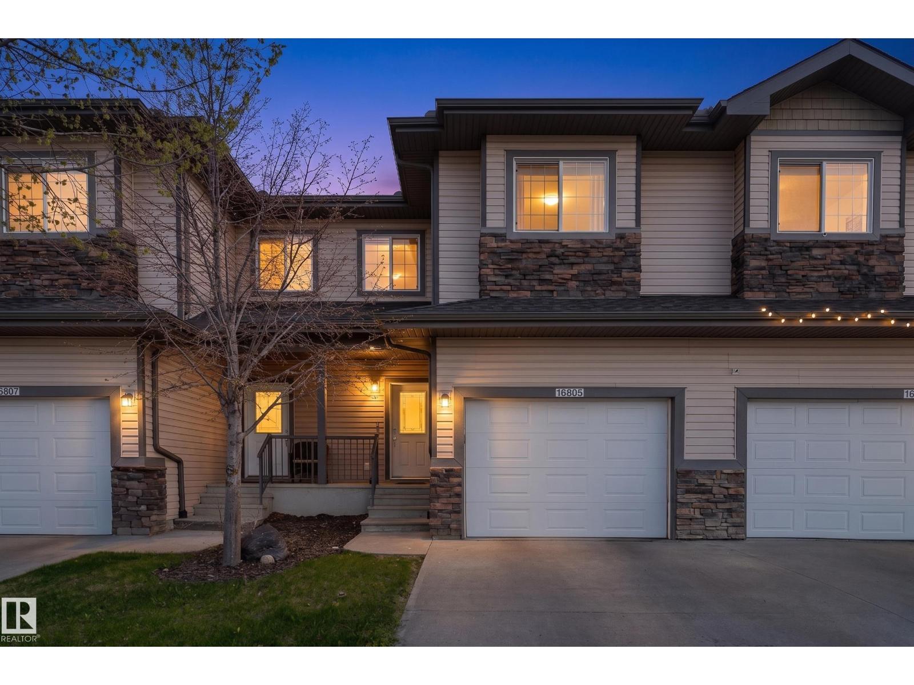
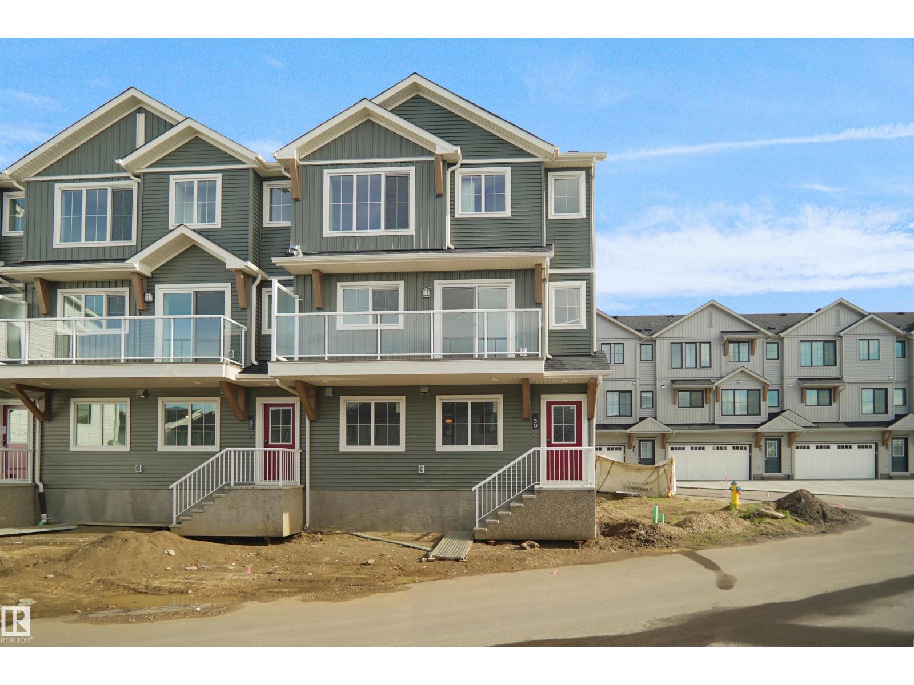
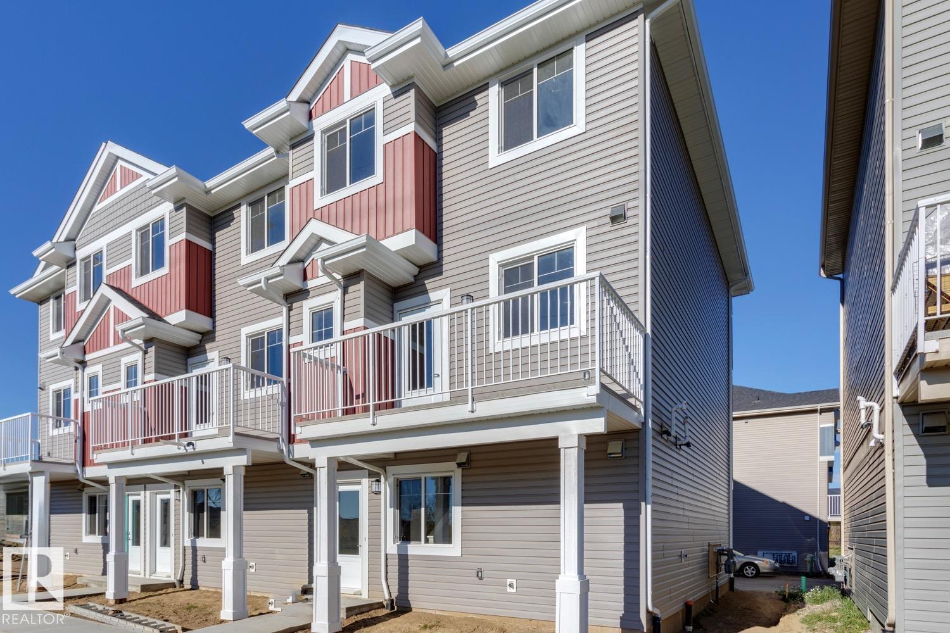
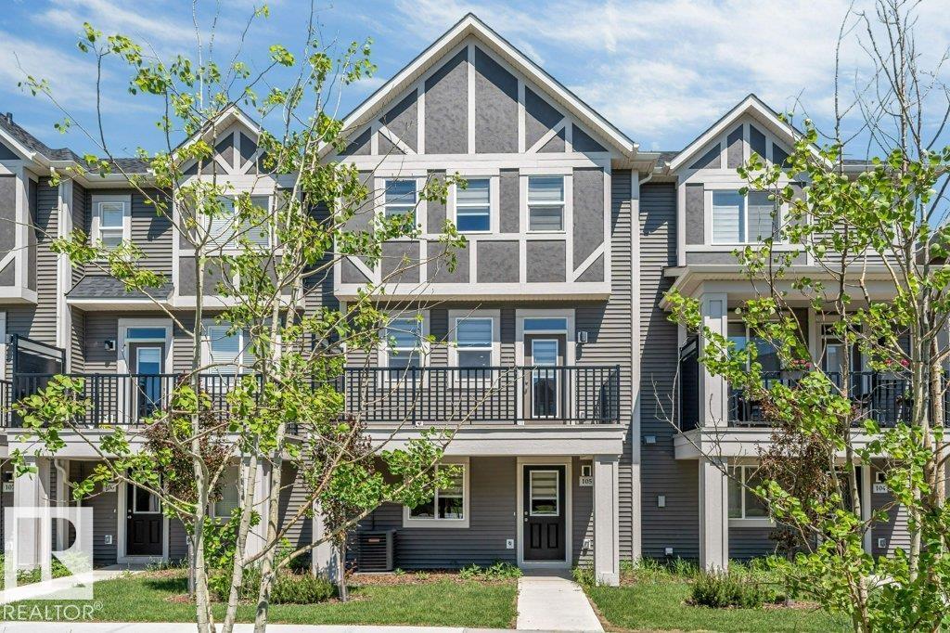
Your first home shouldn't feel like a compromise. This one won't. Picture this, you pull into your double attached garage, walk into a bright open living space with luxury vinyl plank flooring underfoot, and think this is mine. That's the feeling waiting for you in this beautifully kept townhouse. The kitchen is where mornings come to life, upgraded cabinetry, sleek countertops, and a tile backsplash that makes even coffee taste better. Hosting friends feels easy, and a 2-piece powder room on the main keeps things practical for guests. Upstairs, 3 generous bedrooms and 2 full bathrooms give your growing family room to breathe, whether that's a nursery, a home office, or just a bedroom that's finally all yours. Evenings wind down peacefully in a neighbourhood built for families just like yours. Outside, your front yard is already landscaped and Secord wraps you in one of West Edmonton's best communities, top-rated schools, parks and Anthony Henday minutes away. Low condo fees. Double Car garage. (id:66704)
Property Summary
Property Type
Single Family
Building Type
Row / Townhouse
Storeys
3
Square Footage
1,355 sqft
Neighbourhood
Secord
Title
Condominium/Strata
Built
2023
Property Details
Interior Features
Appliances Included
Dishwasher, Garage Door Opener Remote(s), Garage Door Opener, Hood Fan, Refrigerator, Washer/dryer Stack-up, Stove, Window Coverings
Basement Type
None
Fireplace
No
Building Features
Features
Corner Site, Flat Site, Park/reserve, No Animal Home, No Smoking Home
Construction Style
Attached
Heating & Cooling
Heating Type
Forced Air
Neighbourhood Features
Community Features
Public Swimming Pool
Amenities Nearby
Airport, Golf Course, Playground, Public Transit, Schools, Shopping
Additional Details
Fire Protection
Smoke Detectors
Half Bath Total
1
Parking Space Total
4
Structure
Deck
Measurements
Square Footage
1,355 Sqft
Rooms
Lower Level
Laundry Room
1.86 m x 1.62 m6'1" x 5'4"
Utility Room
1.95 m x 0.98 m6'5" x 3'3"
Main Level
Living Room
4.17 m x 3.96 m13'8" x 13'
Dining Room
3.99 m x 2.53 m13'1" x 8'4"
Kitchen
5.24 m x 2.35 m17'2" x 7'9"
Upper Level
Primary Bedroom
4.17 m x 3.54 m13'8" x 11'7"
Bedroom 2
2.56 m x 3.11 m8'5" x 10'2"
Bedroom 3
2.53 m x 2.90 m8'4" x 9'6"
Additional Land Details
Acreage
No
Land Amenities
Airport, Golf Course, Playground, Public Transit, Schools, Shopping