Active

1136 Kane Wd NW Edmonton, Alberta

$499,000

MLS® Number: E4495010

  • Kiniski Gardens
  • 58 days on market
  • 32 active listings within 1km
4 Beds
3 Baths
1,406 Sqft

Listed by Kim H. Goodwin, Royal LePage Prestige Realty

Listing Description

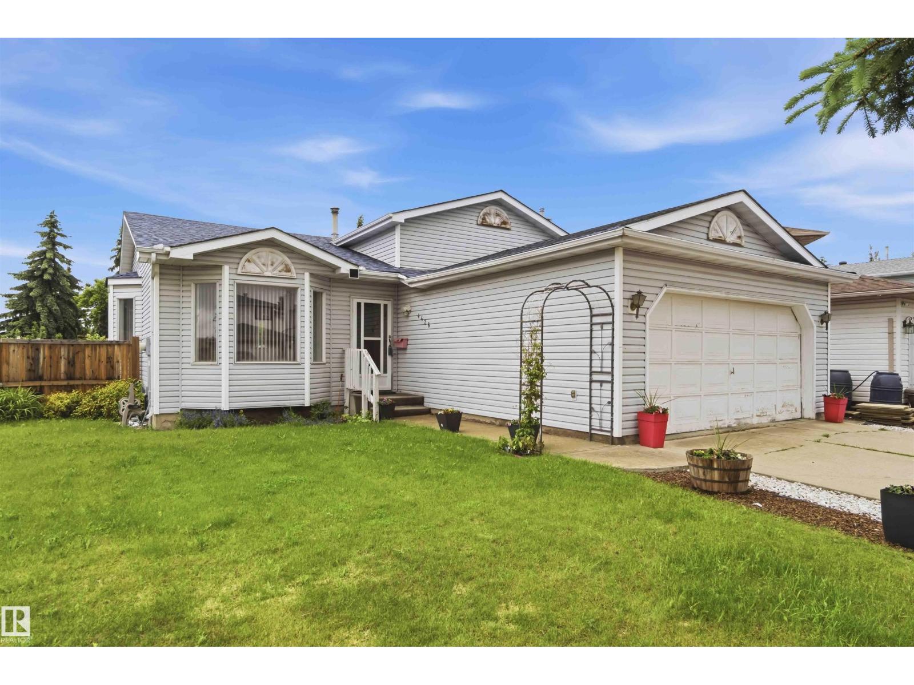
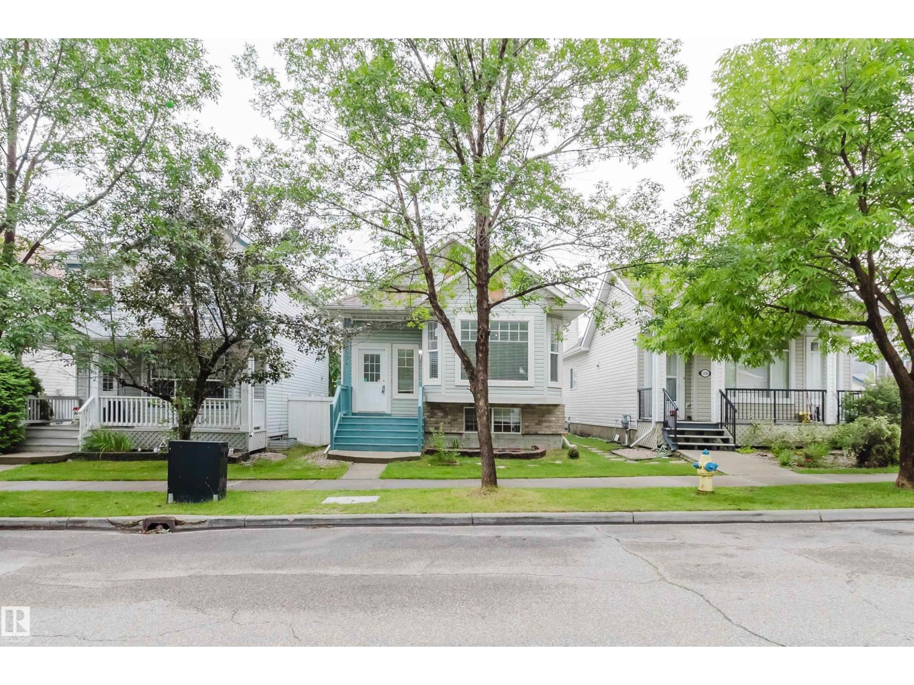
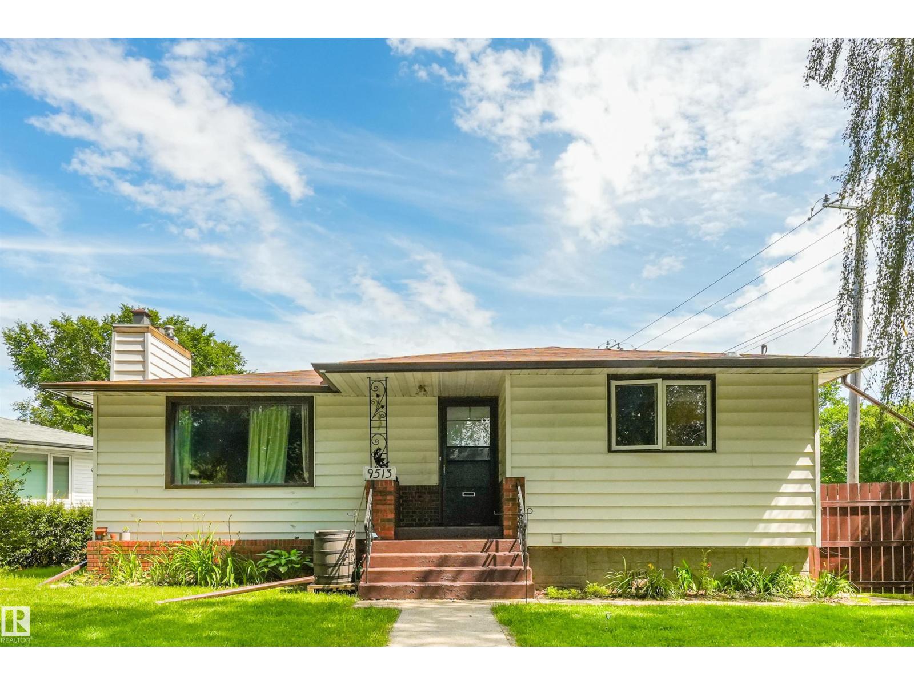
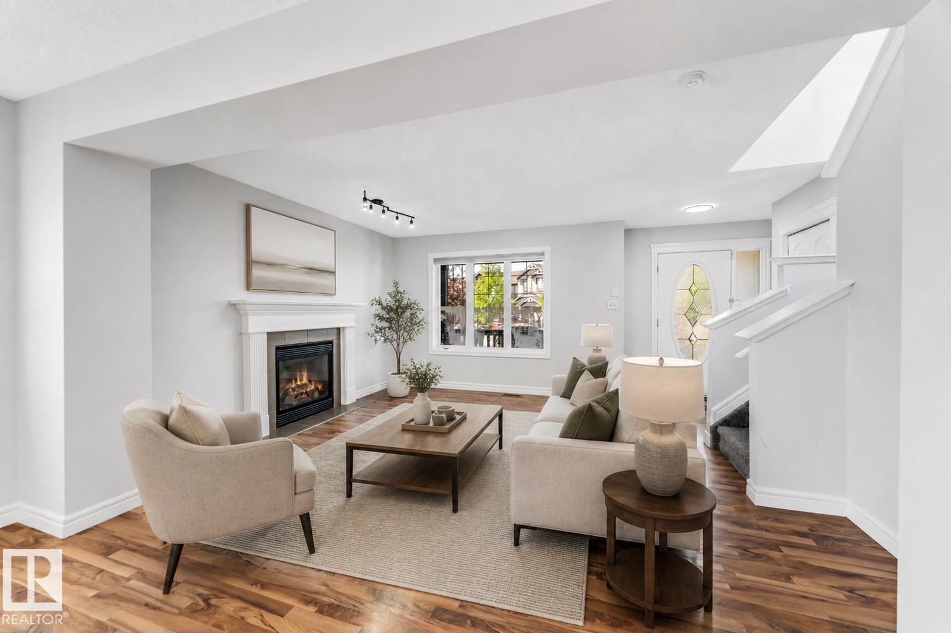
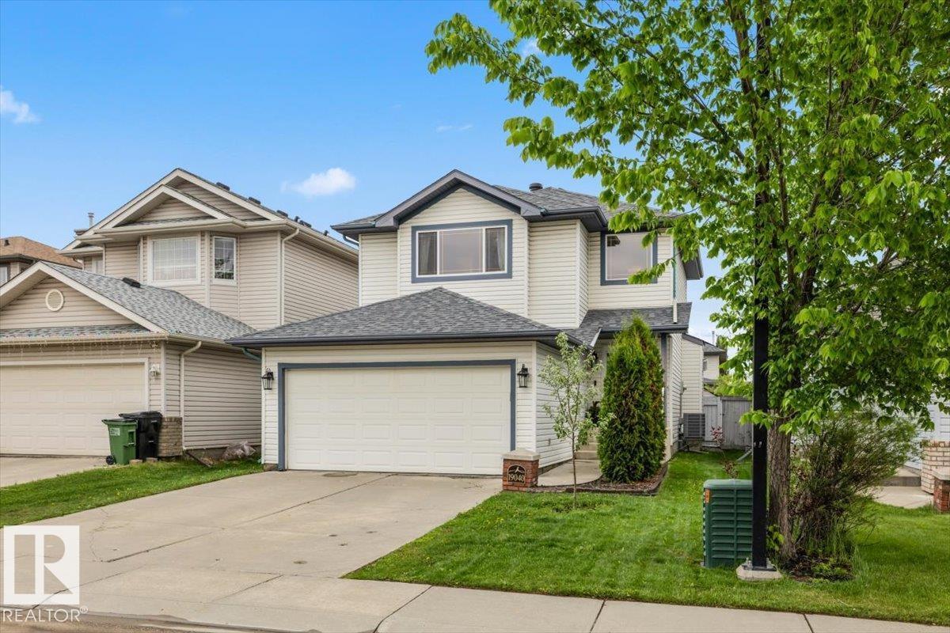
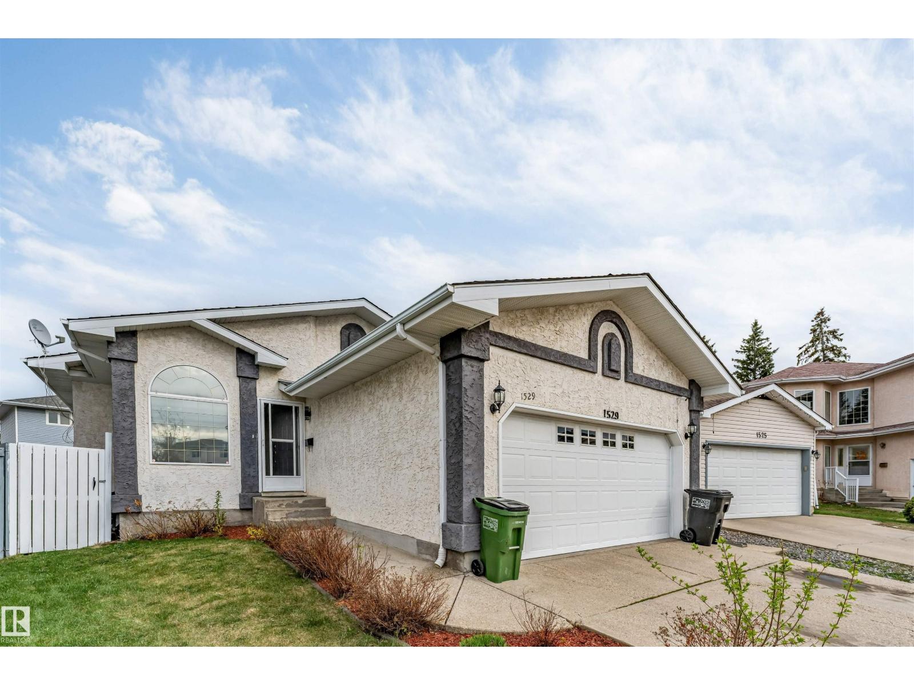
Well-maintained bi-level located in the desirable community of Kiniski Gardens. Fresh paint throughout and a bright, functional layout make this home perfect for families. The spacious kitchen offers ample cupboard and counter space and flows into the large dining area with access to the two-tiered deck—ideal for entertaining. The primary bedroom features a walk-in closet and 4-piece ensuite. The fully finished basement includes a large family room with a cozy gas fireplace, two additional spacious bedrooms, and a 3-piece bathroom. Additional highlights include central air conditioning and a well-maintained yard fenced on two sides. Situated on a huge pie-shaped lot at the end of a quiet cul-de-sac. (id:66704)

Property Summary

Property Type
Single Family
Building Type
House
Square Footage
1,406 sqft
Neighbourhood
Kiniski Gardens
Title
Freehold
Land Size
851.62 m²
Built
1993

Property Details

Interior Features

Appliances Included Dishwasher, Dryer, Garage Door Opener Remote(s), Garage Door Opener, Hood Fan, Refrigerator, Gas Stove(s), Central Vacuum, Washer, Window Coverings
Basement Type Full (finished)
Fireplace Yes
Fireplace Type Unknown
Fireplace Fuel Gas

Building Features

Features Flat Site, No Smoking Home
Style Bi-level
Construction Style Detached

Heating & Cooling

Heating Type Forced Air
Cooling Type Central Air Conditioning

Neighbourhood Features

Amenities Nearby Playground, Public Transit, Schools, Shopping

Additional Details

Basement Development Finished
Parking Space Total 5
Structure Deck

Measurements

Square Footage 1,406 Sqft

Rooms

Lower Level
Bedroom 3 3.11 m x 4.05 m 10'2" x 13'3"
Bedroom 4 2.75 m x 4.05 m 9' x 13'3"
Recreation Room 6.74 m x 5.47 m 22'1" x 17'11"
Laundry Room 1.81 m x 3.00 m 5'11" x 9'10"
Utility Room 1.76 m x 3.00 m 5'9" x 9'10"
Main Level
Living Room 3.94 m x 3.55 m 12'11" x 11'8"
Upper Level
Dining Room 3.47 m x 4.55 m 11'5" x 14'11"
Kitchen 4.22 m x 5.61 m 13'10" x 18'5"
Primary Bedroom 4.48 m x 4.32 m 14'8" x 14'2"
Bedroom 2 3.26 m x 4.31 m 10'8" x 14'2"

Lot Features

Fencing Fence

Additional Land Details

Acreage No
Land Amenities Playground, Public Transit, Schools, Shopping
Size Irregular 851.62

Location

Talk to us

Questions about this home?

Call or email our team directly — no forms, no waiting on a callback.

Call (780) 000-0000