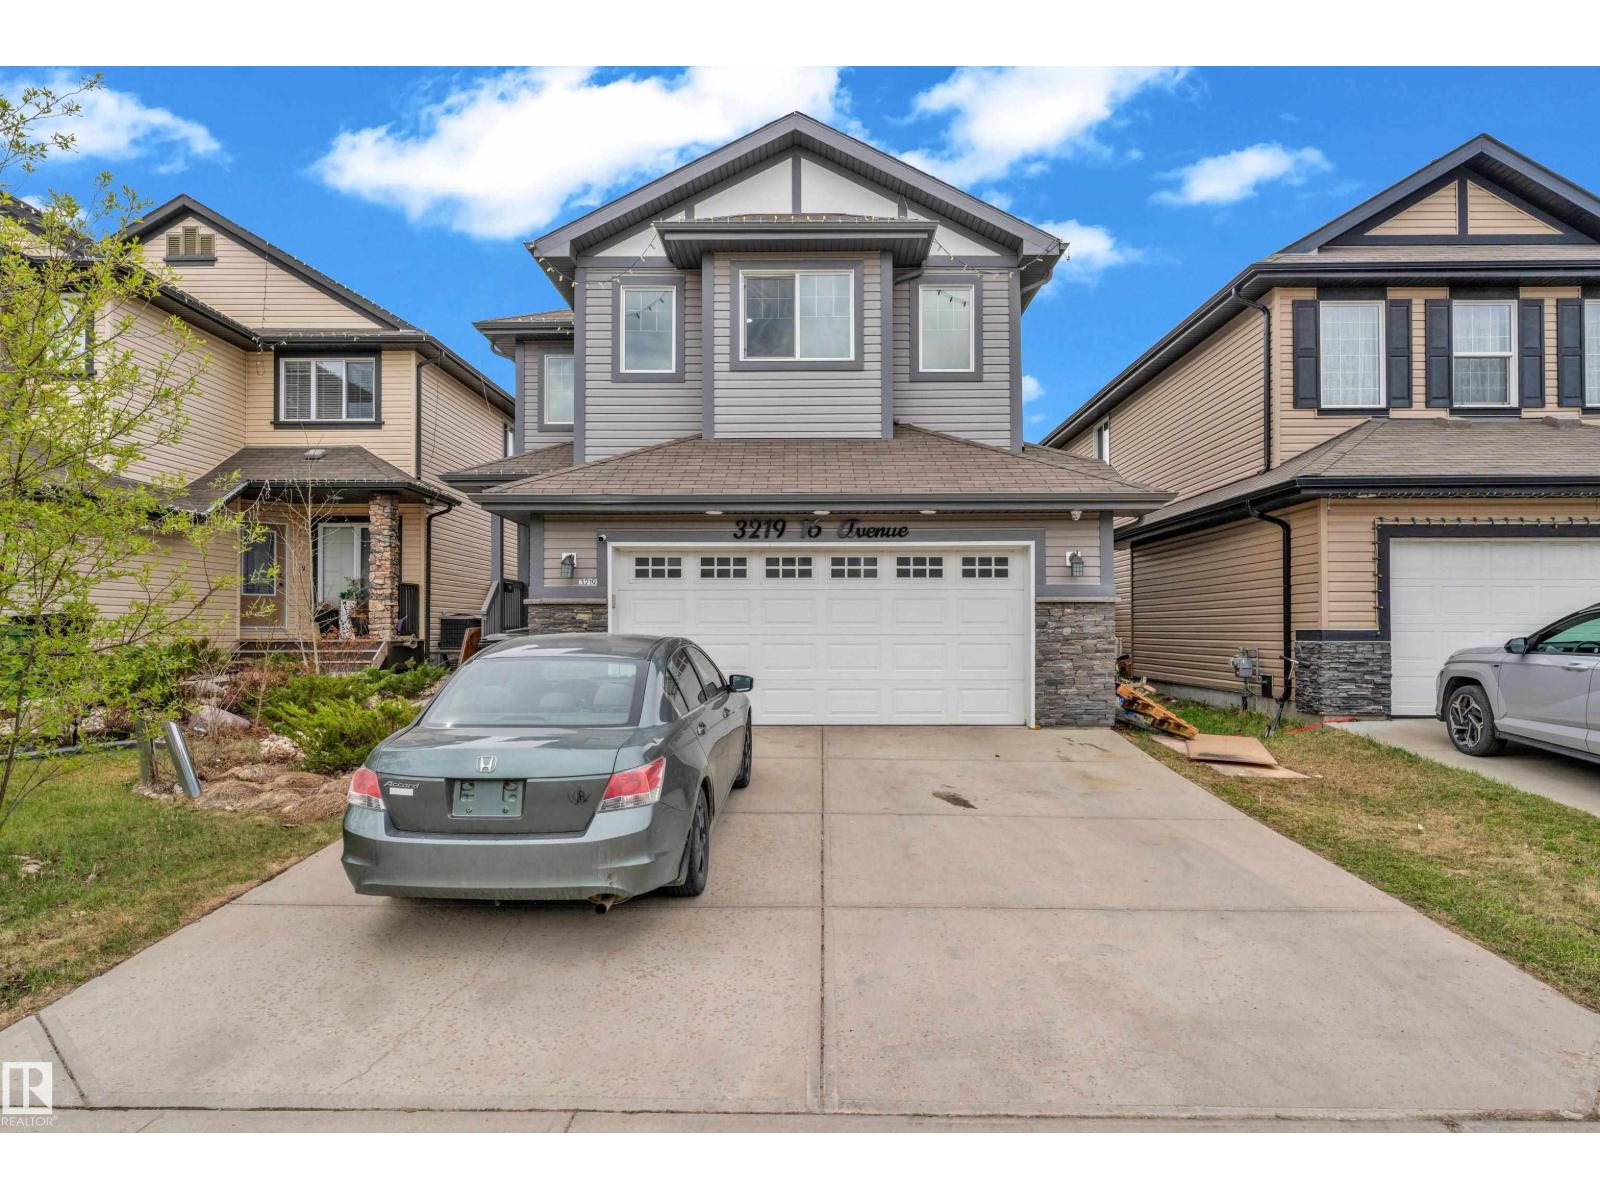
Active

6116 10 Av SW Edmonton, Alberta

$534,900

MLS® Number: E4494768

  • Walker
  • 60 days on market
  • 107 active listings within 1km
3 Beds
3 Baths
2,070 Sqft

Listed by Jay Gosai, MaxWell Polaris

Listing Description

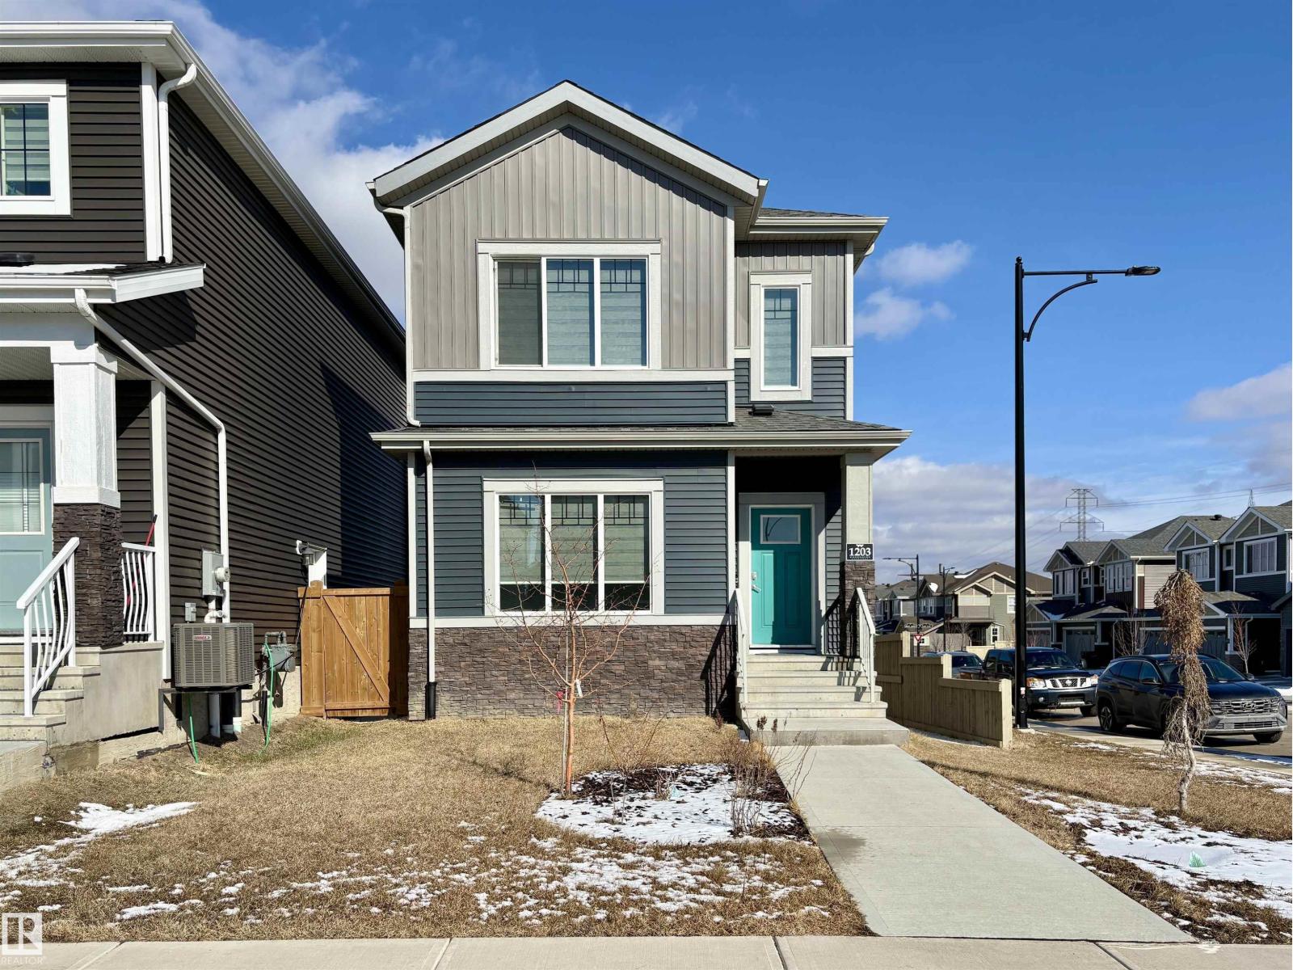
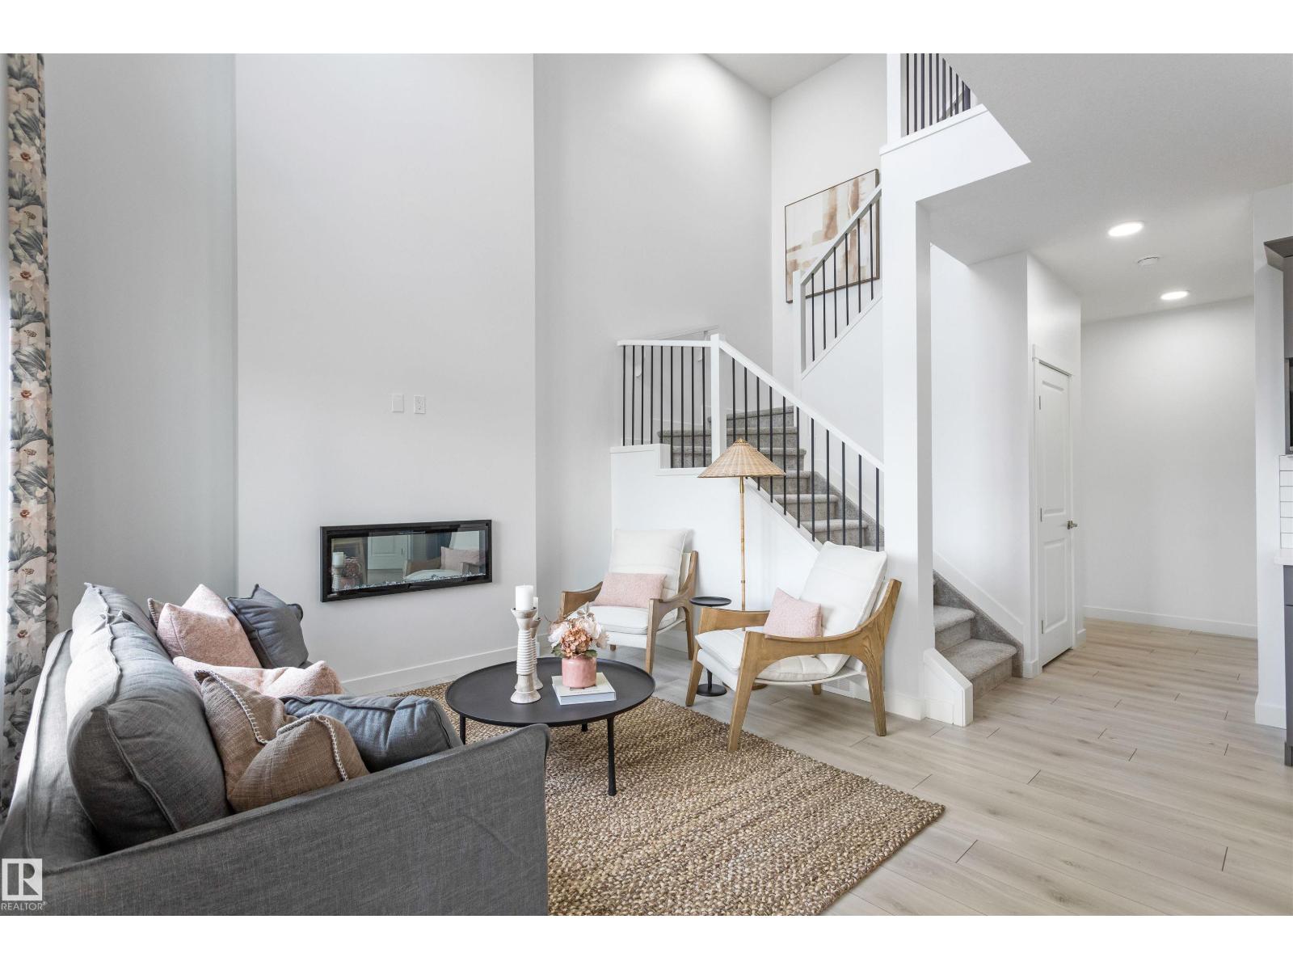
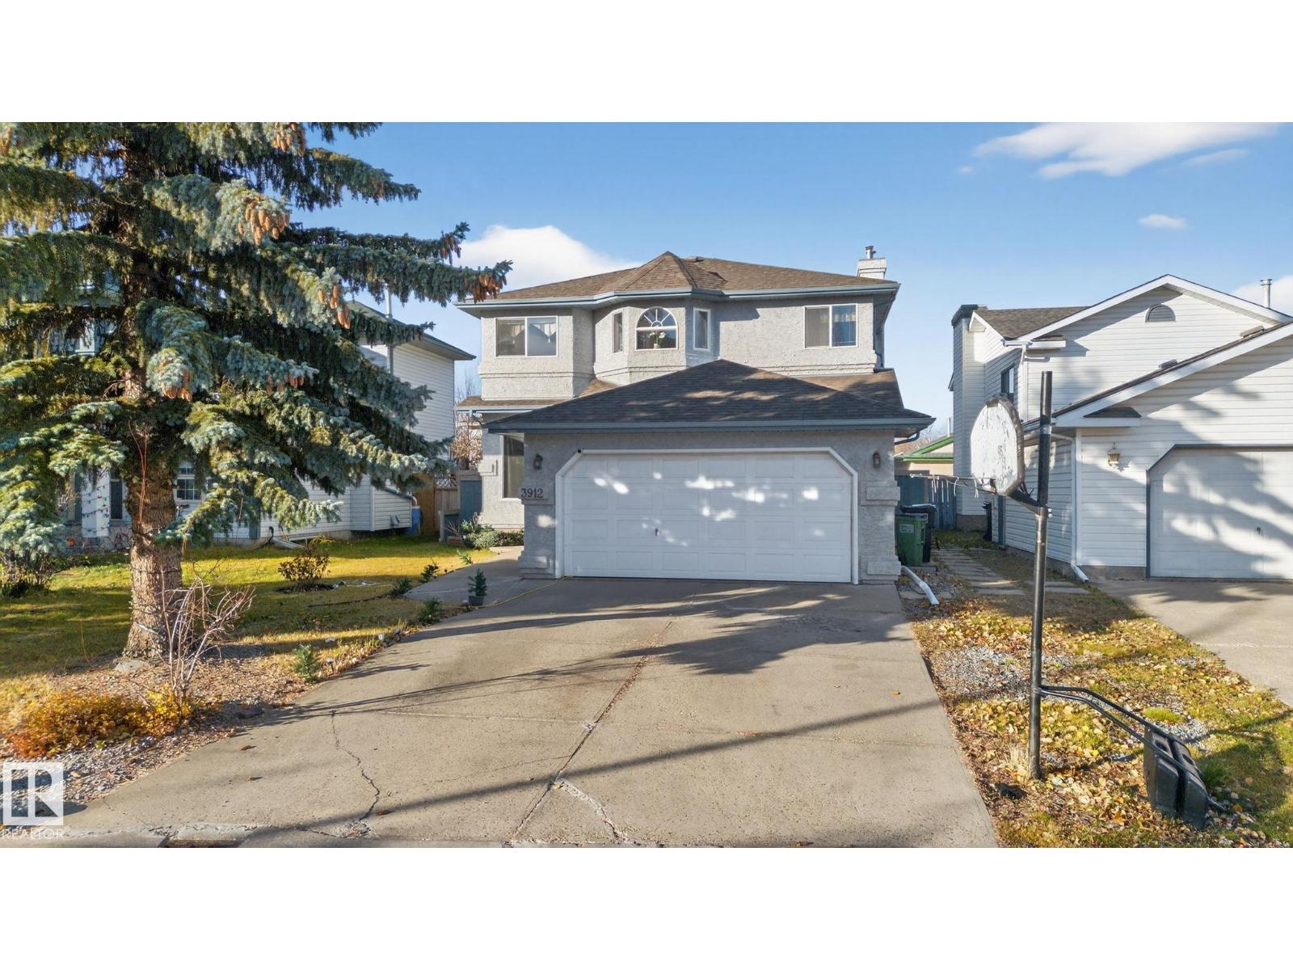
Welcome to this beautifully maintained home in the sought-after community of Walker! Featuring a grand open-to-below entry, the main floor offers a bright open-concept layout with a spacious living area, a well-appointed kitchen with a large island and pantry, and a dedicated dining space. A versatile main floor flex/prayer room adds functionality and can be converted back to a laundry area as per the original layout. Upstairs features a generous bonus room, 3 spacious bedrooms, and a full bath. The primary suite includes a walk-in closet and private ensuite. This home is freshly painted, has brand new carpet, and comes with central air conditioning for added comfort. Enjoy a fully landscaped backyard with a large deck and glass railing, perfect for outdoor living. Conveniently located near schools, shopping, parks, transit, and with easy access to Ellerslie Road and Anthony Henday Drive. (id:66704)

Property Summary

Property Type
Single Family
Building Type
House
Storeys
2
Square Footage
2,070 sqft
Neighbourhood
Walker
Title
Freehold
Built
2009

Property Details

Interior Features

Appliances Included Dishwasher, Dryer, Garage Door Opener, Microwave Range Hood Combo, Refrigerator, Stove, Washer, Window Coverings
Basement Type Full (unfinished)
Fireplace No

Building Features

Features No Animal Home, No Smoking Home
Construction Style Detached

Heating & Cooling

Heating Type Forced Air
Cooling Type Central Air Conditioning

Neighbourhood Features

Amenities Nearby Playground, Public Transit, Schools, Shopping

Additional Details

Basement Development Unfinished
Fire Protection Smoke Detectors
Half Bath Total 1
Structure Deck, Porch

Measurements

Square Footage 2,070 Sqft

Rooms

Main Level
Living Room 3.34 m x 5.05 m 10'11" x 16'7"
Dining Room 4.28 m x 1.99 m 14'1" x 6'6"
Kitchen 4.28 m x 5.04 m 14'1" x 16'6"
Upper Level
Family Room 5.51 m x 4.25 m 18'1" x 13'11"
Primary Bedroom 4.30 m x 4.91 m 14'1" x 16'1"
Bedroom 2 3.25 m x 3.48 m 10'8" x 11'5"
Bedroom 3 3.55 m x 2.96 m 11'8" x 9'9"

Lot Features

Fencing Fence

Additional Land Details

Acreage No
Land Amenities Playground, Public Transit, Schools, Shopping

Location

Talk to us

Questions about this home?

Call or email our team directly — no forms, no waiting on a callback.

Call (780) 000-0000