Active

1960 Adamson Tc SW Edmonton, Alberta

$885,000

MLS® Number: E4484097

  • Allard
  • 116 days on market
  • 30 active listings within 1km
7 Beds
5 Baths
2,864 Sqft

Listed by Kirat Bawa, MaxWell Polaris

Listing Description

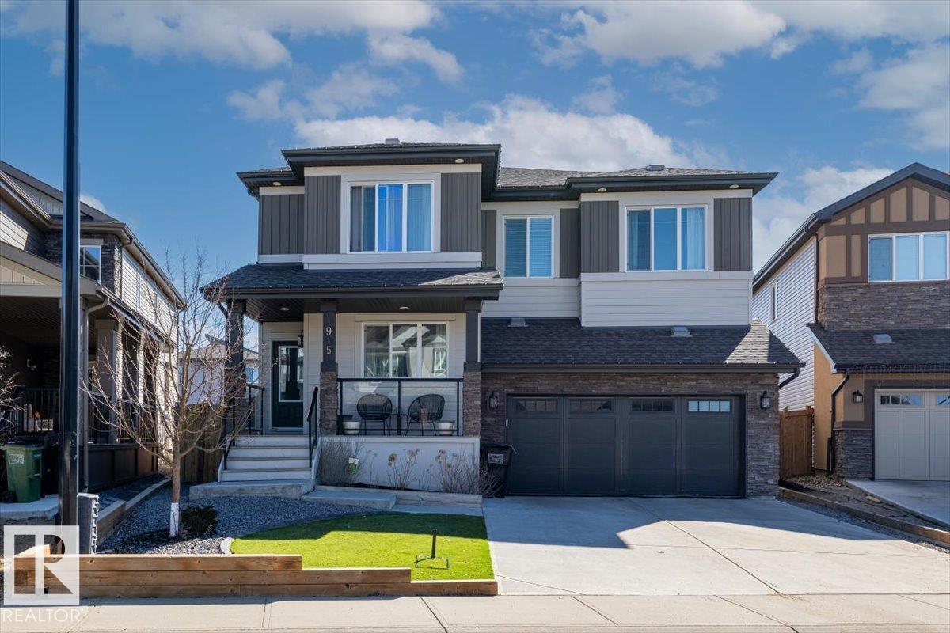
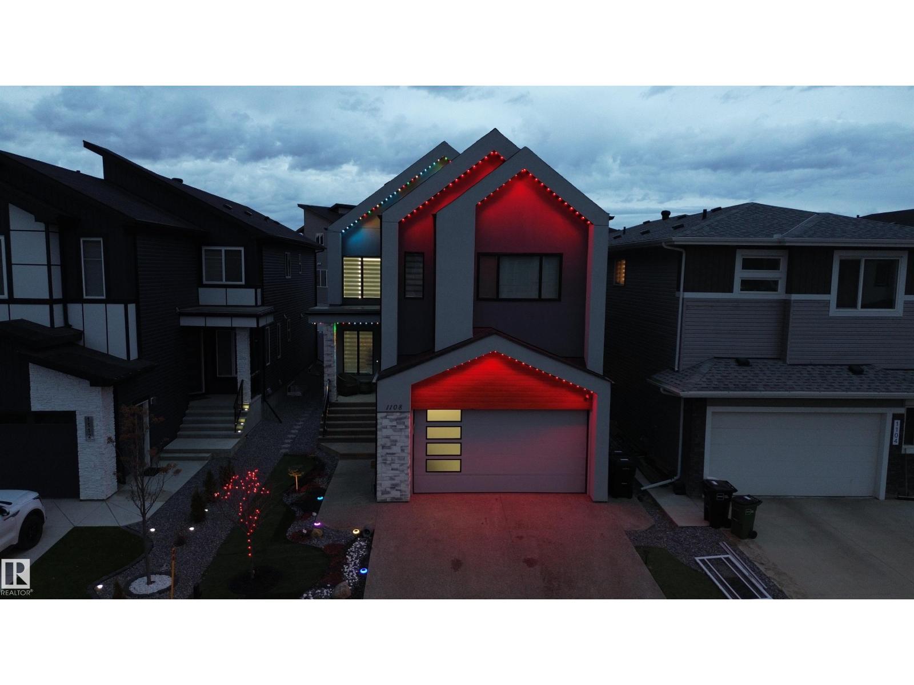
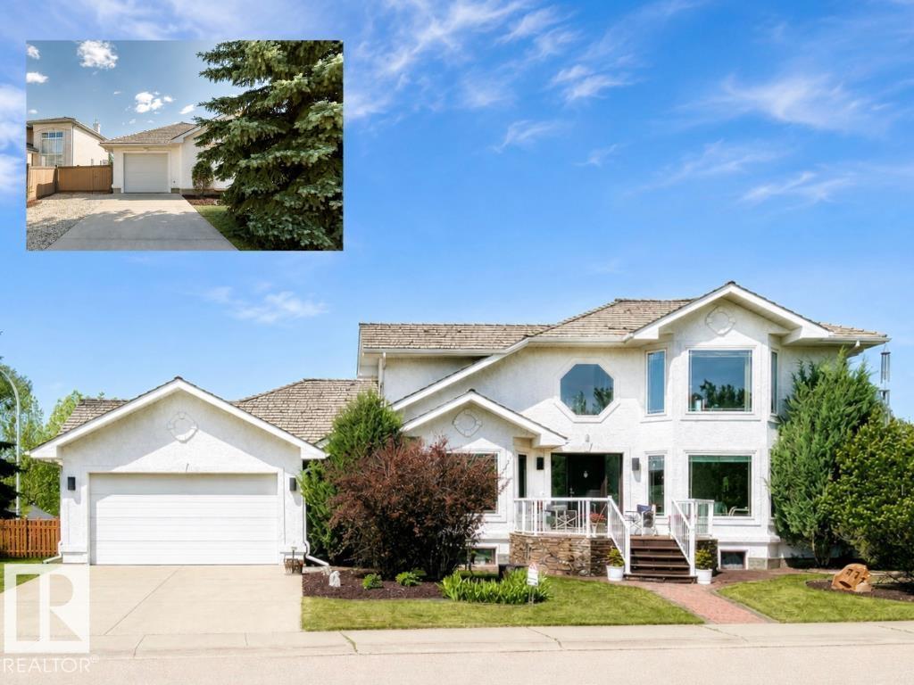
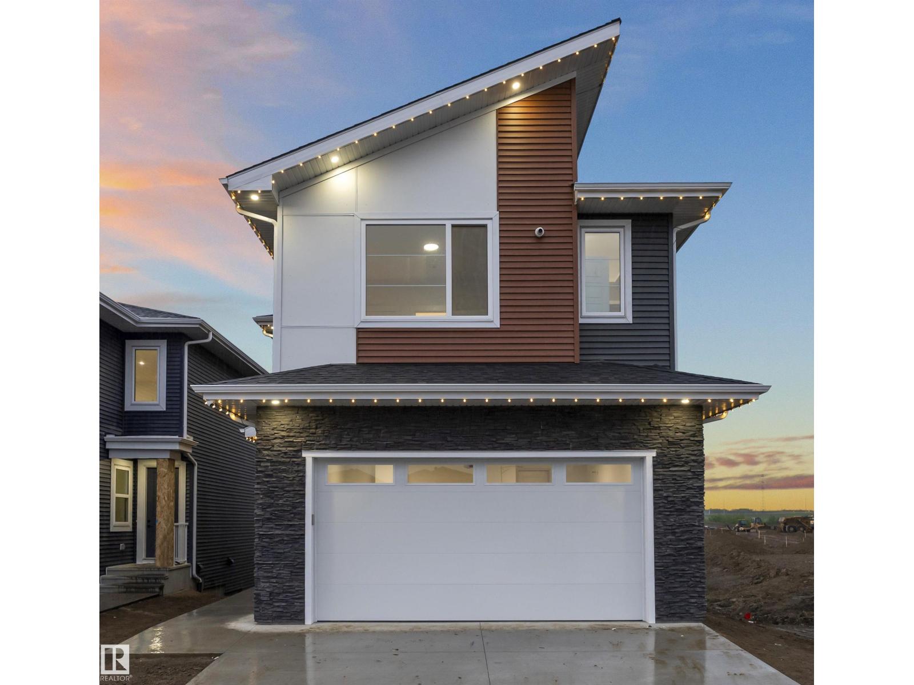
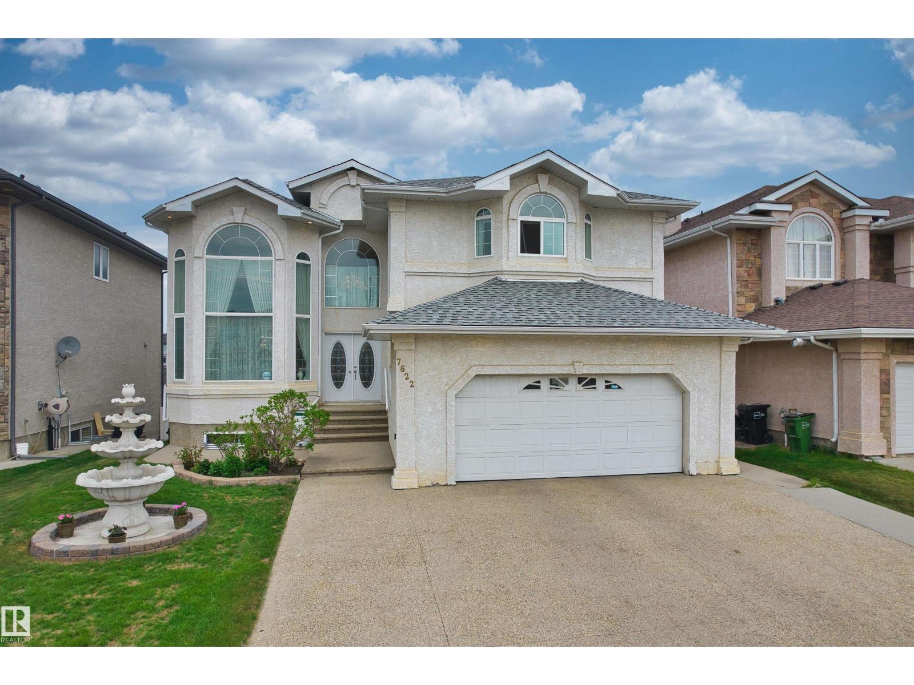
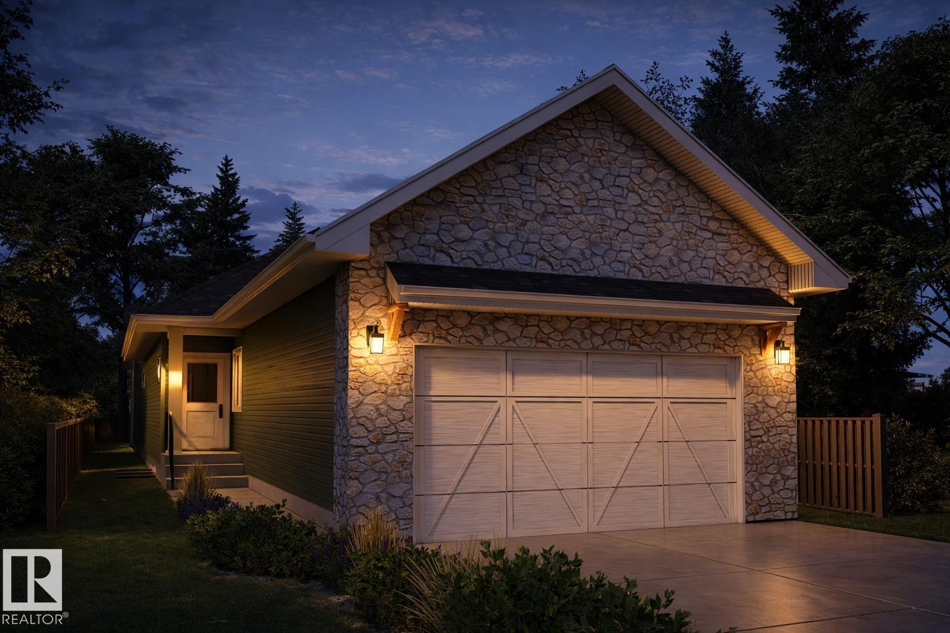
7 BEDROOMS | 5 FULL WASHROOMS| 2,864 SqFt 2-storey home including 2 BEDROOM LEGAL BASEMENT SUITE in the vibrant community of Allard, backing directly onto a scenic walking trail! Featuring 7 BEDROOMS and 5 FULL BATHROOMS, this beautifully designed home boasts 9-ft ceilings on all floors, engineered hardwood throughout the main living and dining areas, and a sleek stone-faced gas fireplace in the great room. The chef’s kitchen is a dream with ceiling-height maple cabinetry, a large island with eating bar, tile flooring, and an adjoining SPICE KITCHEN. A main floor bedroom and full bath offer flexibility for guests or multi-generational living. Upstairs you'll find a spacious bonus room, a luxurious primary suite with 10-ft ceilings, jetted tub, separate shower, and walk-in closet. 3 more upstairs bedrooms include a private ensuite and a Jack & Jill bath, all with walk-in closets. The fully finished legal 2 bedroom basement has a separate entrance and is currently tenanted. Some photos are virtually staged. (id:66704)

Property Summary

Property Type
Single Family
Building Type
House
Storeys
2
Square Footage
2,864 sqft
Neighbourhood
Allard
Title
Freehold
Built
2017
Parking Type
Attached Garage

Property Details

Interior Features

Appliances Included Dishwasher, Dryer, Hood Fan, Microwave, Refrigerator, Stove, Gas Stove(s), Washer, Two Refrigerators, Two Washers
Basement Features Suite
Basement Type Full (finished)
Fireplace No

Building Features

Construction Style Detached

Heating & Cooling

Heating Type Forced Air

Neighbourhood Features

Amenities Nearby Park, Public Transit, Schools, Shopping

Additional Details

Amenities Ceiling - 9ft
Basement Development Finished

Measurements

Square Footage 2,864 Sqft

Rooms

Basement
Bedroom 6 Measurements not available
Additional Bedroom Measurements not available
Second Kitchen Measurements not available
Main Level
Living Room 4.60 m x 4.54 m 15'1" x 14'11"
Dining Room 4.28 m x 3.12 m 14'1" x 10'3"
Kitchen 4.22 m x 4.99 m 13'10" x 16'4"
Bedroom 5 3.23 m x 3.43 m 10'7" x 11'3"
Laundry Room 2.92 m x 1.66 m 9'7" x 5'5"
Upper Level
Family Room 5.65 m x 4.56 m 18'6" x 15'
Primary Bedroom 5.22 m x 5.35 m 17'2" x 17'7"
Bedroom 2 4.02 m x 3.01 m 13'2" x 9'11"
Bedroom 3 3.50 m x 3.55 m 11'6" x 11'8"
Bedroom 4 4.00 m x 3.07 m 13'1" x 10'1"

Additional Land Details

Acreage No
Land Amenities Park, Public Transit, Schools, Shopping

Location

Talk to us

Questions about this home?

Call or email our team directly — no forms, no waiting on a callback.

Call (780) 000-0000