Active

#31 3410 Ste Anne Trail Rural Lac Ste. Anne County, Alberta

$729,900

MLS® Number: E4485338

  • Windmill Harbour
  • 109 days on market
  • 7 active listings within 1km
4 Beds
4 Baths
2,183 Sqft

Listed by Ray Elwenni, Royal Lepage Arteam Realty

Listing Description

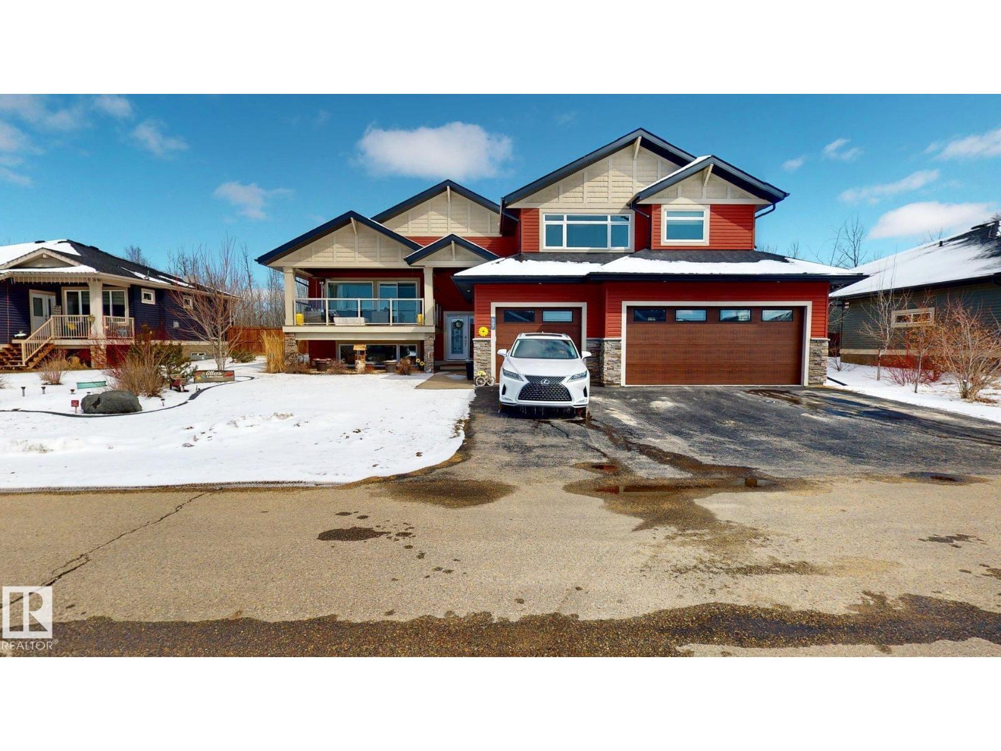
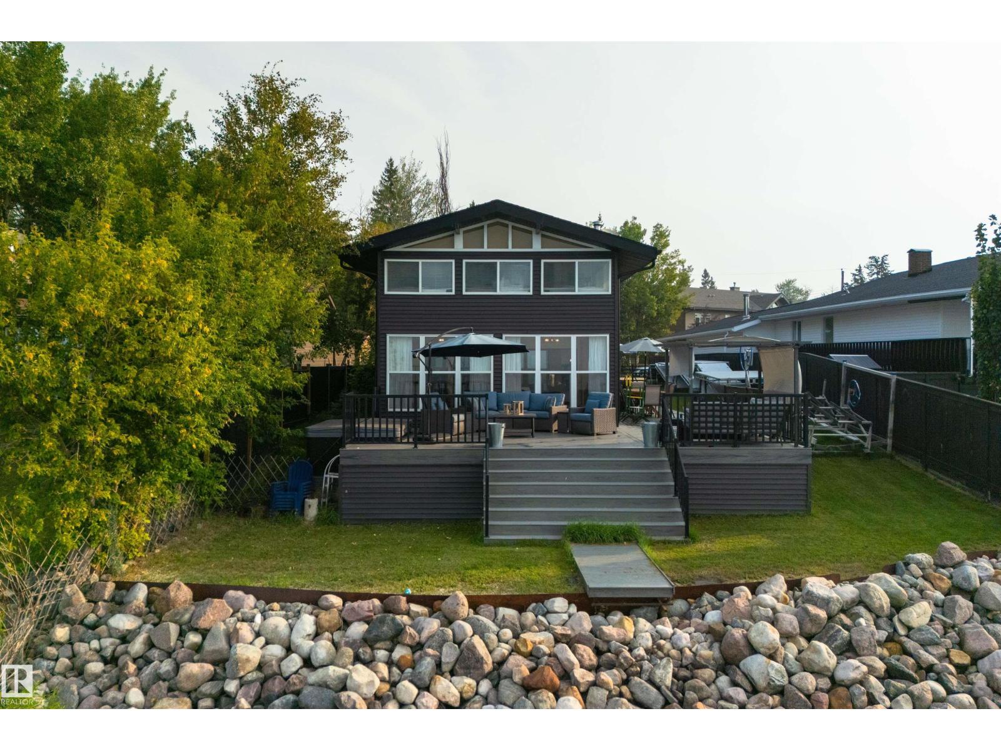
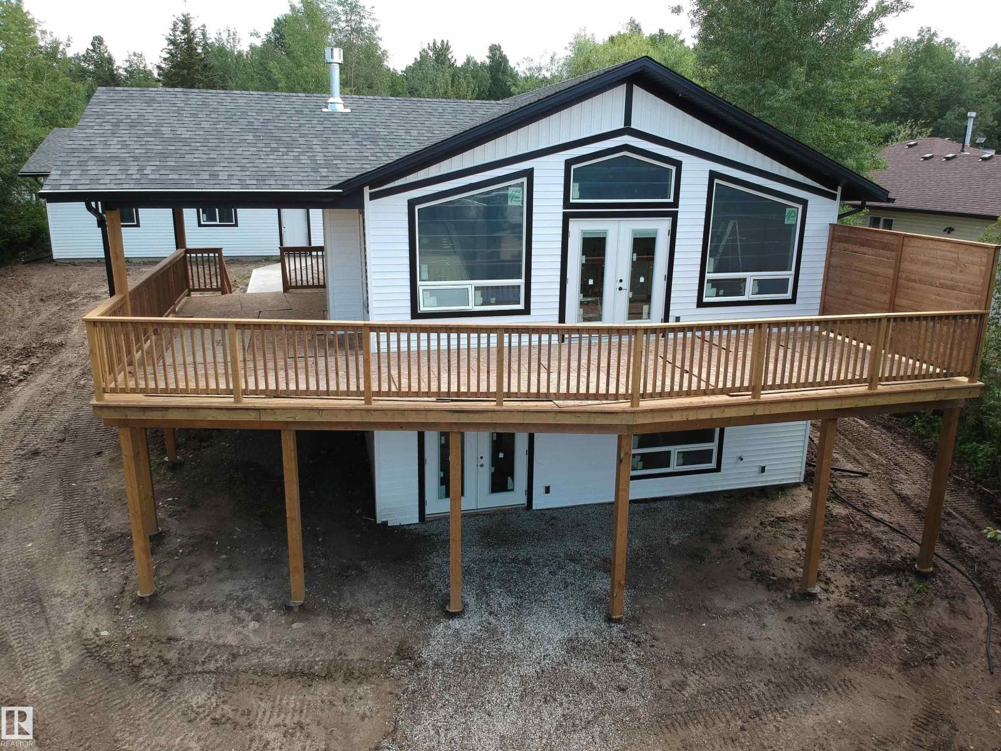
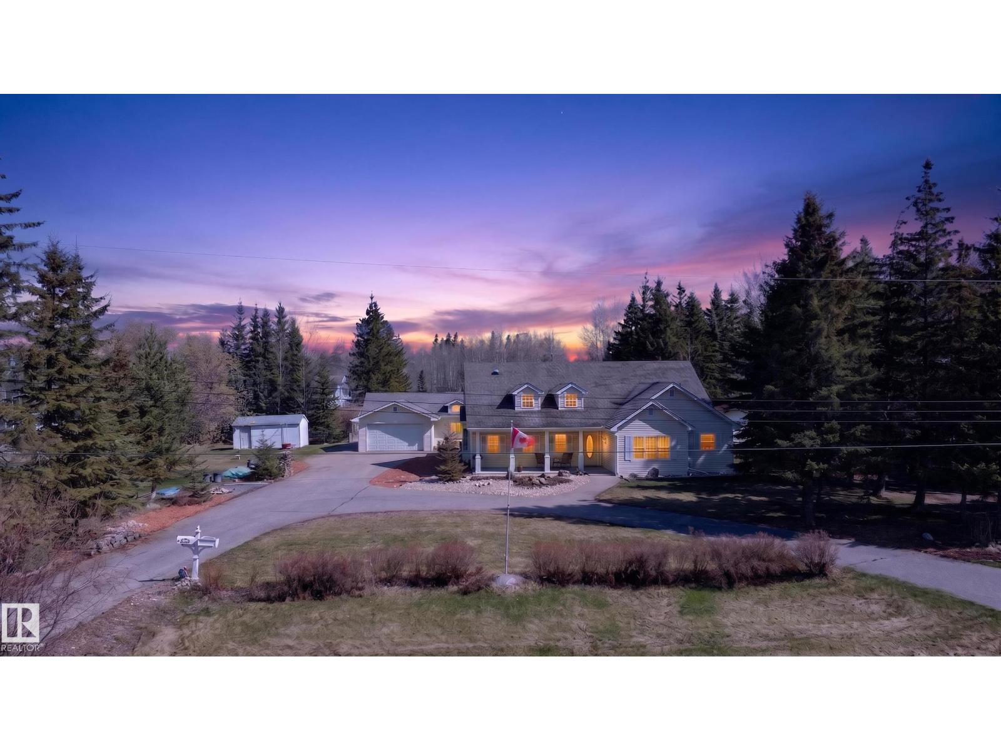
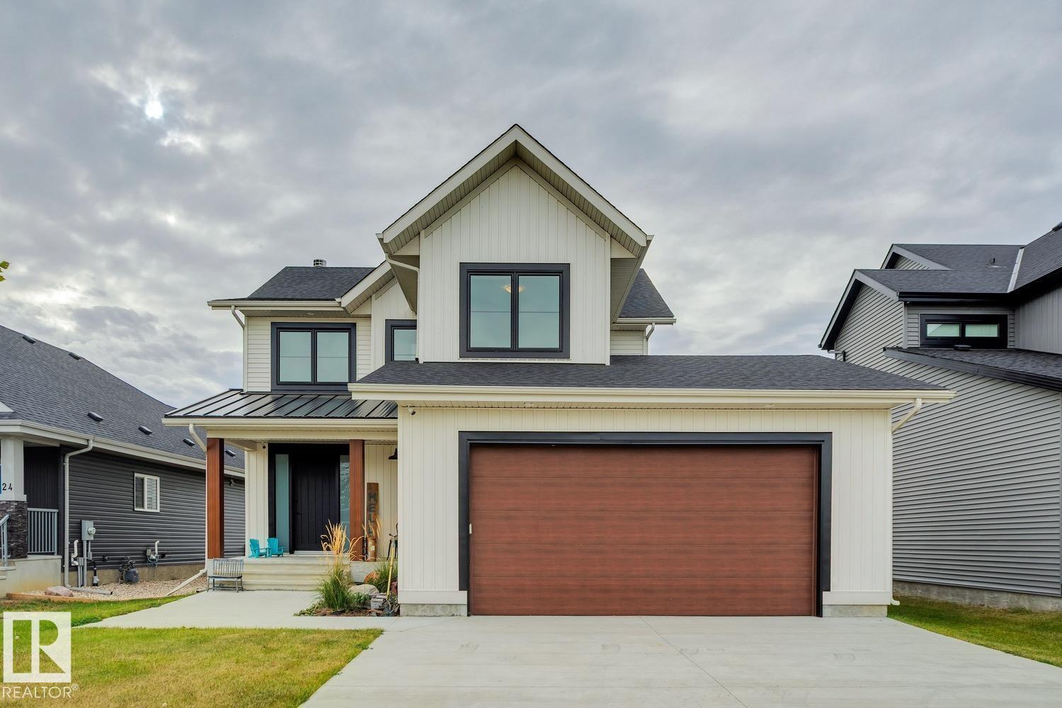
Experience lakeview living in the gated community of Windmill Harbor, where this home backs onto an environmental reserve along Lac Ste. Anne, offering unobstructed views and added privacy. Featuring 4 bedrooms and 3.5 bathrooms, this home showcases vaulted ceilings in the living room with a gas fireplace, a beautiful kitchen with high-end finishes, and a spacious dining area with coffee bar. The upper level includes 3 bedrooms and a bonus room with its own private deck overlooking the lake. The fully finished basement offers a large rec area, full bath, and a custom bunk room (4th bedroom) with built-in bunks sleeping up to 6. Enjoy a covered deck, double attached garage, fully landscaped yard and premium finishes throughtout. Access the private canal system leading into Lac Ste. Anne and take advantage of this exclusive, resort-style gated community, deal for year-round living or the perfect weekend escape. (id:66704)
Property Summary

Property Type
Single Family
Building Type
House
Storeys
2
Square Footage
2,183 sqft
Neighbourhood
Windmill Harbour
Land Size
0.18 ac
Built
2026

Property Details

Interior Features

Appliances Included See Remarks
Basement Type Full (finished)
Fireplace Yes
Fireplace Type Unknown
Fireplace Fuel Gas

Building Features

Features See Remarks
Construction Style Detached

Heating & Cooling

Heating Type Forced Air

Neighbourhood Features

Community Features Lake Privileges
Amenities Nearby Playground

Additional Details

Basement Development Finished
Half Bath Total 1
Parking Space Total 4
Structure Deck

Measurements

Square Footage 2,183 Sqft

Rooms

Basement
Bedroom 4 Measurements not available
Main Level
Living Room 5.06 m x 4.60 m 16'7" x 15'1"
Dining Room 3.66 m x 3.62 m 12' x 11'11"
Kitchen 3.60 m x 3.60 m 11'10" x 11'10"
Upper Level
Primary Bedroom 4.22 m x 3.55 m 13'10" x 11'8"
Bedroom 2 3.53 m x 3.24 m 11'7" x 10'8"
Bedroom 3 3.45 m x 3.00 m 11'4" x 9'10"
Bonus Room 3.84 m x 3.58 m 12'7" x 11'9"

Lot Features

View Lake View

Additional Land Details

Access Type Boat Access
Acreage No
Land Amenities Playground
Size Irregular 0.176
Surface Water Lake

Location

Talk to us

Questions about this home?

Call or email our team directly — no forms, no waiting on a callback.

Call (780) 000-0000