Listed by Joanne Myhre Copeland, Coldwell Banker Lifestyle
Listing Description
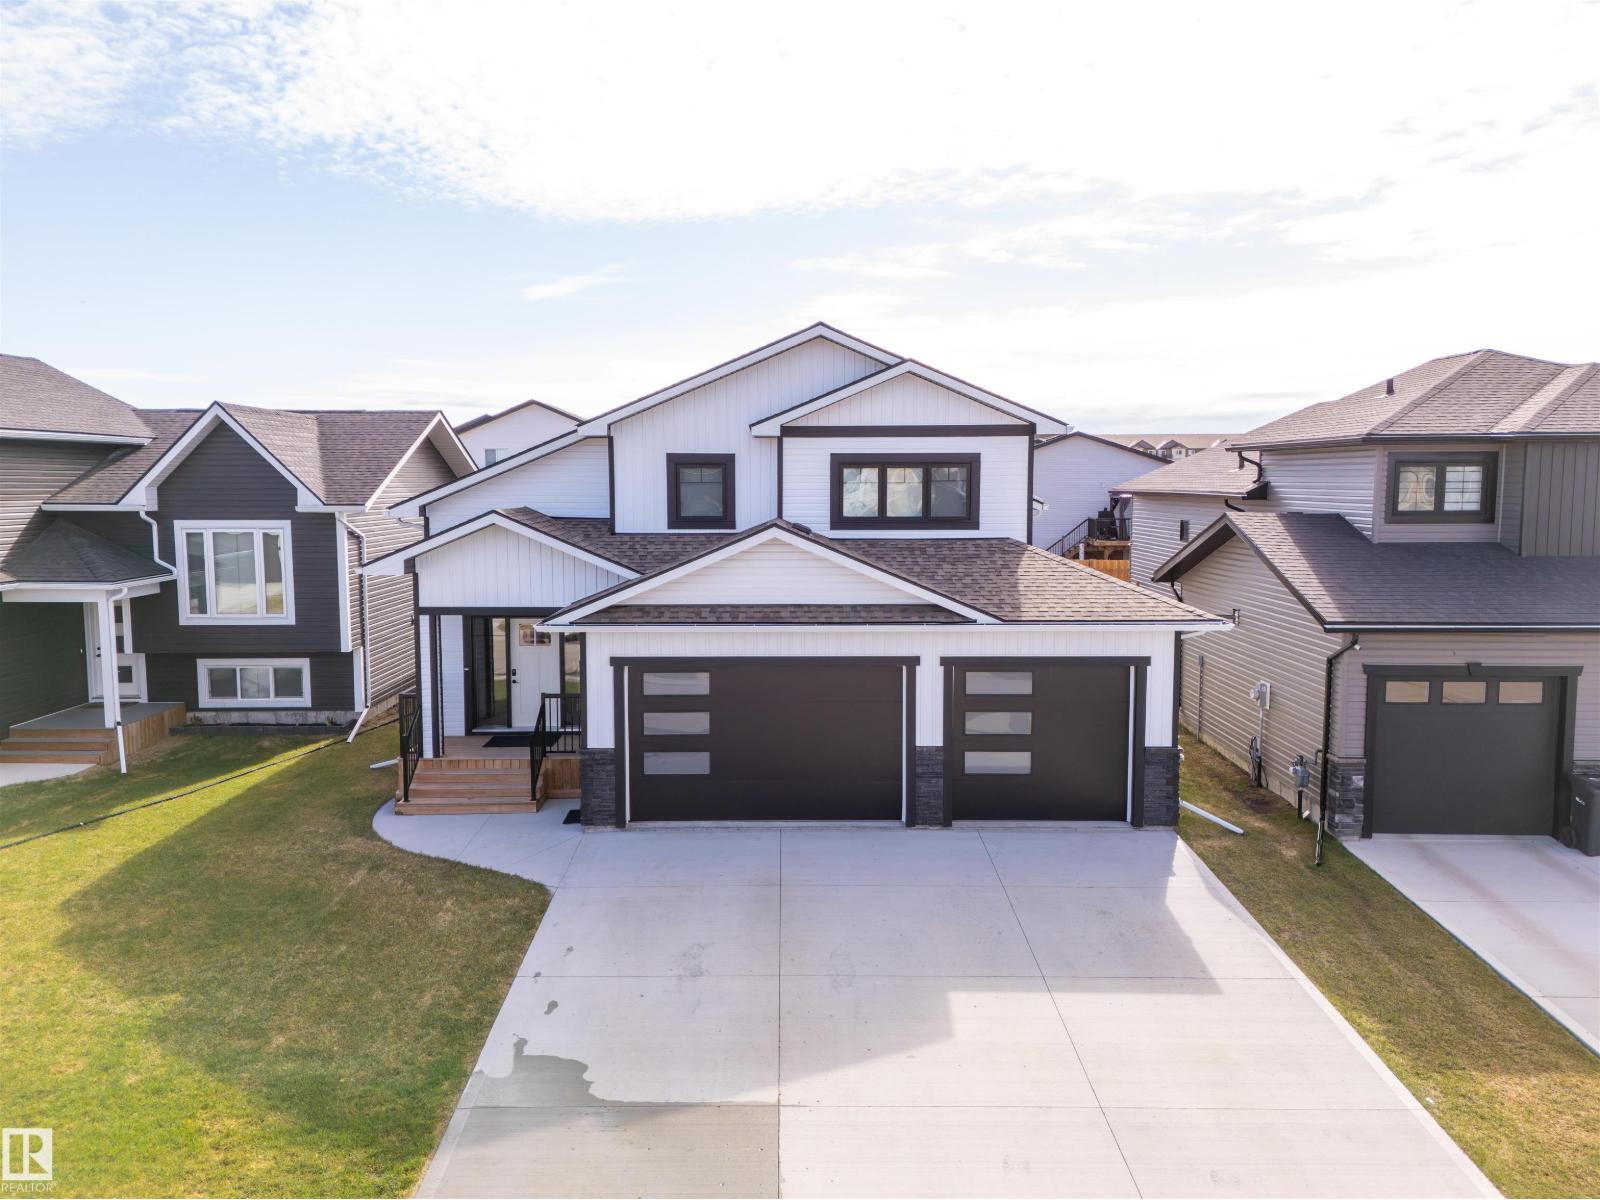
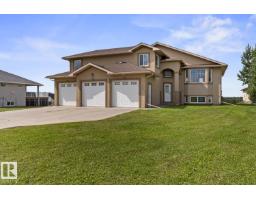
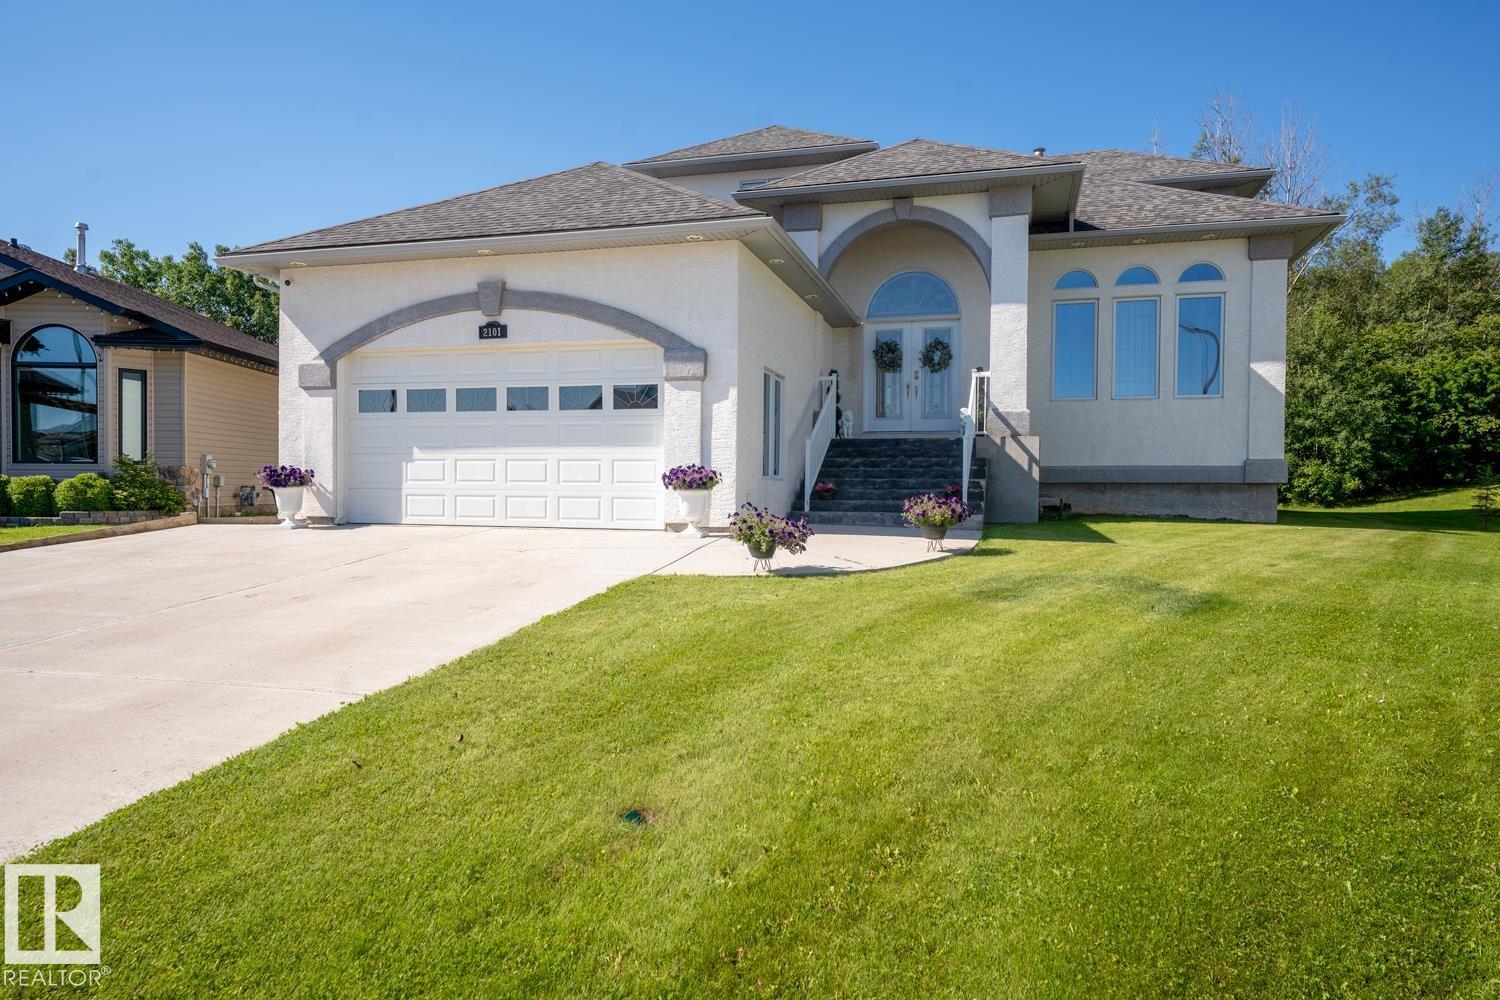
Better than New!!! Perfectly located on desirable Waterton Way backing onto the greenspace, sits this 1605 sf(5 BR - 3 Bath)Bi-level completely finished in 2024 and upgraded, ready for quick possession! Step inside to a bright, open-concept floor plan featuring soaring ceilings, abundant natural light and stylish finishes throughout. The beautiful kitchen is the heart of the home showcasing quartz countertops, a large centre eat-at island,premium appliances and ample cabinetry, making it perfect for both everyday living and entertaining. Upstairs a Spacious primary suite offers dual Walk-in closets, private ensuite with shower and freestanding tub, while 2 additional bedrooms and a full bath complete the main level. The professionally finished basement expands your living space with a generous family room,2 more bedrooms, slab heated floors, another full bathroom and plenty of storage! Ideally situated close to schools, Kinosoo Beach and hospital. Move in ready,this turnkey family home is sure to impress! (id:66704)
Property Summary
Property Type
Single Family
Building Type
House
Square Footage
1,606 sqft
Neighbourhood
Parkview Estates (Cold Lake)
Title
Freehold
Land Size
562.06 m²
Built
2023
Parking Type
Attached Garage
Property Details
Interior Features
Appliances Included
Dishwasher, Dryer, Garage Door Opener Remote(s), Garage Door Opener, Hood Fan, Refrigerator, Gas Stove(s), Washer, Window Coverings
Basement Type
Full (finished)
Fireplace
Yes
Fireplace Type
Insert
Fireplace Fuel
Electric
Building Features
Features
No Back Lane, Park/reserve, Closet Organizers, No Animal Home, No Smoking Home