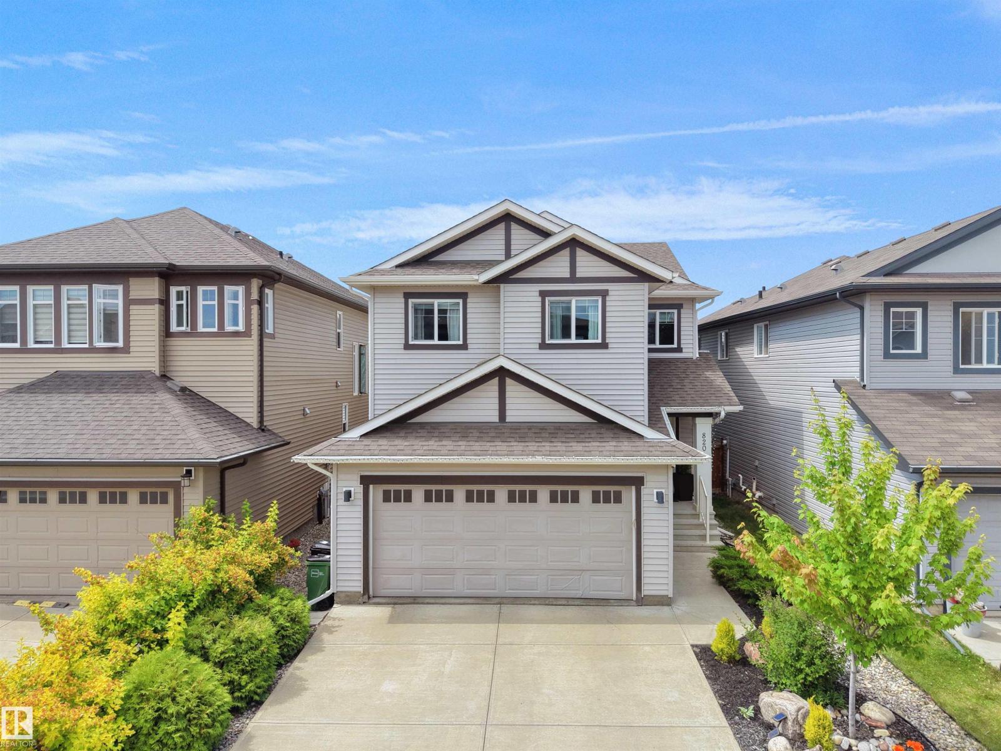
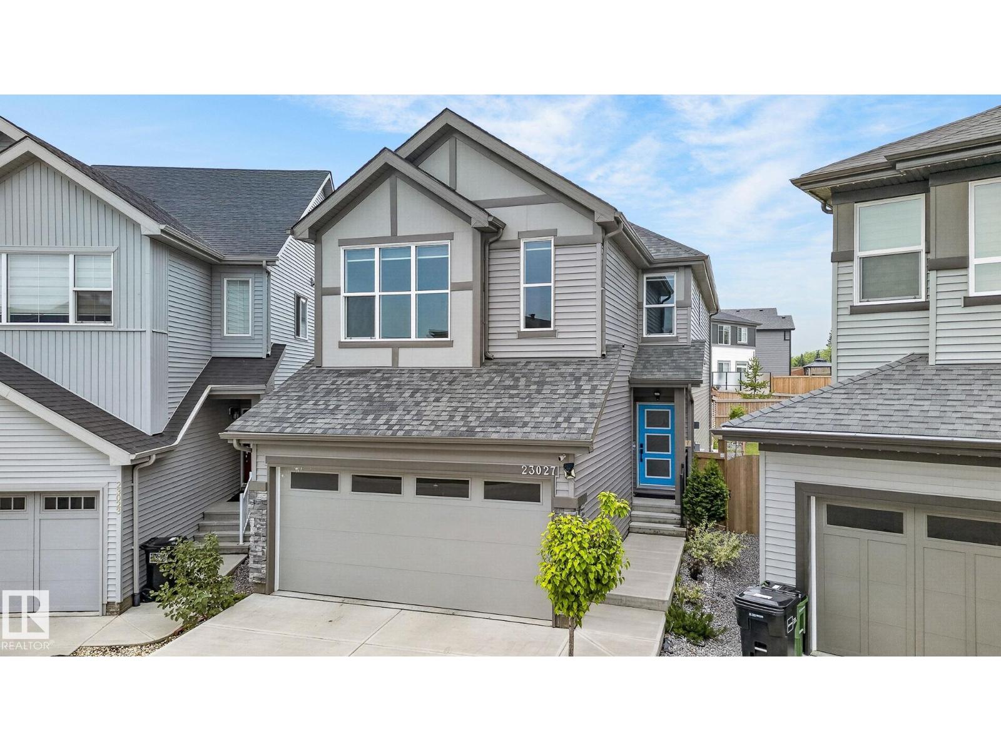
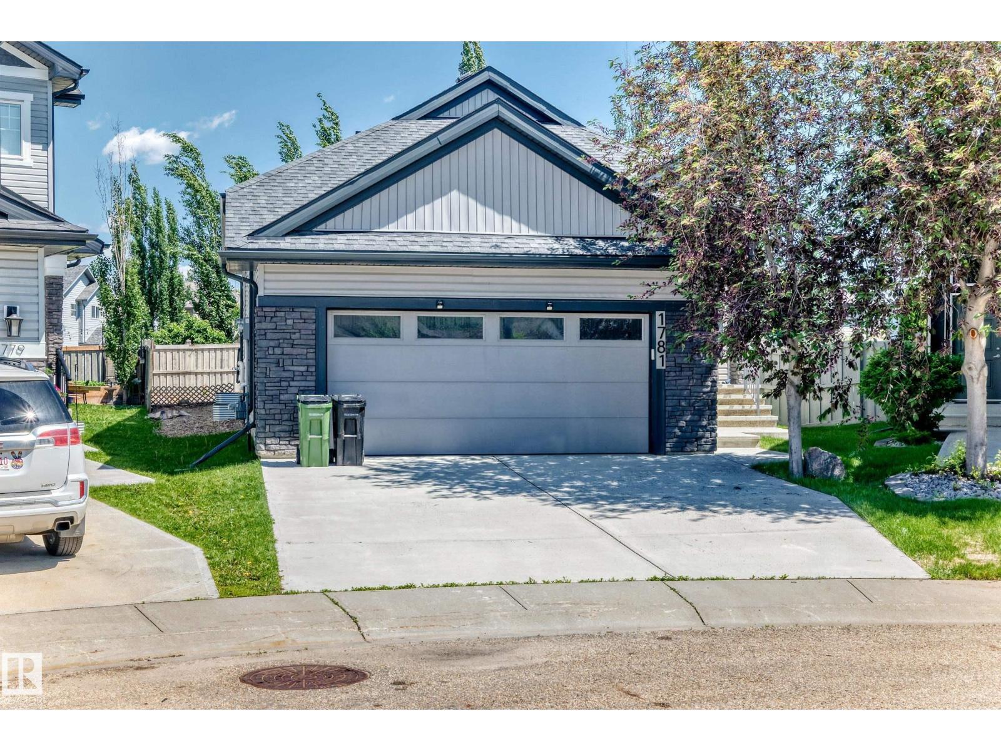
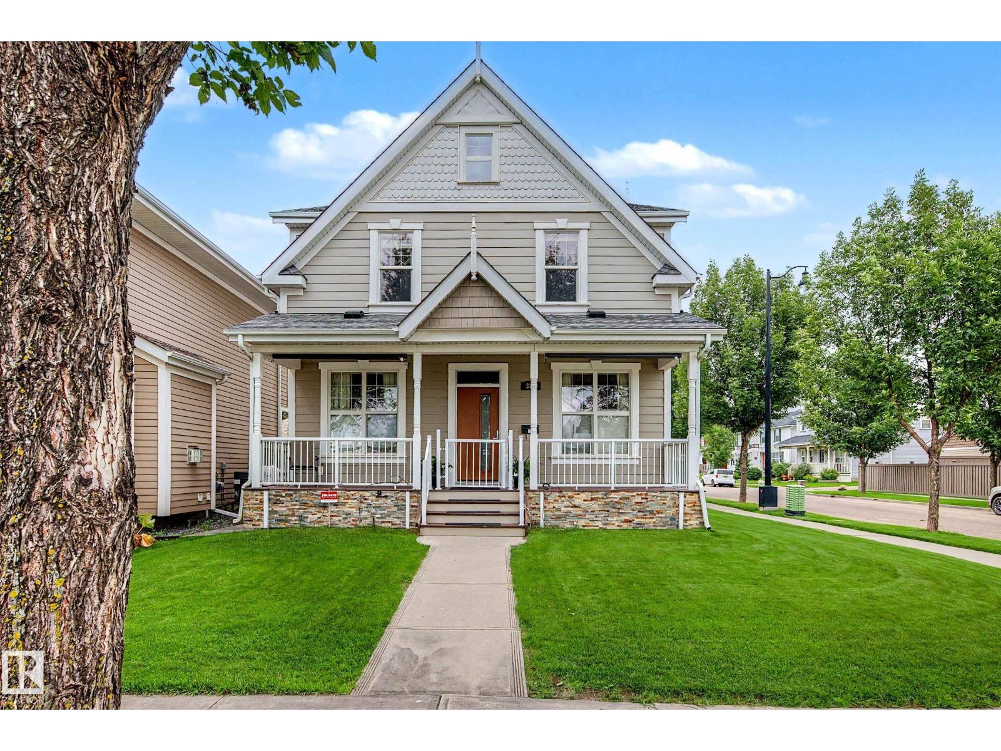
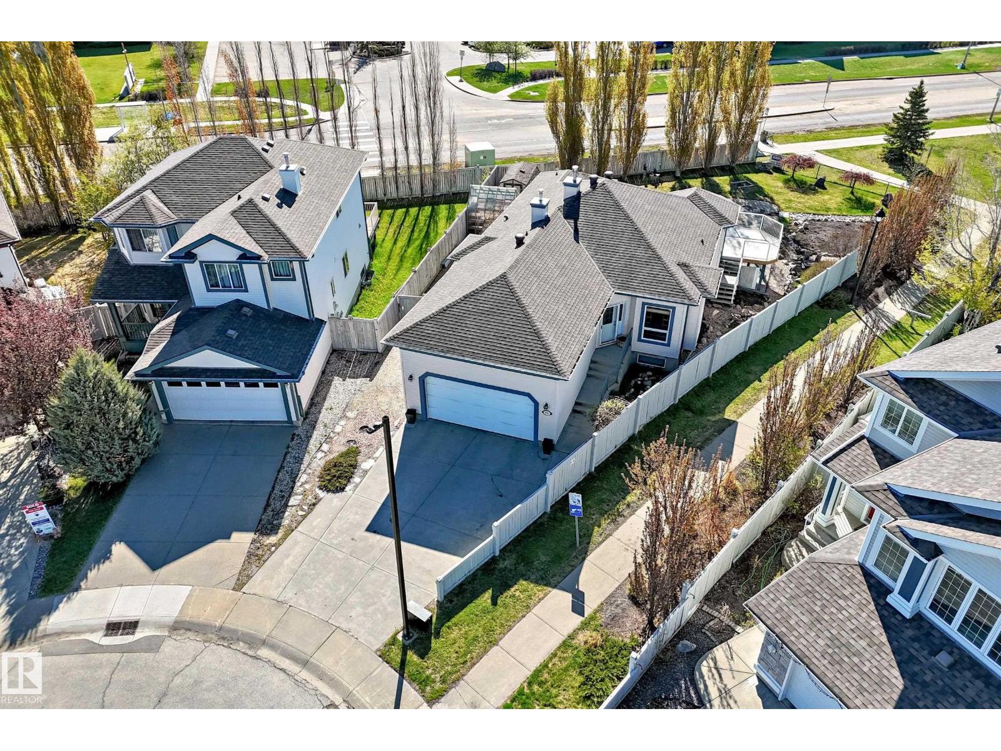
You do not want to miss the opportunity to own this finely finished 2220sq ft plus developed basement located on a quiet street in Hudson – and its right by the school!!! Step inside to a sun drenched living area that features a living room with gas fireplace, a dreamy kitchen finished in rich dark cabinetry, stainless steel appliances and a massive kitchen island all in granite with a corner pantry and dining area. There is an office/bedroom on the main with a 3 piece bath. Upstairs you will find the Master Suite with a massive ensuite with soaker tub and extra large walk-in closet. There are 2 additional bedrooms, full bath, an oversized bonus room and a laundry closet. Basement is completed with a rumpus room, additional bedroom, laundry room, full bath and storage area. There are fine fixtures throughout, central air-conditioning and a full length deck and gardening beds for your special touch! (id:66704)
Property Summary
Property Type
Single Family
Building Type
House
Storeys
2
Square Footage
2,222 sqft
Neighbourhood
Hudson
Title
Freehold
Land Size
206.40 m²
Built
2015
Property Details
Interior Features
Appliances Included
Alarm System, Dishwasher, Dryer, Garage Door Opener Remote(s), Garage Door Opener, Hood Fan, Microwave, Refrigerator, Stove, Central Vacuum, Washer, Window Coverings
Basement Type
Full (finished)
Fireplace
Yes
Fireplace Type
Unknown
Fireplace Fuel
Gas
Building Features
Features
Flat Site, Exterior Walls- 2x6", No Smoking Home, Level