Active

#33 380 Silver Berry Rd NW Edmonton, Alberta

$349,900

MLS® Number: E4501214

  • Silver Berry
  • 20 days on market
  • 78 active listings within 1km
3 Beds
2 Baths
1,219 Sqft

Listed by Kirti Kaur Kalra, Royal LePage Noralta Real Estate

Listing Description

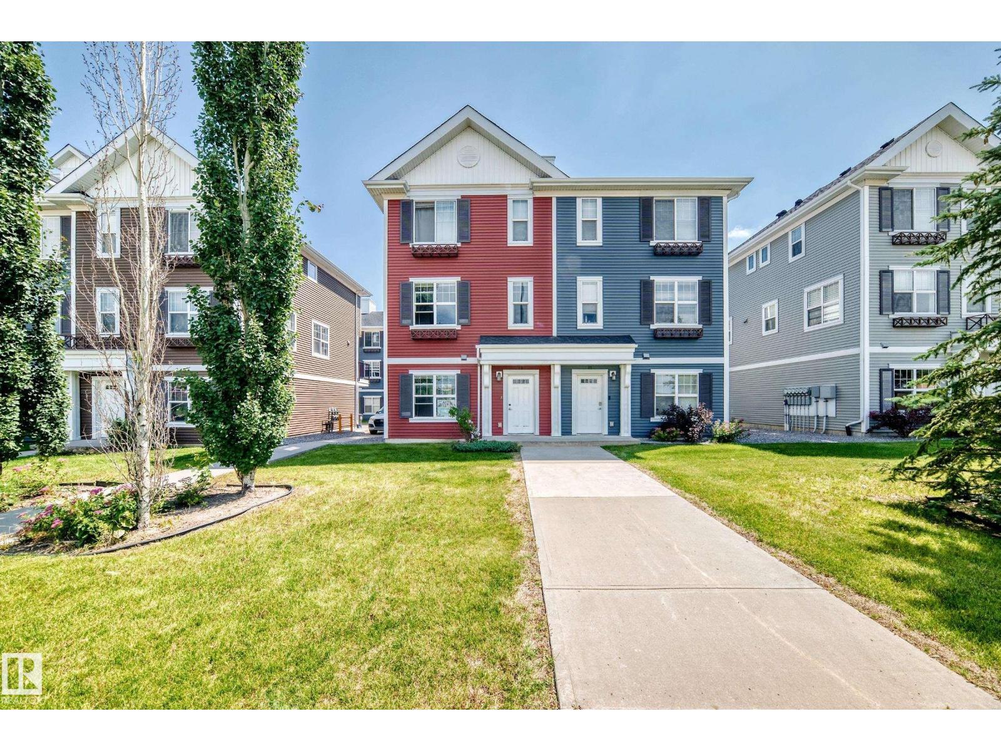
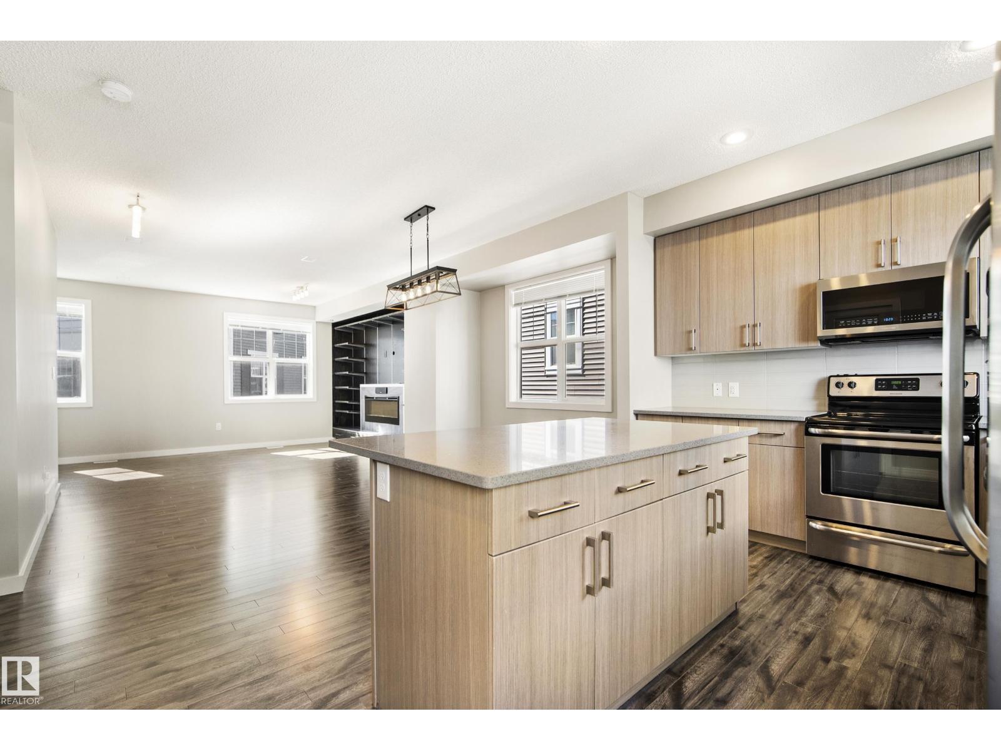
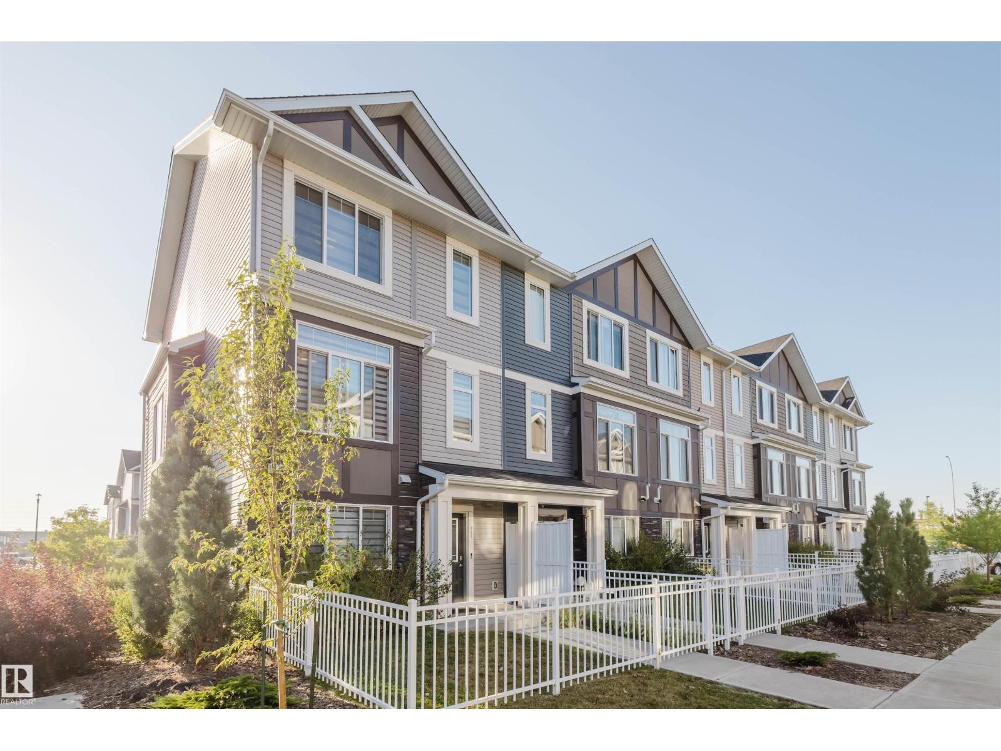
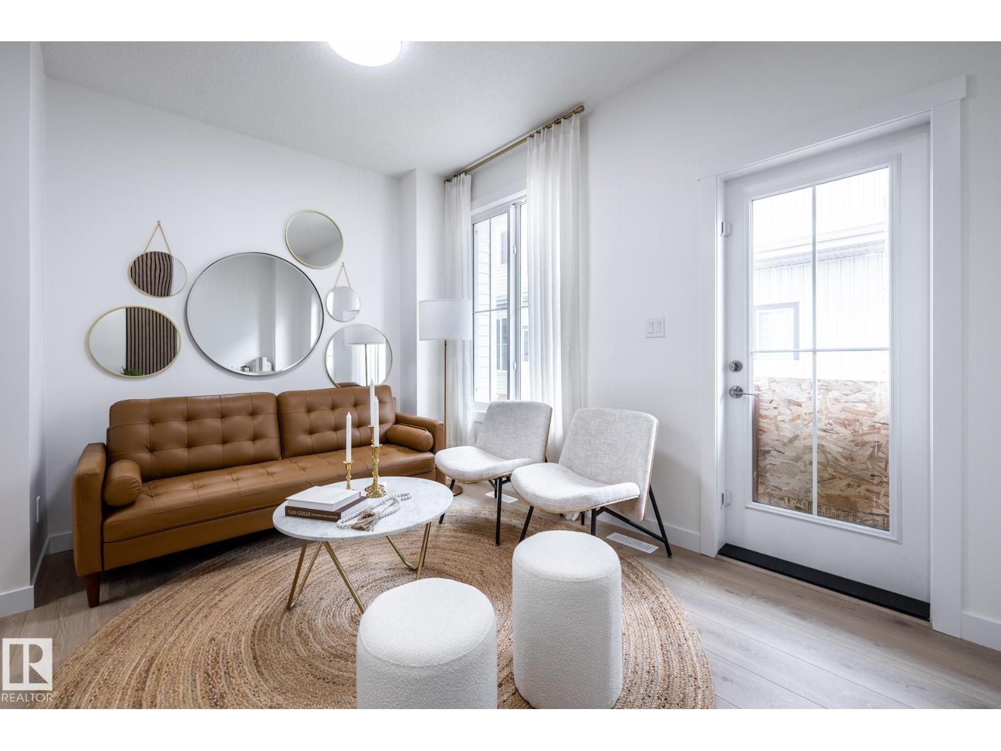
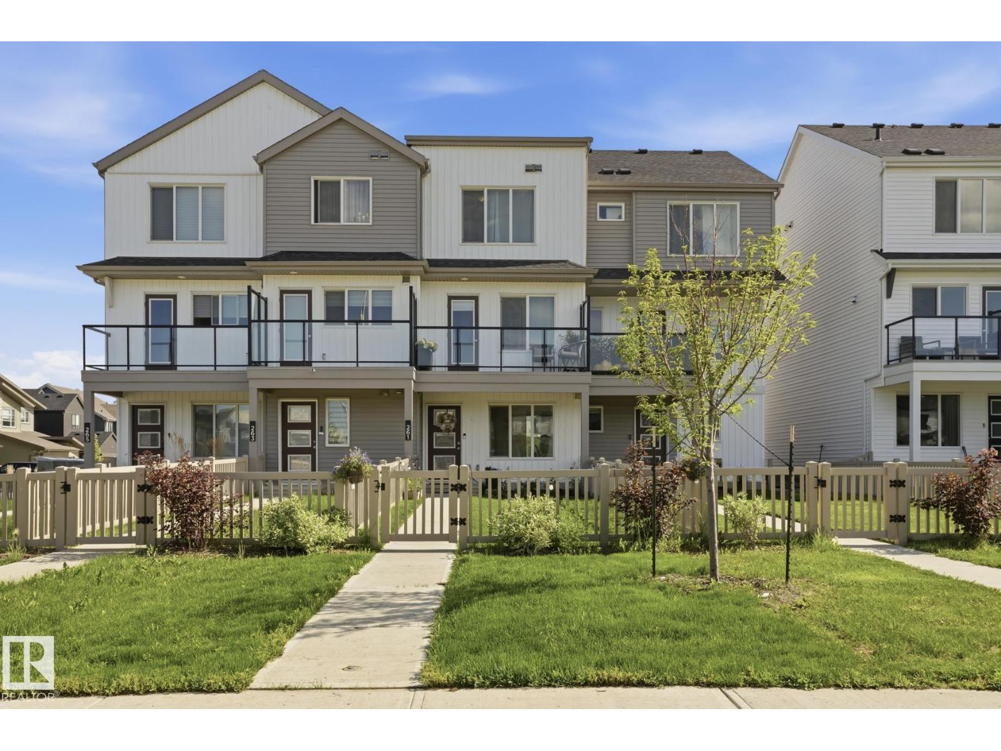
Welcome to this beautifully maintained 2-storey corner-unit townhouse in the highly sought-after community of Silver Berry! Offering 1,219 sq. ft. of comfortable living space, this home features 3 spacious bedrooms and 1.5 bathrooms. The bright and functional main floor features an open-concept layout with a cozy living room, dining area, and a well-appointed kitchen. The corner location provides added privacy and an abundance of natural light throughout. NEW ROOF SHINGLES (2024), NEW HOT WATER TANK (2025), AND NEW WASHER & DRYER (MAY 2026) provide added value and peace of mind. Enjoy the convenience of a SINGLE ATTACHED GARAGE and an unbeatable location with a BUS STOP AND PARK DIRECTLY ACROSS THE STREET, making commuting and outdoor recreation incredibly convenient. You’ll also appreciate the close proximity to schools, shopping, and all major amenities. Whether you’re a first-time home buyer, growing family, or investor, this move-in-ready home offers exceptinoal value in a fantastic neighbourhood. (id:66704)
Property Summary

Property Type
Single Family
Building Type
Row / Townhouse
Storeys
2
Square Footage
1,219 sqft
Neighbourhood
Silver Berry
Title
Condominium/Strata
Land Size
191.25 m²
Built
2008

Property Details

Interior Features

Appliances Included Dishwasher, Dryer, Hood Fan, Refrigerator, Stove, Washer, Window Coverings
Basement Type Full (unfinished)
Fireplace Yes
Fireplace Type Unknown
Fireplace Fuel Gas

Building Features

Features Cul-de-sac, Corner Site, See Remarks, Lane
Construction Style Attached

Heating & Cooling

Heating Type Forced Air

Neighbourhood Features

Amenities Nearby Playground, Public Transit, Schools, Shopping

Additional Details

Basement Development Unfinished
Half Bath Total 1
Structure Deck, Porch

Measurements

Square Footage 1,219 Sqft

Rooms

Main Level
Living Room Measurements not available
Dining Room Measurements not available
Kitchen Measurements not available
Upper Level
Primary Bedroom Measurements not available
Bedroom 2 Measurements not available
Bedroom 3 Measurements not available

Lot Features

Fencing Fence

Additional Land Details

Acreage No
Land Amenities Playground, Public Transit, Schools, Shopping
Size Irregular 191.25

Location

Talk to us

Questions about this home?

Call or email our team directly — no forms, no waiting on a callback.

Call (780) 000-0000