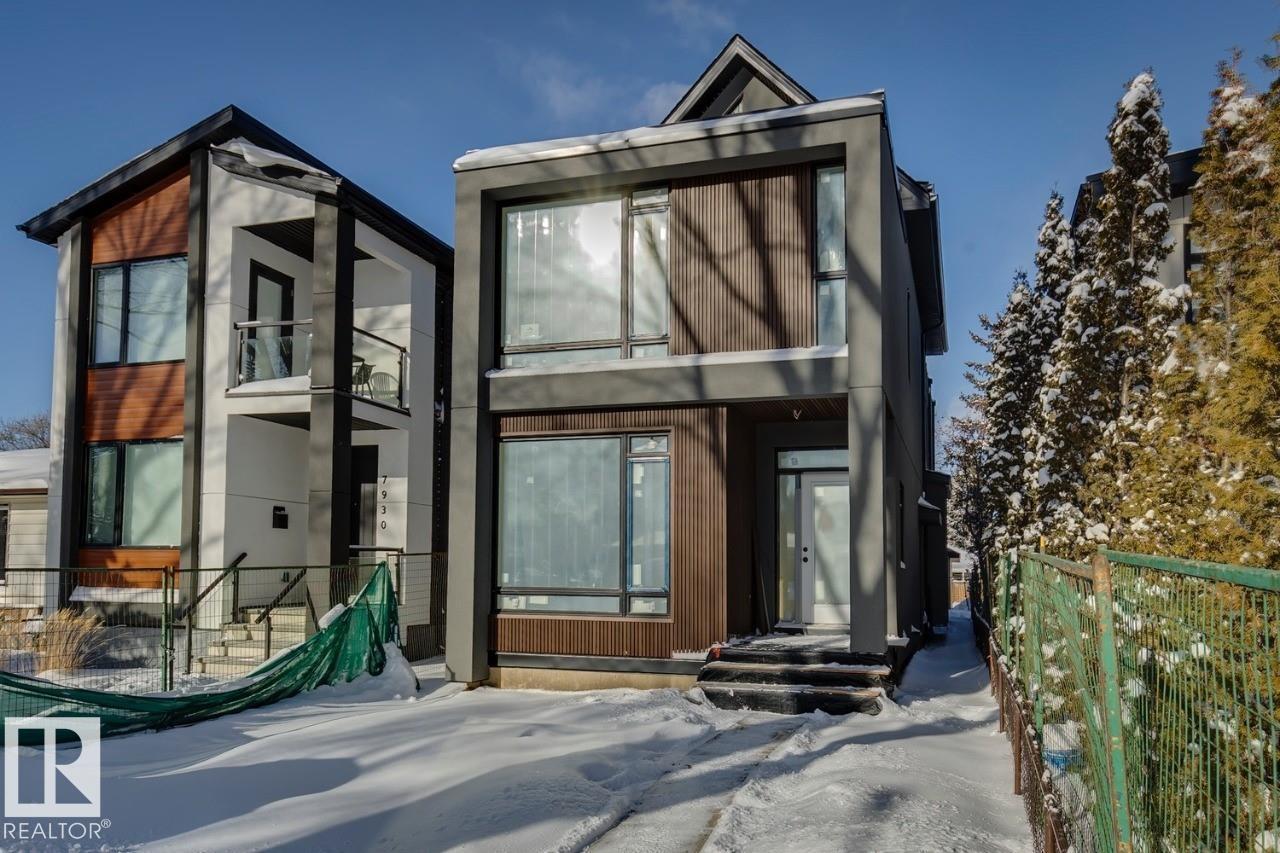
Active

5216 Mullen Ct NW Edmonton, Alberta

$1,163,000

MLS® Number: E4499268

  • Mactaggart
  • 33 days on market
  • 52 active listings within 1km
6 Beds
5 Baths
3,427 Sqft

Listed by Alan H. Gee, RE/MAX Excellence

Listing Description

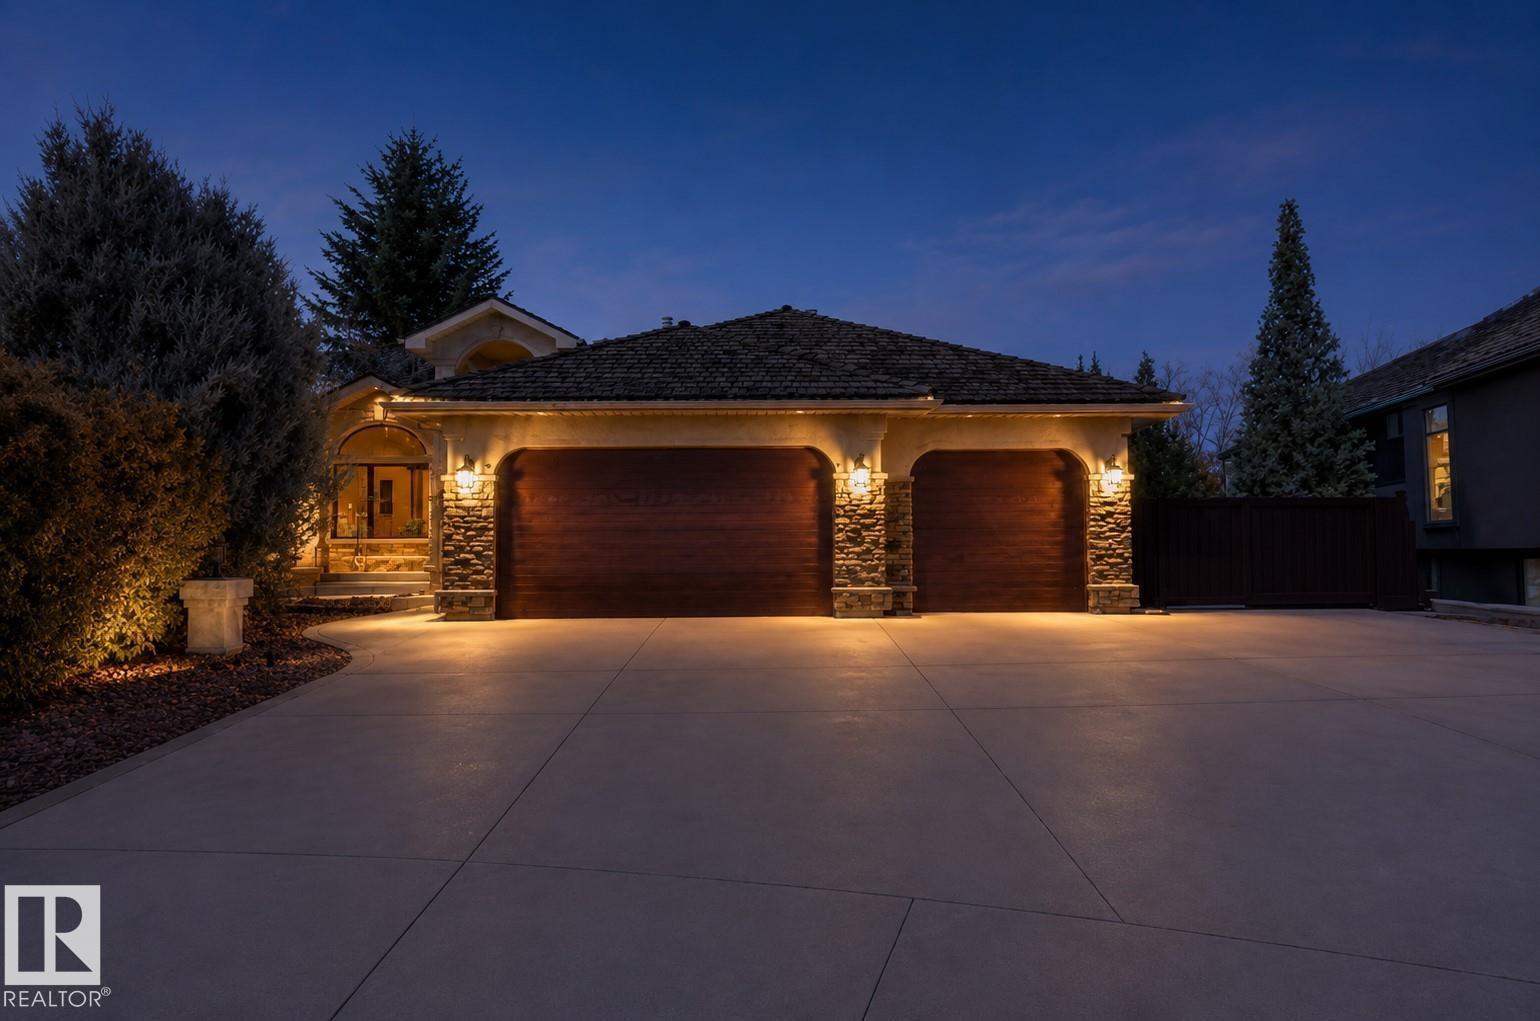
LOCATION LOCATION! Just steps to the RAVINE & all of it’s natural splendour! 4900 sf of total luxury including the beautiful newer bsmt development. 31x25 TRIPLE garage. Gorgeous finishings & loads of stone work throughout the home. Hardwood on the main & newer carpet. Open concept layout w/9’ ceilings, perfect for entertaining large or small gatherings. Chef inspired w/upgraded cabinetry & a huge island where it’s sure to be the focal point at parties. Convenient walk thru pantry, exotic granite countertops, S/S steel appliances, extensive use of pot lighting. Main flr den/bedrm (full bath down the hall), formal dining rm w/dbl sided FP to the oversized great rm. Upper level has 4 spacious bedrms (2 w/ensuites, 5 bathrms ttl) & a bonus rm w/dbl drs (5th bedrm). Dream ensuite w/a huge W/I closet & His/Hers sink. Bsmt has a theatre area, bedrm, spa bathrm w/steamer, Family rm & workout area (bedrm). Close to schools, shopping & ravine trails. Easy access to Anthony Henday, U of A & downtown. Quick possn (id:66704)

Property Summary

Property Type
Single Family
Building Type
House
Storeys
2
Square Footage
3,427 sqft
Neighbourhood
MacTaggart
Title
Freehold
Built
2011
Parking Type
Heated Garage

Property Details

Interior Features

Appliances Included Dryer, Garage Door Opener Remote(s), Garage Door Opener, Oven - Built-in, Refrigerator, Stove, Central Vacuum, Washer, Window Coverings, Dishwasher
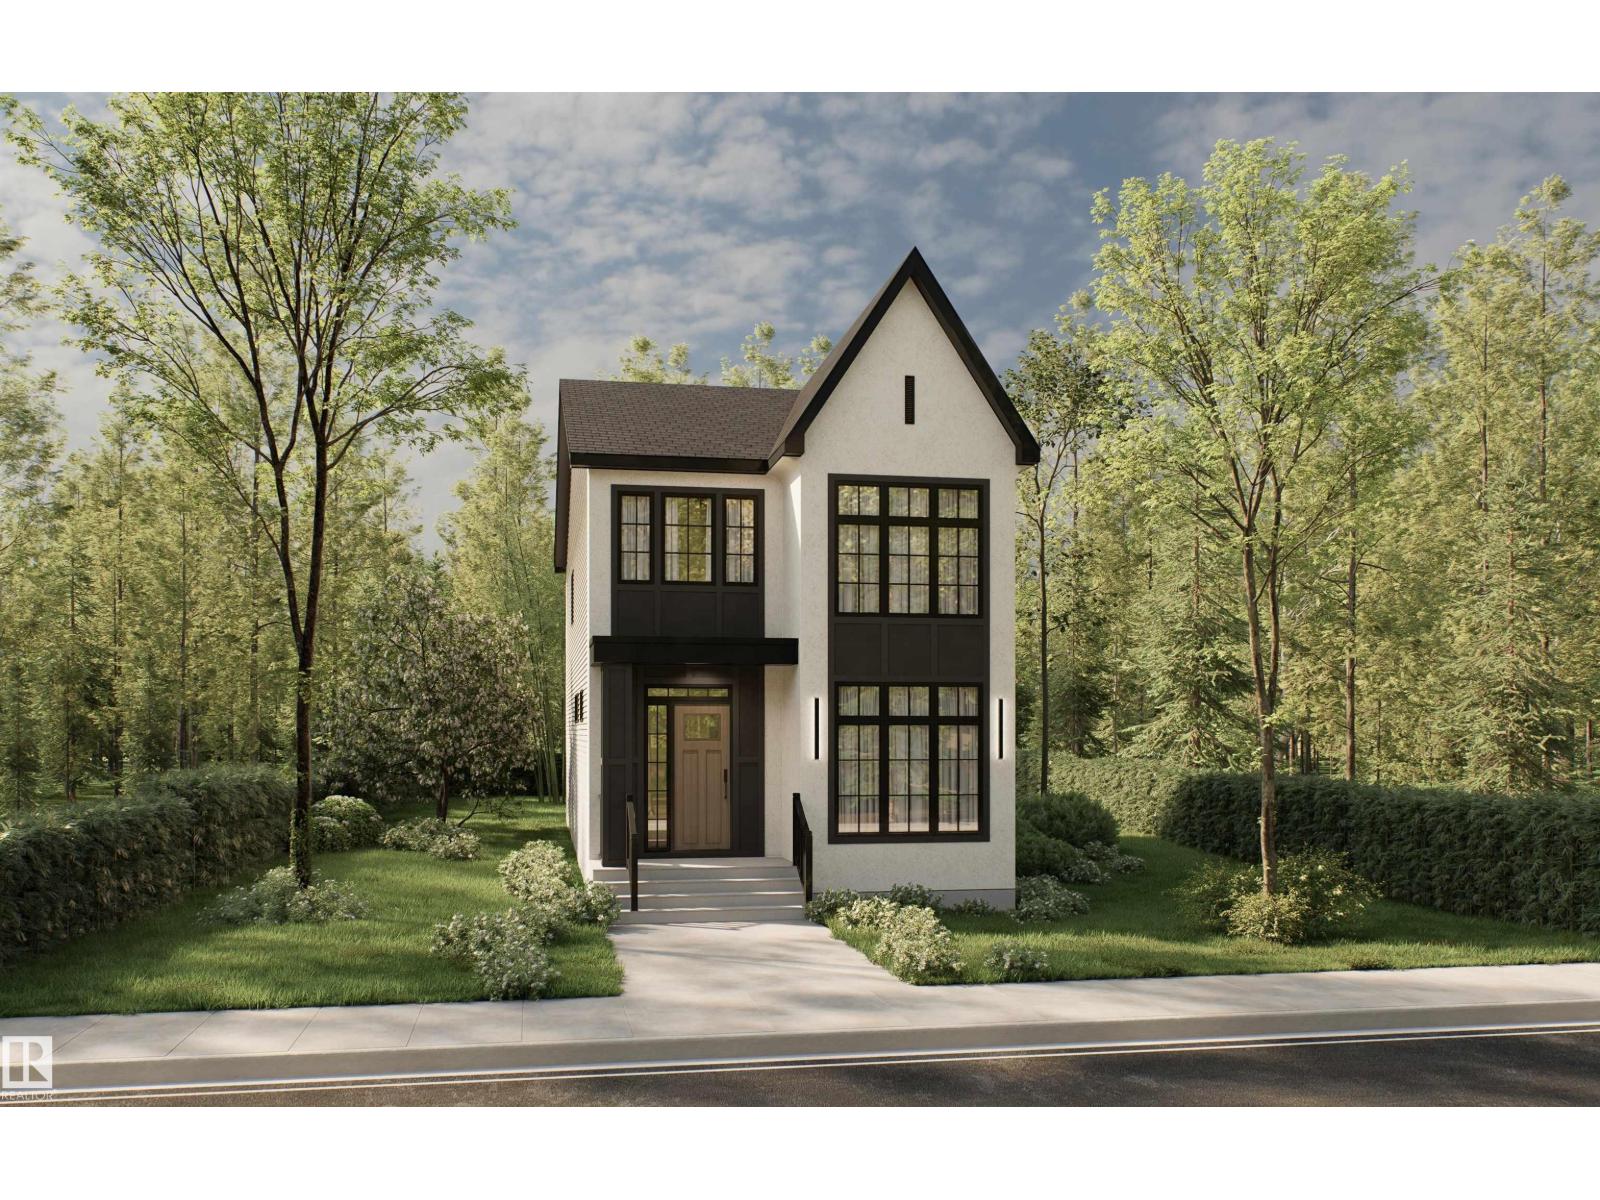
Basement Type Full (finished)
Fireplace No

Building Features

Features See Remarks, Wet Bar
Construction Style Detached

Heating & Cooling

Heating Type Forced Air
Cooling Type Central Air Conditioning

Neighbourhood Features

Amenities Nearby Playground, Public Transit, Schools, Shopping

Additional Details

Amenities Ceiling - 9ft
Basement Development Finished
Structure Deck, Porch, Patio(s)

Measurements

Square Footage 3,427 Sqft

Rooms

Basement
Bedroom 6 4.63 m x 4.18 m 15'2" x 13'9"
Other 3.26 m x 2.50 m 10'8" x 8'2"
Main Level
Living Room 4.72 m x 4.30 m 15'6" x 14'1"
Dining Room 3.38 m x 3.14 m 11'1" x 10'4"
Kitchen 4.79 m x 4.79 m 15'9" x 15'9"
Den 3.11 m x 3.02 m 10'2" x 9'11"
Bedroom 5 3.11 m x 3.02 m 10'2" x 9'11"
Breakfast 3.63 m x 2.44 m 11'11" x 8'
Laundry Room 4.27 m x 2.56 m 14' x 8'5"
Upper Level
Primary Bedroom 5.06 m x 4.66 m 16'7" x 15'3"
Bedroom 2 3.84 m x 3.63 m 12'7" x 11'11"
Bedroom 3 3.47 m x 3.14 m 11'5" x 10'4"
Bedroom 4 3.93 m x 3.54 m 12'11" x 11'7"
Bonus Room 4.85 m x 4.02 m 15'11" x 13'2"

Lot Features

Fencing Fence

Additional Land Details

Acreage No
Land Amenities Playground, Public Transit, Schools, Shopping

Location

Talk to us

Questions about this home?

Call or email our team directly — no forms, no waiting on a callback.

Call (780) 000-0000