Listed by Pawan Badesha, Royal LePage Noralta Real Estate
Listing Description
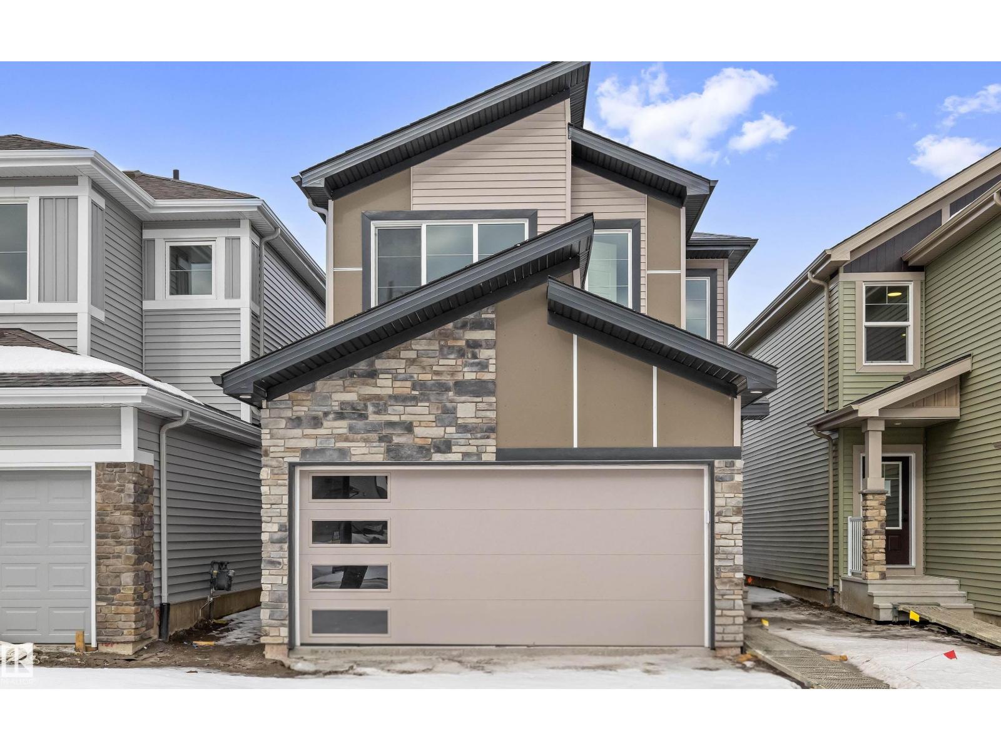
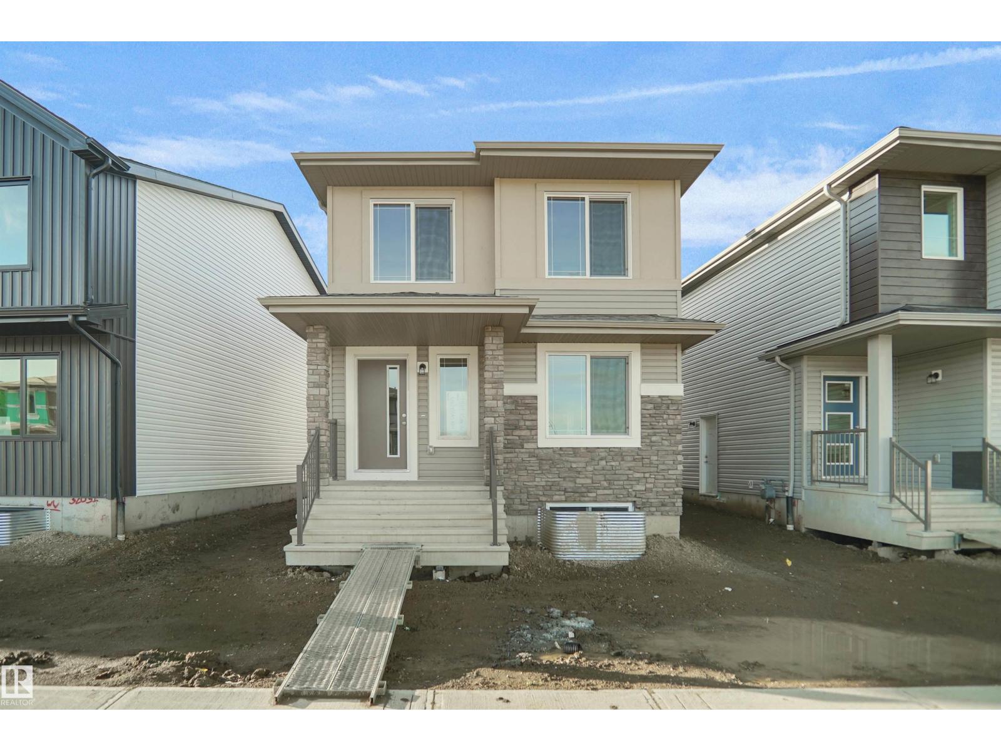
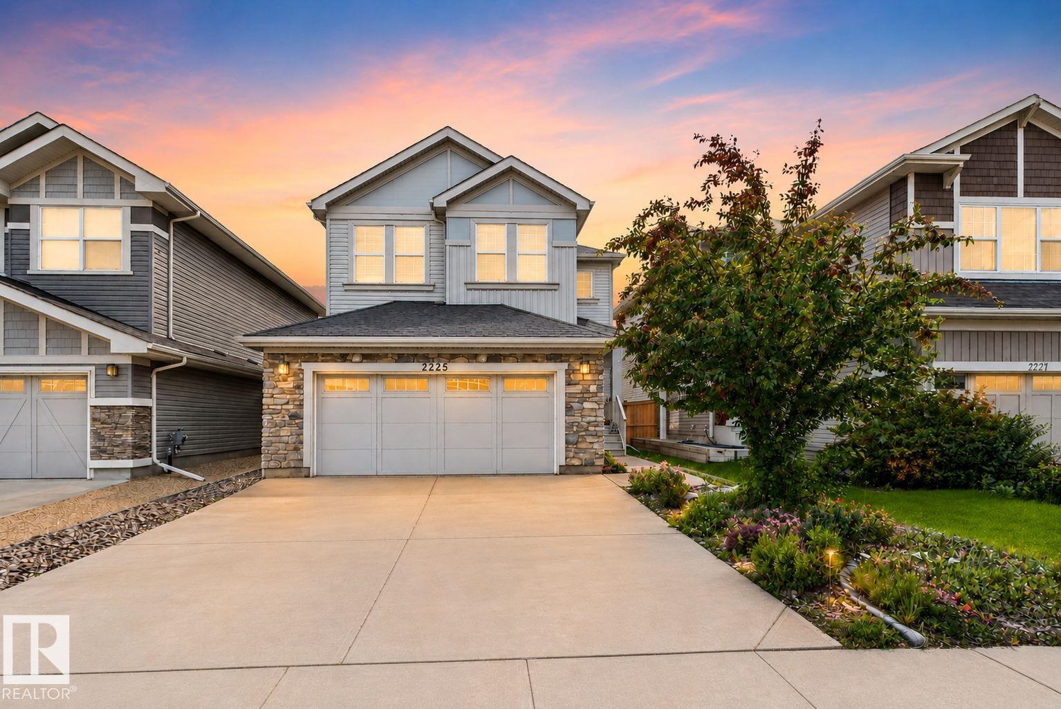
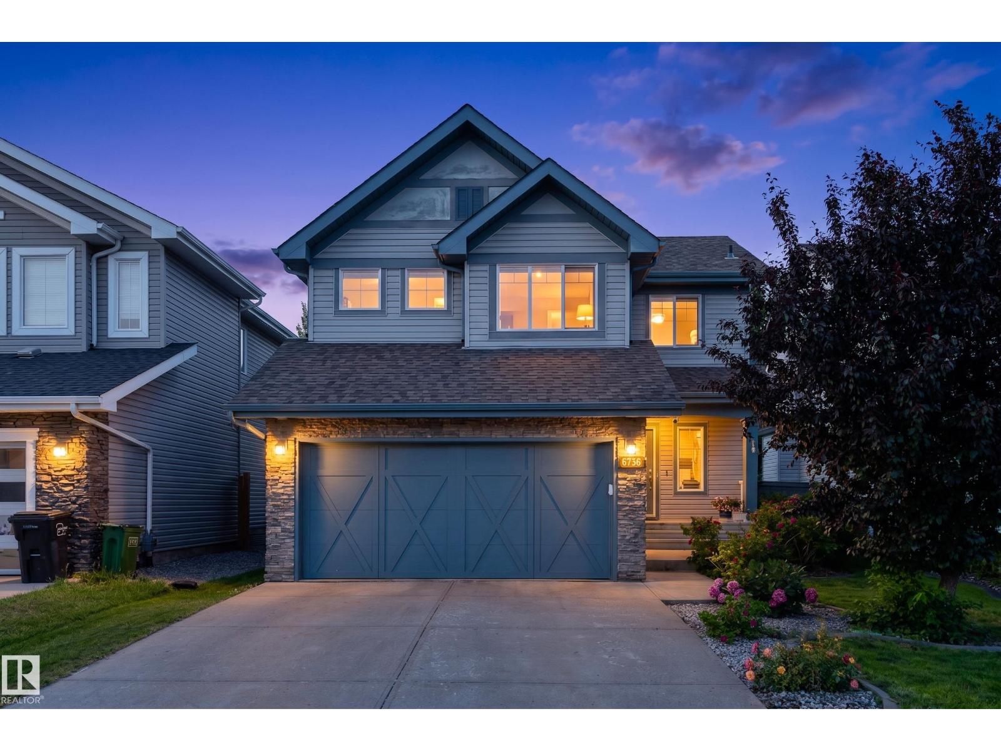
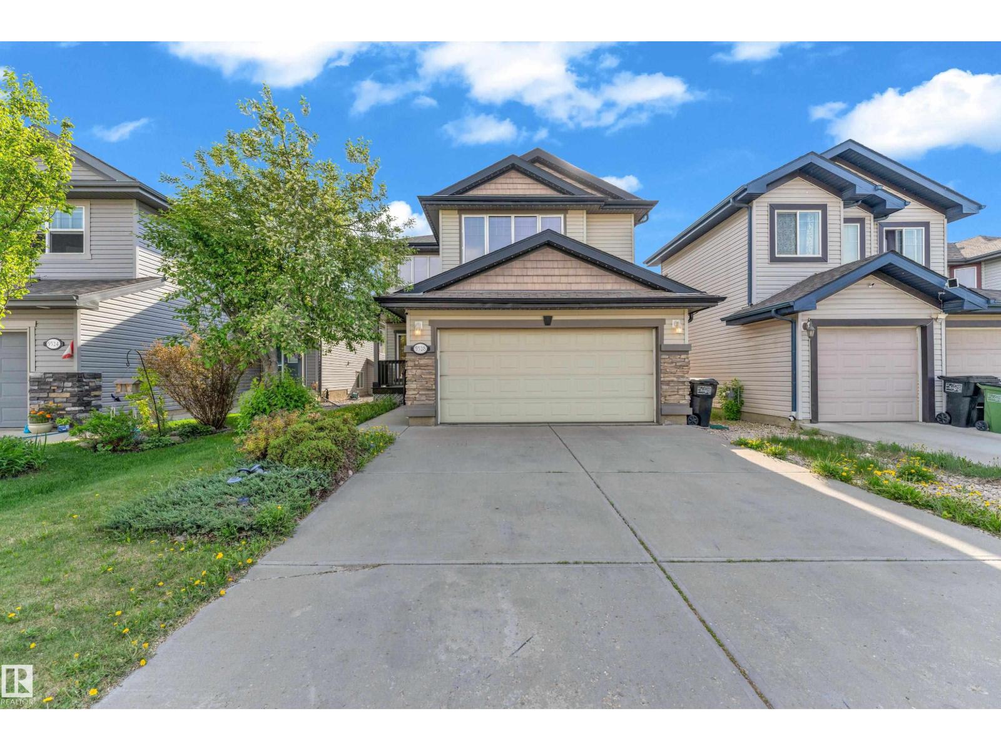
Welcome to this beautifully maintained 2-storey home offering stylish & functional living space in the community of Callaghan. The bright, open-concept main floor features 9' ceilings, a spacious living room & dining area w/patio doors leading to an EXTRA-LARGE DECK—perfect for entertaining. The modern kitchen boasts NEW SS APPLIANCES, a large island & stunning NEW QUARDZ COUNTERTOPS. Upstairs, you'll find a spacious primary bedroom w/walk-in closet & a luxurious 4-piece ensuite featuring a SOAKER TUB & SEPARATE SHOWER. Two additional bedrooms, a full bathroom & a standout BONUS ROOM w/HUGE WINDOWS provide the perfect setting for family gatherings or movie nights. Recent upgrades include a NEW FURNACE (2026), FRESH PAINT & NEW APPLIANCES (2026). The drywalled double garage, fully fenced backyard & unspoiled basement (potential for separate side entrance) & TWO WINDOWS offer endless possibilities. Ideally located close to Schools, Rec-centre, Superstore, Shopping, Public Transit, Trails & all amenities. (id:66704)
Property Summary
Property Type
Single Family
Building Type
House
Storeys
2
Square Footage
1,764 sqft
Neighbourhood
Callaghan
Title
Freehold
Land Size
330.49 m²
Built
2011
Property Details
Interior Features
Appliances Included
Dishwasher, Dryer, Garage Door Opener Remote(s), Garage Door Opener, Microwave Range Hood Combo, Refrigerator, Stove, Washer
Basement Type
Full (unfinished)
Fireplace
No
Building Features
Features
See Remarks, No Animal Home, No Smoking Home
Construction Style
Detached
Heating & Cooling
Heating Type
Forced Air
Neighbourhood Features
Amenities Nearby
Airport, Golf Course, Playground, Public Transit, Schools, Shopping
Additional Details
Basement Development
Unfinished
Fire Protection
Smoke Detectors
Half Bath Total
1
Parking Space Total
4
Structure
Deck
Measurements
Square Footage
1,764 Sqft
Rooms
Above
Living Room
3.90 m x 3.90 m12'10" x 12'10"
Dining Room
2.70 m x 3.60 m8'10" x 11'10"
Kitchen
2.70 m x 3.60 m8'10" x 11'10"
Primary Bedroom
3.80 m x 4.00 m12'6" x 13'1"
Bedroom 2
2.70 m x 4.00 m8'10" x 13'1"
Bedroom 3
3.10 m x 4.00 m10'2" x 13'1"
Bonus Room
4.10 m x 3.90 m13'5" x 12'10"
Lot Features
Fencing
Fence
Additional Land Details
Acreage
No
Land Amenities
Airport, Golf Course, Playground, Public Transit, Schools, Shopping