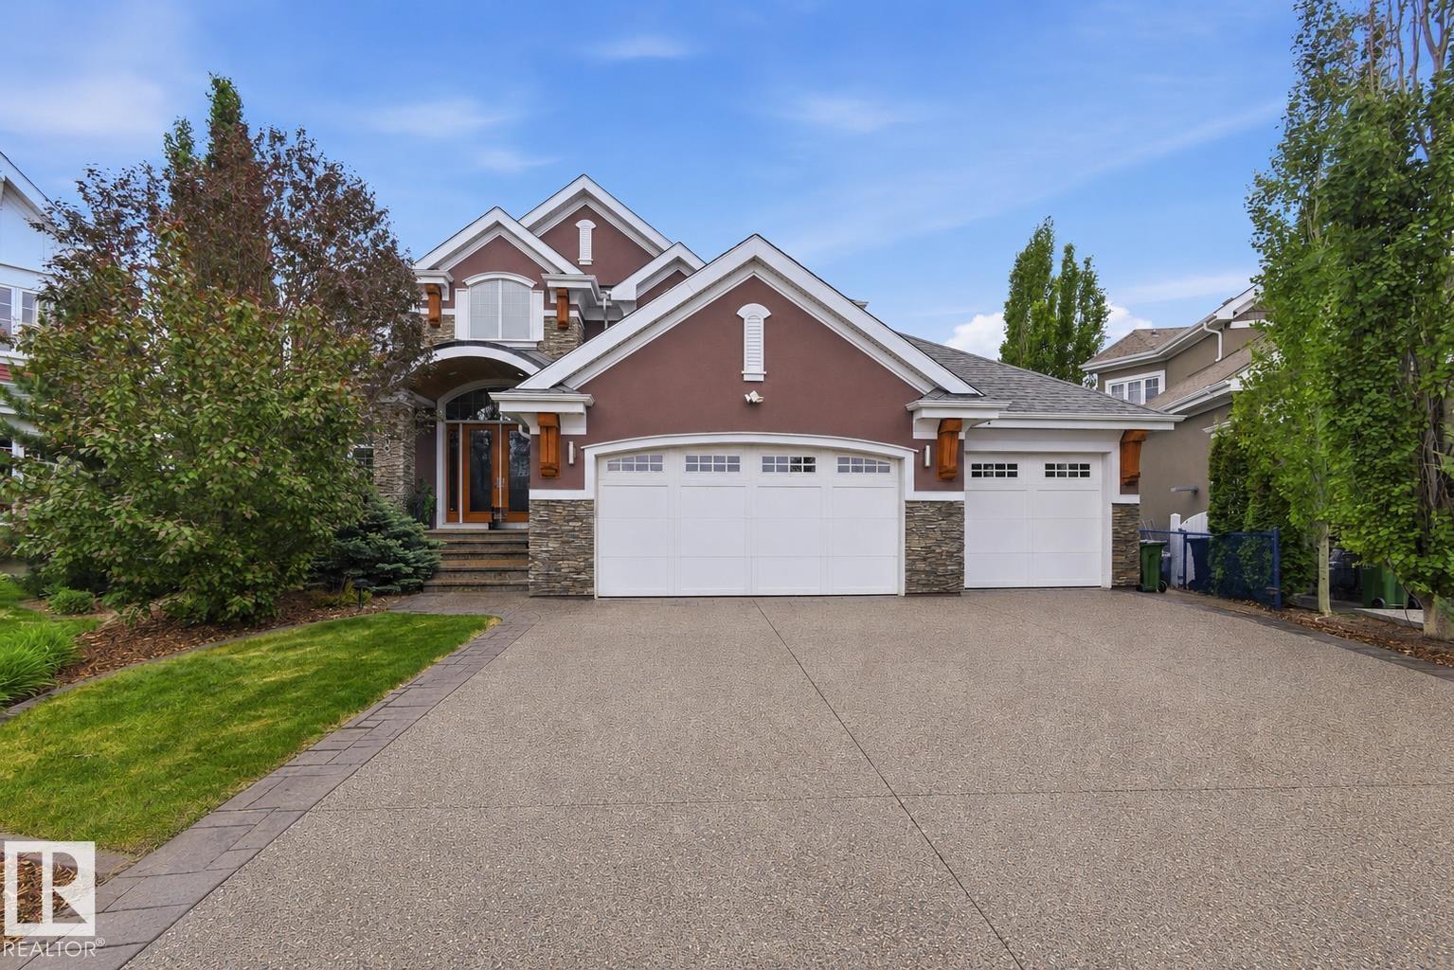
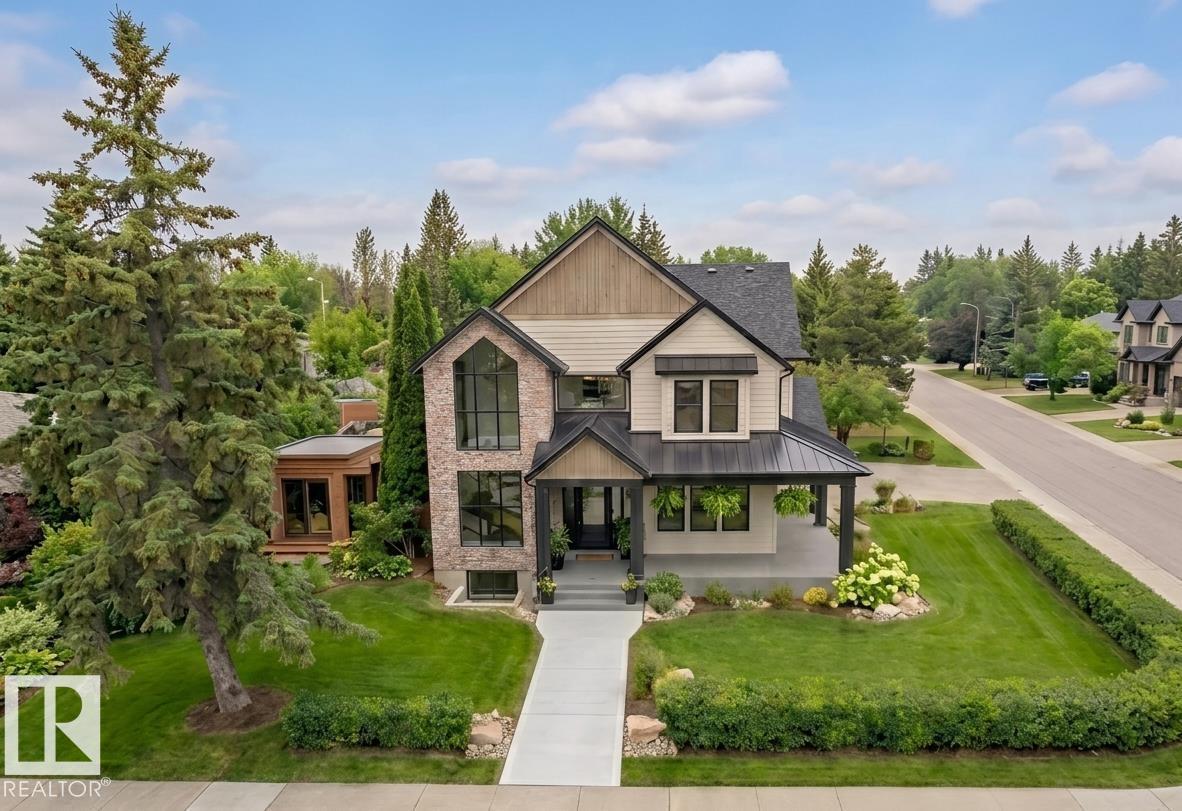
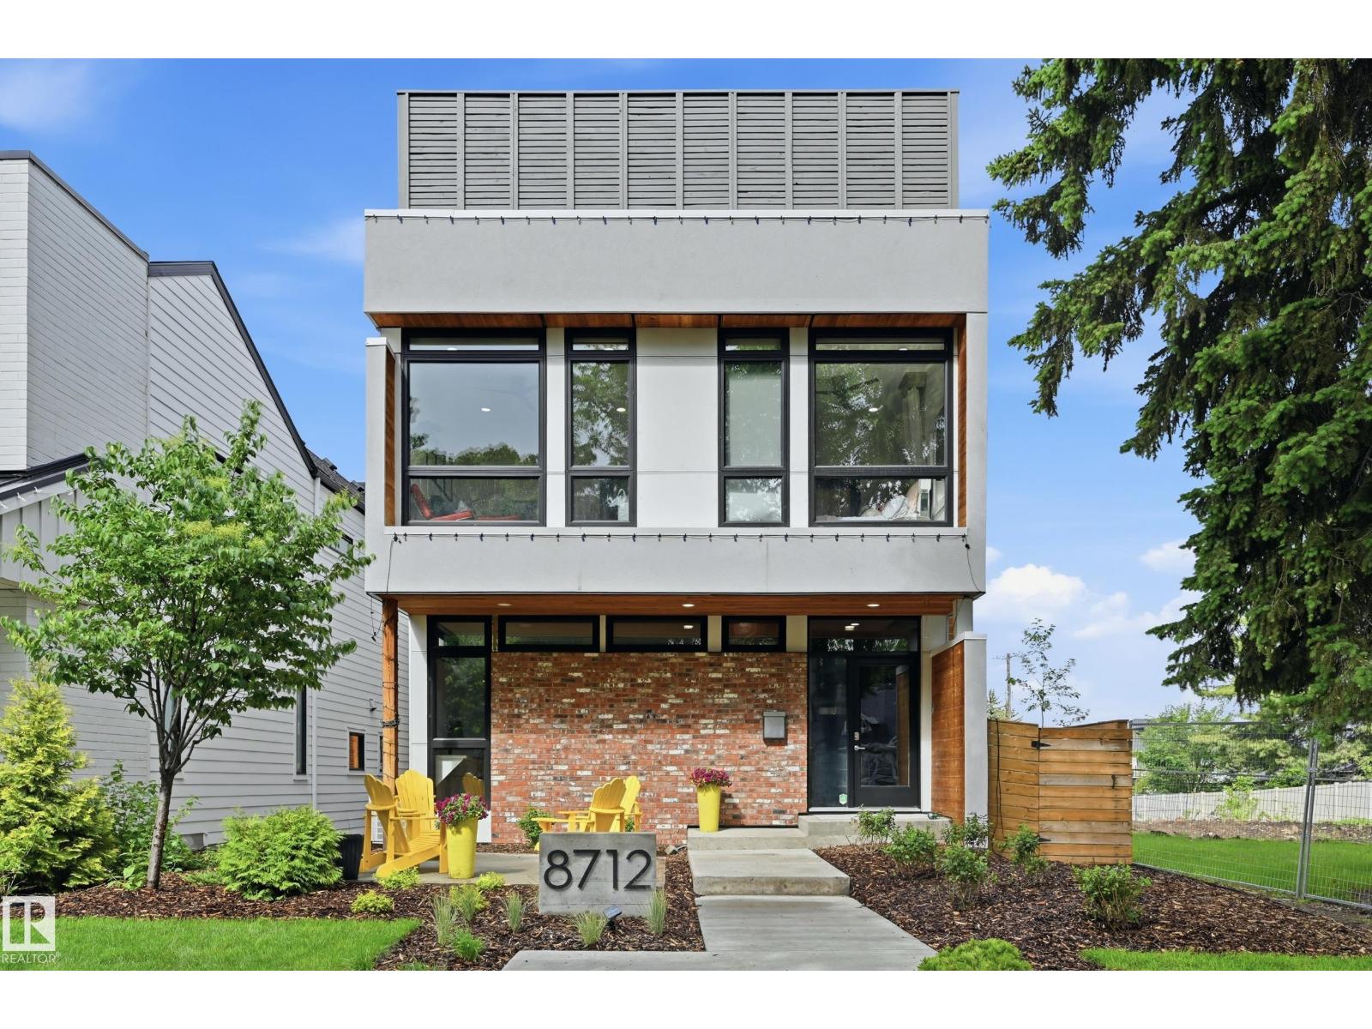
Unparalleled bespoke home nestled on the Whitemud Creek Ravine at nature’s doorstep. Beautifully appointed w/absolutely incredible Old World workmanship. Step through the massive dbl solid wood doors to jaw dropping 23' ceilings. Over 7,000 sf of luxury w/6 bedrms all w/ensuites, perfect for the growing or multi generational family. Extensive millwork features curved wood coffered ceilings, hand carved limestone, Corinthian columns, wainscotting, crown mouldings, B/I bookcases & a breathtaking spiral staircase. Great rm w/soaring windows, FP feature wall & formal dining rm. Unbelievable Chef’s kitchen where no expense was spared w/Subzero, 48 Wolf gas & 2 D/W. Huge den/billiard rm. 2 luxurious primary bedrms w/spa like ensuites. Step onto 1 of 3 balconies w/ravine views, adorned w/limestone balusters. F/Fin bsmt w/in floor heat, FR w/wet bar/wine rm, exercise area, 2 more bedrms w/ensuites & a home theatre. Heated 4 car tandem garage w/epoxy flrs, drain & rm for a golf simulator. Steps to pond/park (id:66704)
Property Summary
Property Type
Single Family
Building Type
House
Storeys
2
Square Footage
5,073 sqft
Neighbourhood
Hodgson
Title
Freehold
Built
2010
Parking Type
Heated Garage
Property Details
Interior Features
Appliances Included
Alarm System, Dishwasher, Dryer, Garage Door Opener, Hood Fan, Microwave, Refrigerator, Gas Stove(s), Washer, Window Coverings, Wine Fridge, See Remarks
Basement Type
Full (finished)
Fireplace
Yes
Fireplace Type
Unknown
Fireplace Fuel
Gas
Building Features
Features
Cul-de-sac, Corner Site, See Remarks, Wet Bar, Closet Organizers, Built-in Wall Unit
Construction Style
Detached
Heating & Cooling
Heating Type
Forced Air, In Floor Heating
Cooling Type
Central Air Conditioning
Neighbourhood Features
Amenities Nearby
Airport, Park, Golf Course, Playground, Public Transit, Schools, Shopping, Ski Hill
Additional Details
Amenities
Ceiling - 10ft
Basement Development
Finished
Ceiling Type
Vaulted
Half Bath Total
1
Structure
Deck, Patio(s)
Measurements
Square Footage
5,073 Sqft
Rooms
Basement
Family Room
6.04 m x 6.00 m19'10" x 19'8"
Bedroom 5
4.24 m x 4.02 m13'11" x 13'2"
Bedroom 6
4.18 m x 3.57 m13'9" x 11'9"
Media
5.70 m x 4.15 m18'8" x 13'7"
Main Level
Living Room
6.10 m x 5.55 m20' x 18'3"
Dining Room
4.39 m x 3.93 m14'5" x 12'11"
Kitchen
5.52 m x 4.85 m18'1" x 15'11"
Den
6.37 m x 4.51 m20'11" x 14'10"
Breakfast
4.54 m x 3.90 m14'11" x 12'10"
Laundry Room
3.63 m x 1.80 m11'11" x 5'11"
Upper Level
Primary Bedroom
8.47 m x 6.46 m27'9" x 21'2"
Bedroom 2
4.11 m x 3.54 m13'6" x 11'7"
Bedroom 3
4.27 m x 3.63 m14' x 11'11"
Bedroom 4
5.00 m x 4.54 m16'5" x 14'11"
Lot Features
Fencing
Fence
Additional Land Details
Acreage
No
Land Amenities
Airport, Park, Golf Course, Playground, Public Transit, Schools, Shopping, Ski Hill