Active

#314 237 Youville Dr E NW Edmonton, Alberta

$199,000

MLS® Number: E4502613

  • Tawa
  • 11 days on market
  • 56 active listings within 1km
1 Beds
1 Baths
850 Sqft

Listed by Heather A. Turner, Exp Realty

Listing Description

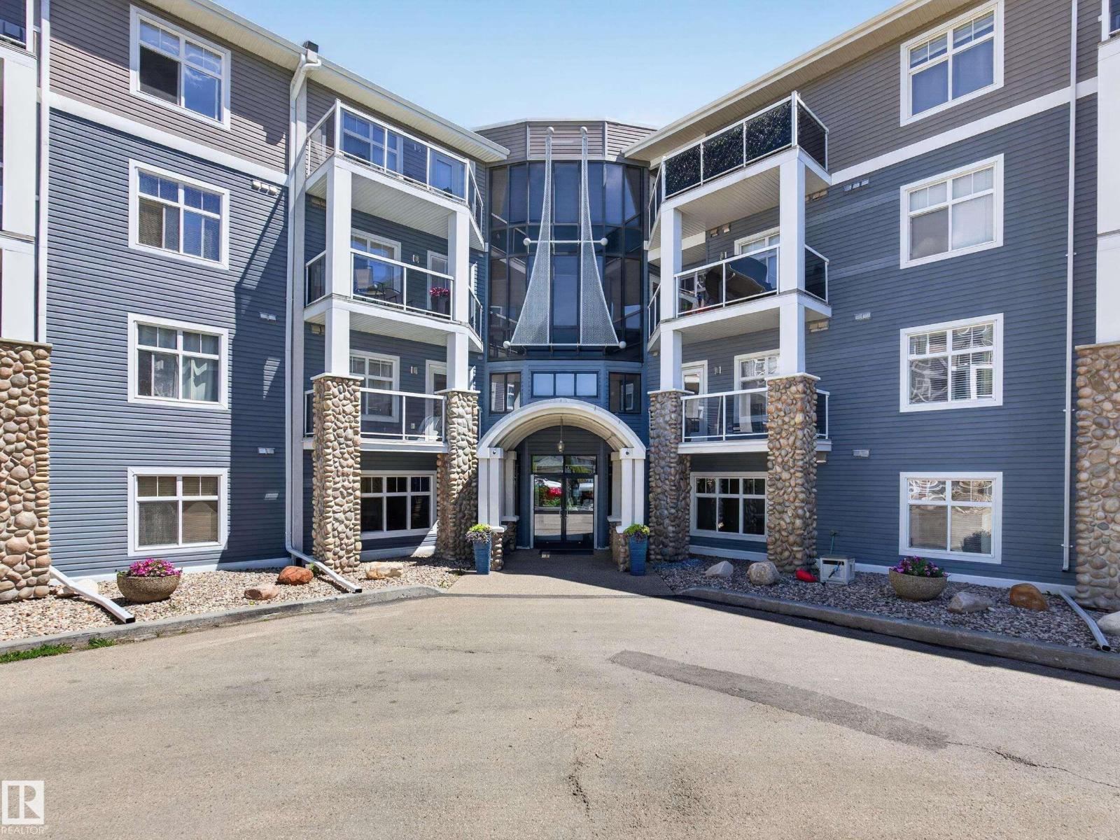
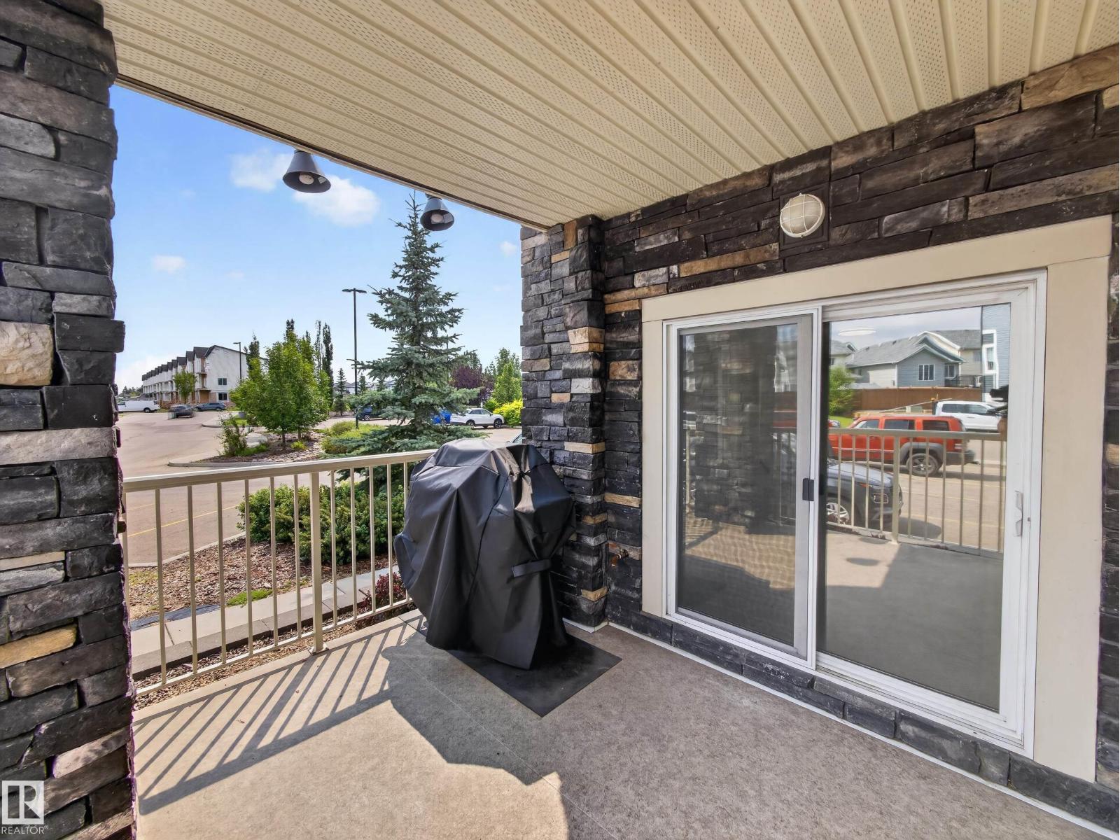
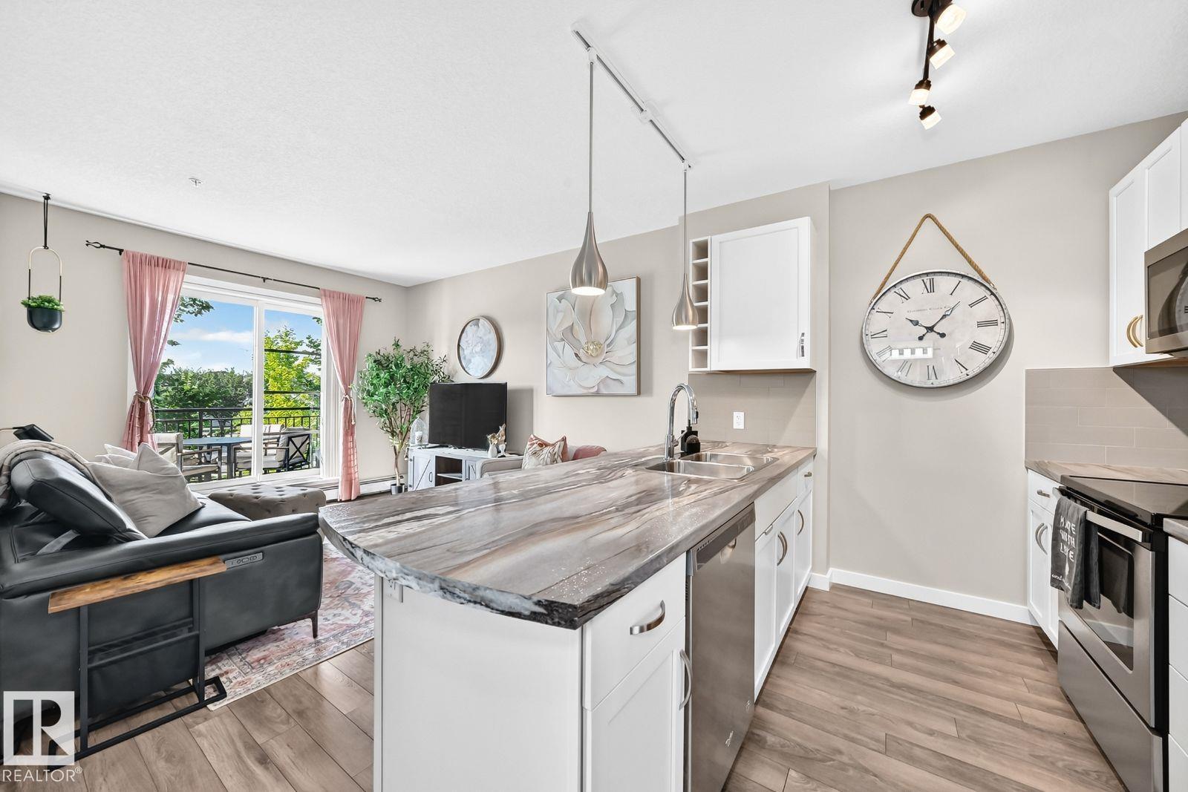
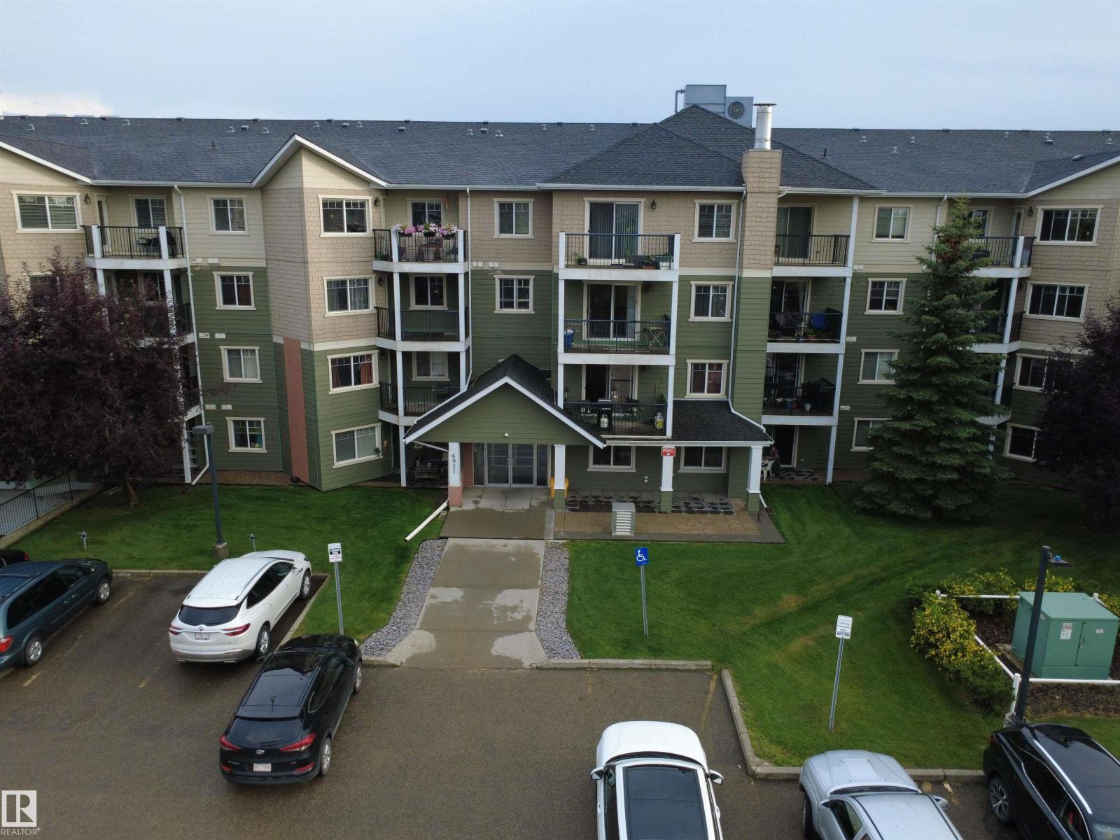
Welcome to turn-key living in Tawa’s desirable 18+ complex. This immaculate 1-bedroom plus den unit features brand-new vinyl plank flooring and combi blinds throughout and fresh paint on all walls and ceilings. Enjoy bright, comfortable living with a cozy fireplace, forced air heating, recently serviced a/c, in-suite laundry, direct bathroom access from the primary bedroom, and a versatile den perfect for extra storage or hobby space. Step outside to relax on your spacious south-facing balcony with peaceful, unobstructed views. Includes a secure underground parking stall with a storage cage and an in-building car wash bay. Enjoy exceptional complex amenities: an in-building social room plus a separate amenity building with social rooms, a pool table, gym, sauna, and scenic sitting area. Prime location steps from Grey Nuns Hospital, Mill Woods Town Centre, shopping, buses, and the LRT. Quick access to 50 St, Whitemud, and Anthony Henday makes commuting effortless. Outstanding value and lifestyle! (id:66704)
Property Summary

Property Type
Single Family
Building Type
Apartment
Square Footage
850 sqft
Neighbourhood
Tawa
Title
Condominium/Strata
Built
2000
Parking Type
Heated Garage

Property Details

Interior Features

Appliances Included Dishwasher, Dryer, Fan, Garage Door Opener, Hood Fan, Refrigerator, Stove, Washer, Window Coverings
Basement Type None
Fireplace Yes
Fireplace Type Unknown
Fireplace Fuel Gas

Building Features

Features No Animal Home, No Smoking Home

Heating & Cooling

Heating Type Forced Air
Cooling Type Central Air Conditioning

Neighbourhood Features

Amenities Nearby Public Transit, Shopping

Additional Details

Parking Space Total 1
Structure Deck

Measurements

Square Footage 850 Sqft

Rooms

Main Level
Living Room 4.44 m x 3.28 m 14'7" x 10'9"
Dining Room 5.64 m x 2.38 m 18'6" x 7'10"
Kitchen 3.11 m x 2.80 m 10'2" x 9'2"
Den 3.06 m x 2.81 m 10' x 9'3"
Primary Bedroom 3.64 m x 3.98 m 11'11" x 13'1"

Additional Land Details

Acreage No
Land Amenities Public Transit, Shopping

Location

Talk to us

Questions about this home?

Call or email our team directly — no forms, no waiting on a callback.

Call (780) 000-0000