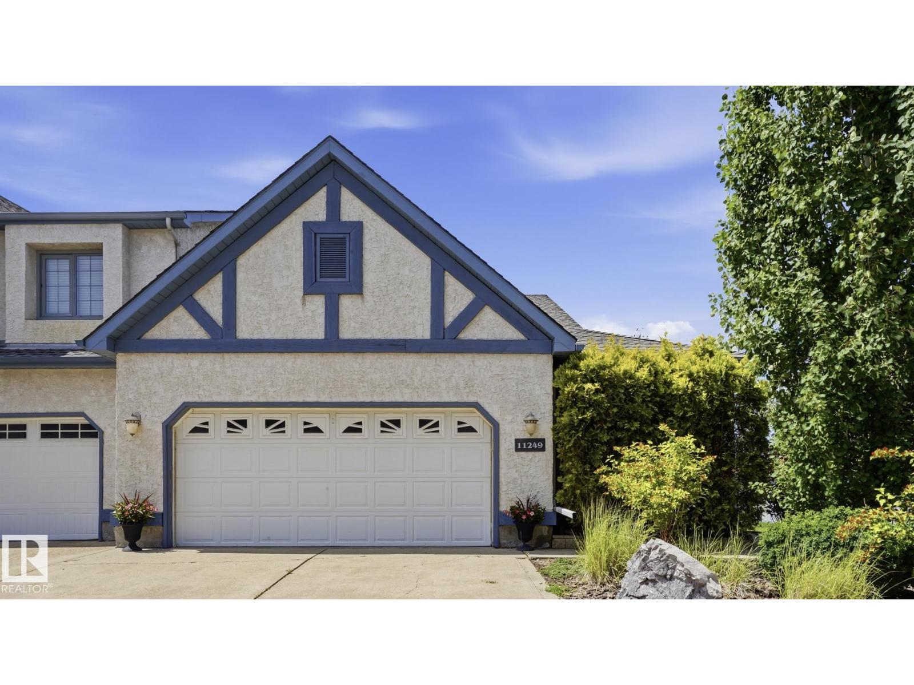
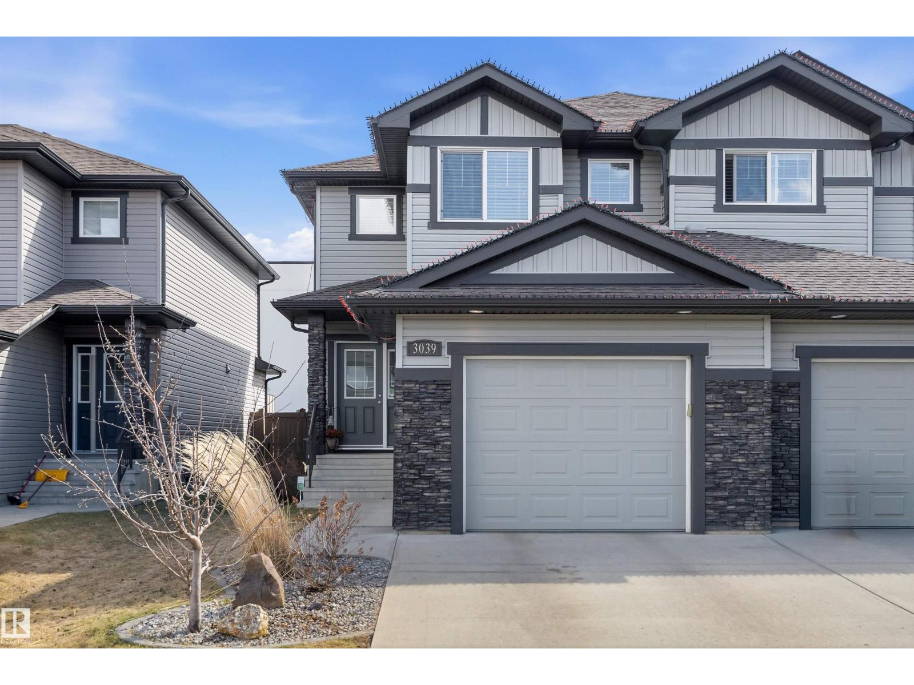
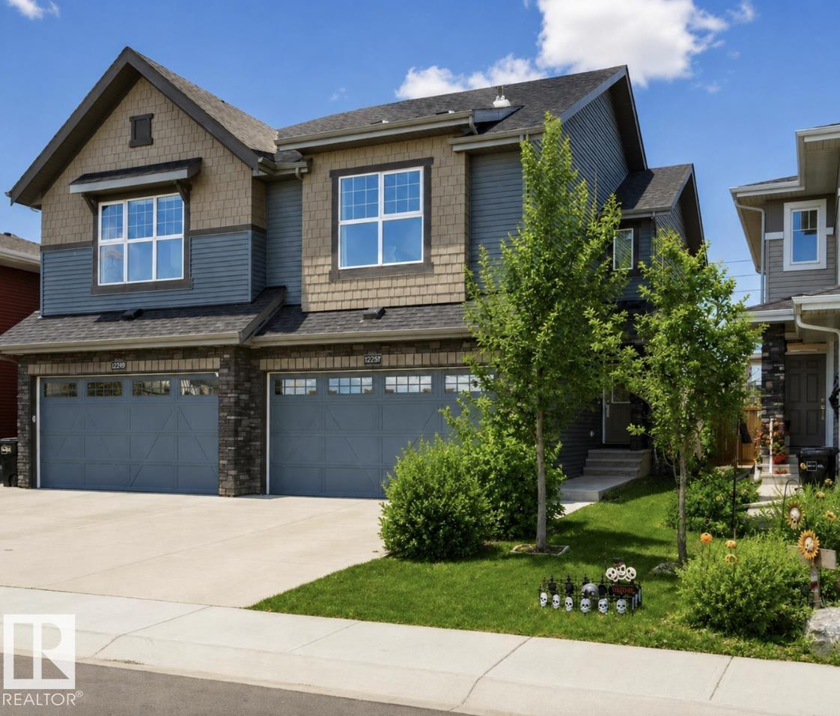
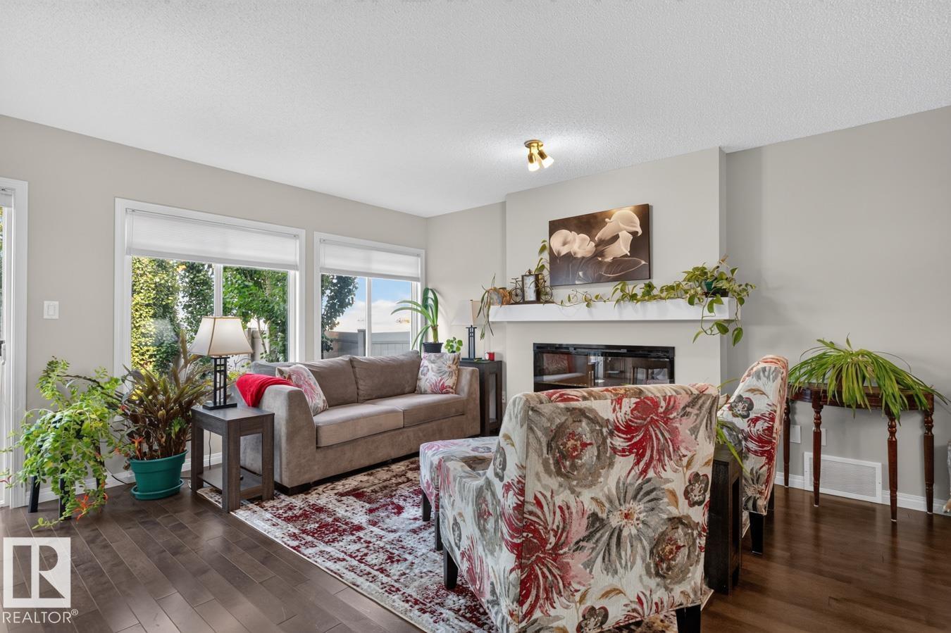
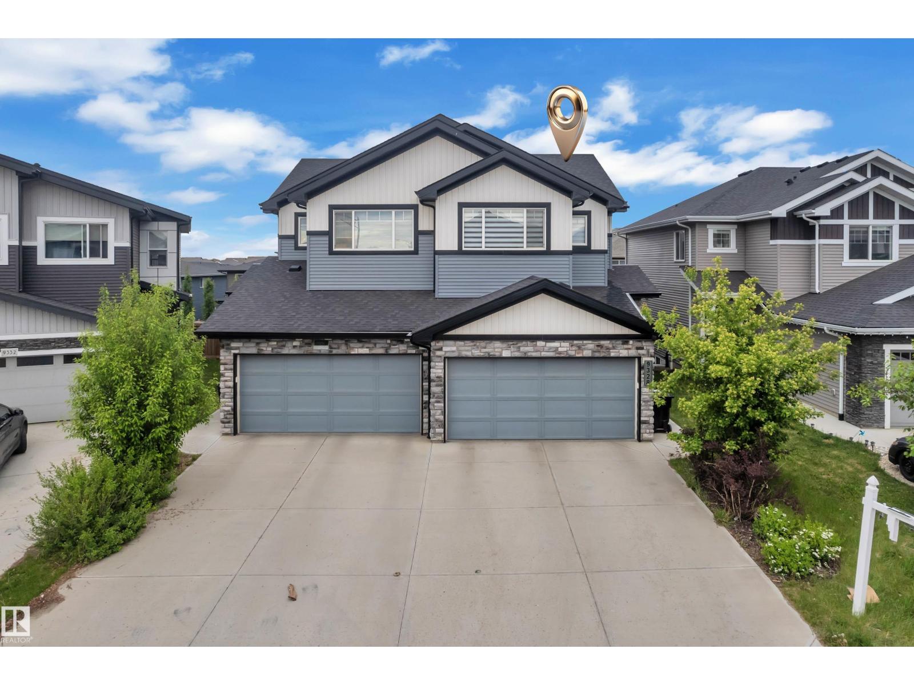
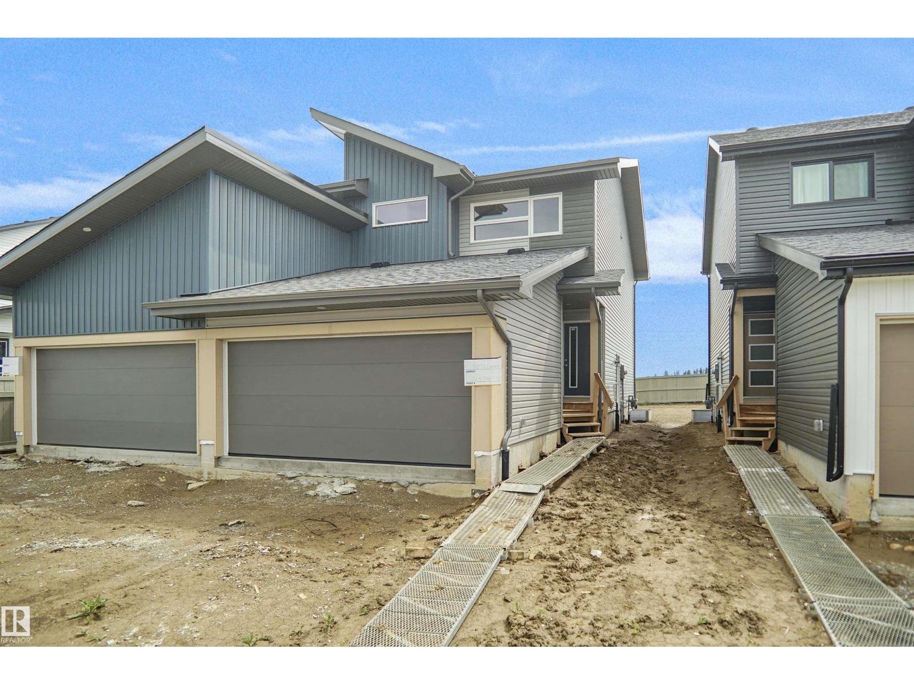
Welcome to 720 Charlesworth Way—an upgraded 2-storey half duplex with over 1,640 sq ft, central A/C, and a heated oversized single garage with a side door. Sitting on one of the largest fenced and fully landscaped lots in the area, this home brings space, comfort, and serious curb appeal. Inside, the main floor hits all the right notes: a bright kitchen with ceiling-height cabinets, quartz counters, and a corner pantry, plus a sun-filled living room with big windows and a striking stone-faced gas fireplace. Step out the garden door to your deck with a natural gas BBQ hook-up—perfect for quiet evenings. Upstairs, the large primary suite delivers a walk-in closet and a spa-style ensuite with double vanity and stand-up shower. Two more great-sized bedrooms, a full bath, and upstairs laundry keep life convenient. The basement is untouched and ready for your plans. Disc golf course, skating loop, playground, and plaza are all a short walk away. (id:66704)
Property Summary
Property Type
Single Family
Building Type
Duplex
Storeys
2
Square Footage
1,641 sqft
Neighbourhood
Charlesworth
Title
Freehold
Land Size
533.86 m²
Built
2015
Parking Type
Heated Garage
Property Details
Interior Features
Appliances Included
Dishwasher, Dryer, Garage Door Opener Remote(s), Garage Door Opener, Microwave Range Hood Combo, Refrigerator, Stove, Washer, Window Coverings