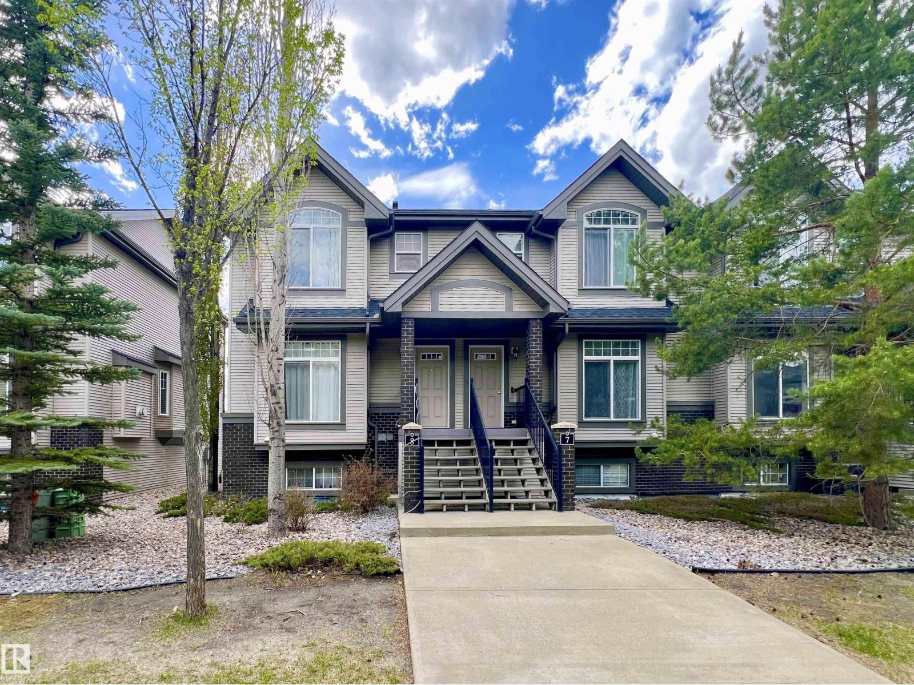
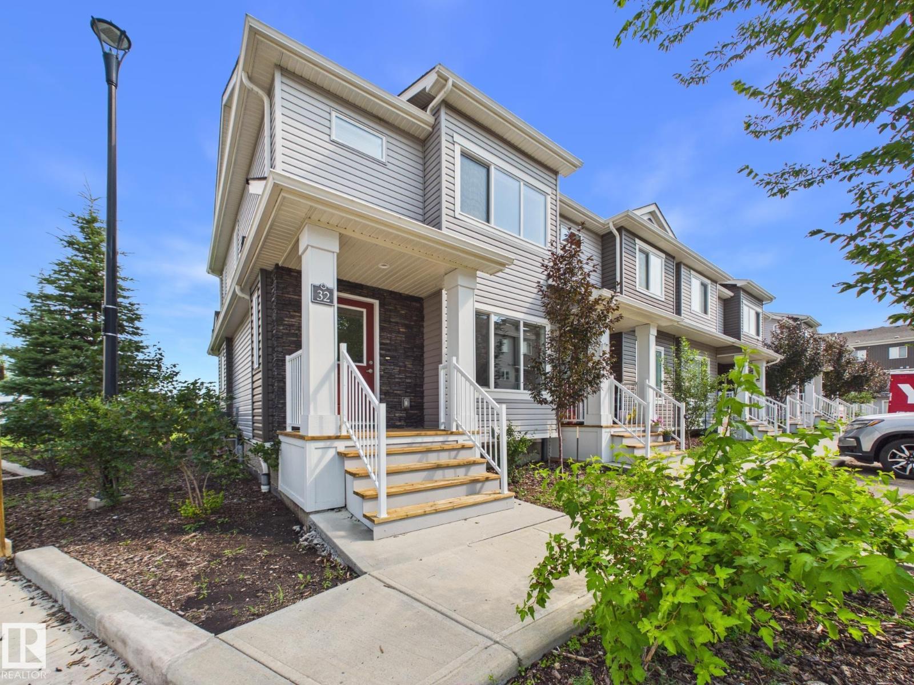
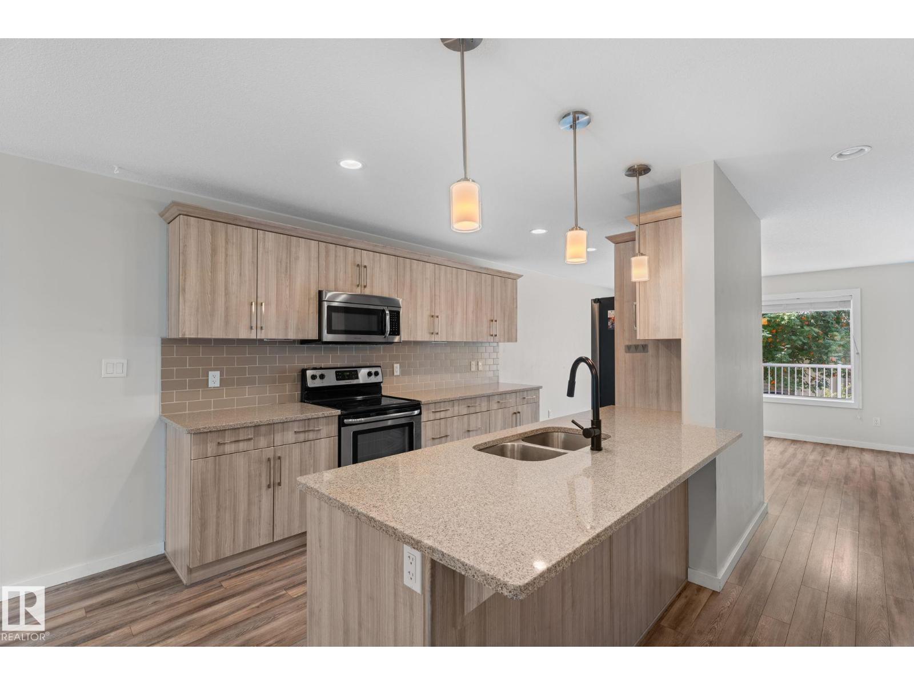
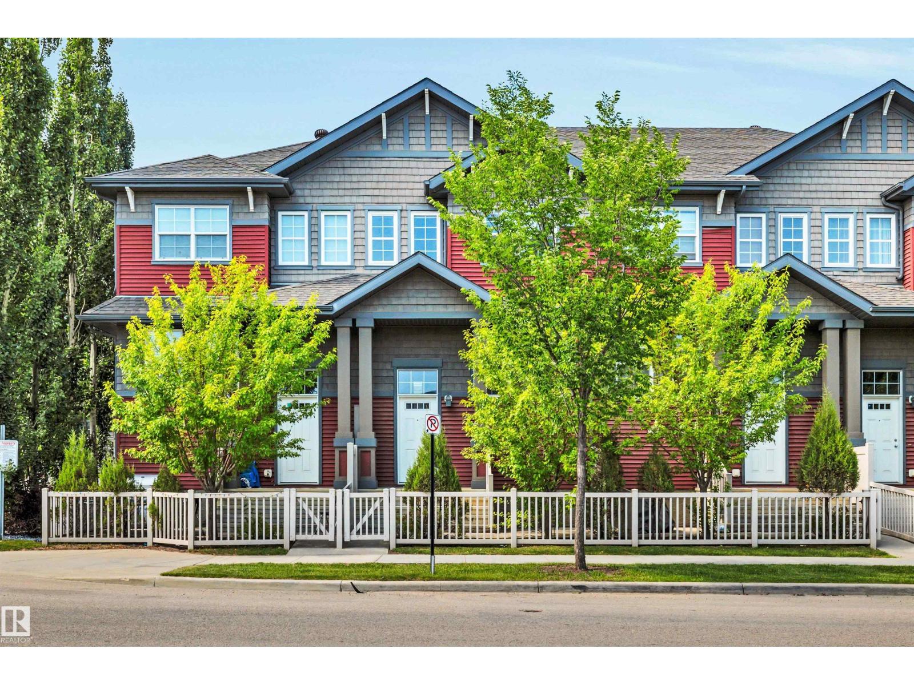
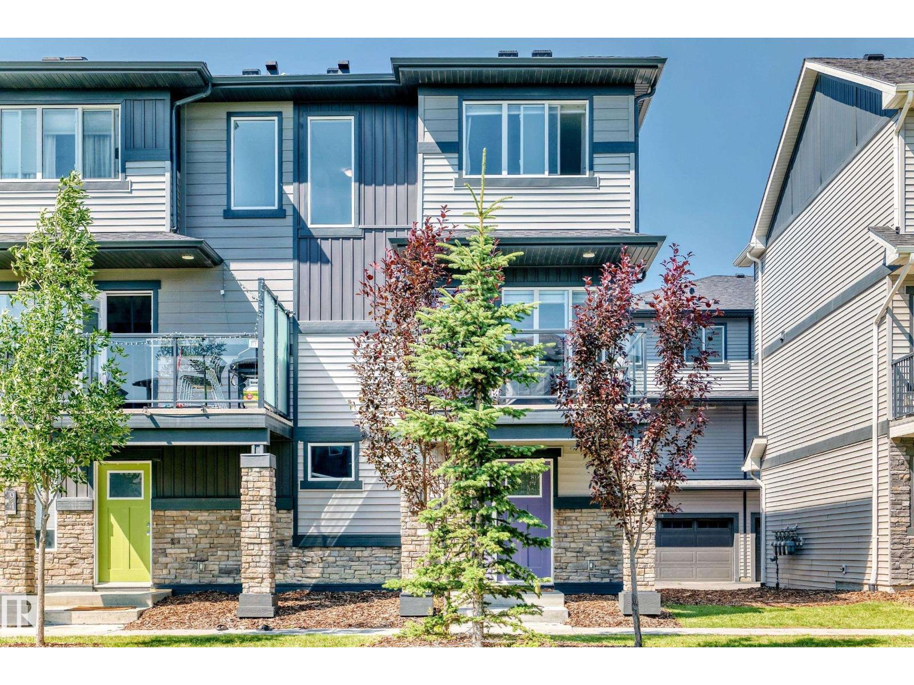
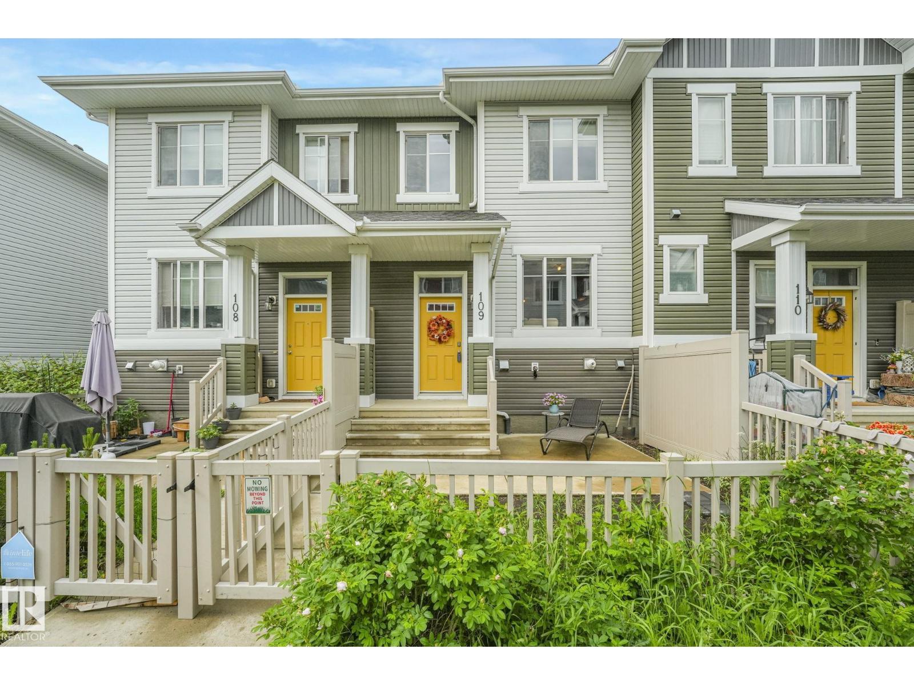
Built by Landmark Homes - style, space, and smart design meet in this well-maintained 2-bedroom townhouse in sought-after Glenridding Heights. Across 1,150 sq ft: a tandem 2-car garage, fenced front yard, and zero carpet throughout. Ideal for a first-time buyer or investor! 9 ft ceilings & an open-concept main floor connect the living room, dining nook, kitchen, and patio into one bright, flowing space made for relaxing or entertaining. The kitchen features a large quartz island with eating bar, stainless steel appliances, crisp white cabinetry, subway tile backsplash, and generous storage. Upstairs, two oversized bedrooms each come with their own 4-piece ensuite and walk-in closet, an unusually practical layout for sharing. Energy efficient HRV and a tankless hot water system help keep utility costs down. Just minutes to schools, transit, Currents of Windermere shopping/restaurants, Jagare Ridge Golf, and Movati gym, with quick access to Henday and Rabbit Hill Rd for effortless commuting across the city. (id:66704)
Property Summary
Property Type
Single Family
Building Type
Row / Townhouse
Storeys
3
Square Footage
1,152 sqft
Neighbourhood
Glenridding Heights
Title
Condominium/Strata
Built
2021
Property Details
Interior Features
Appliances Included
Dishwasher, Dryer, Garage Door Opener Remote(s), Garage Door Opener, Hood Fan, Refrigerator, Stove, Washer, Window Coverings