Active

11239 97 St NW Edmonton, Alberta

$255,000

MLS® Number: E4498443

  • Alberta Avenue
  • 38 days on market
  • 55 active listings within 1km
4 Beds
2 Baths
913 Sqft

Listed by Wendy M. Lam, RE/MAX Elite

Listing Description

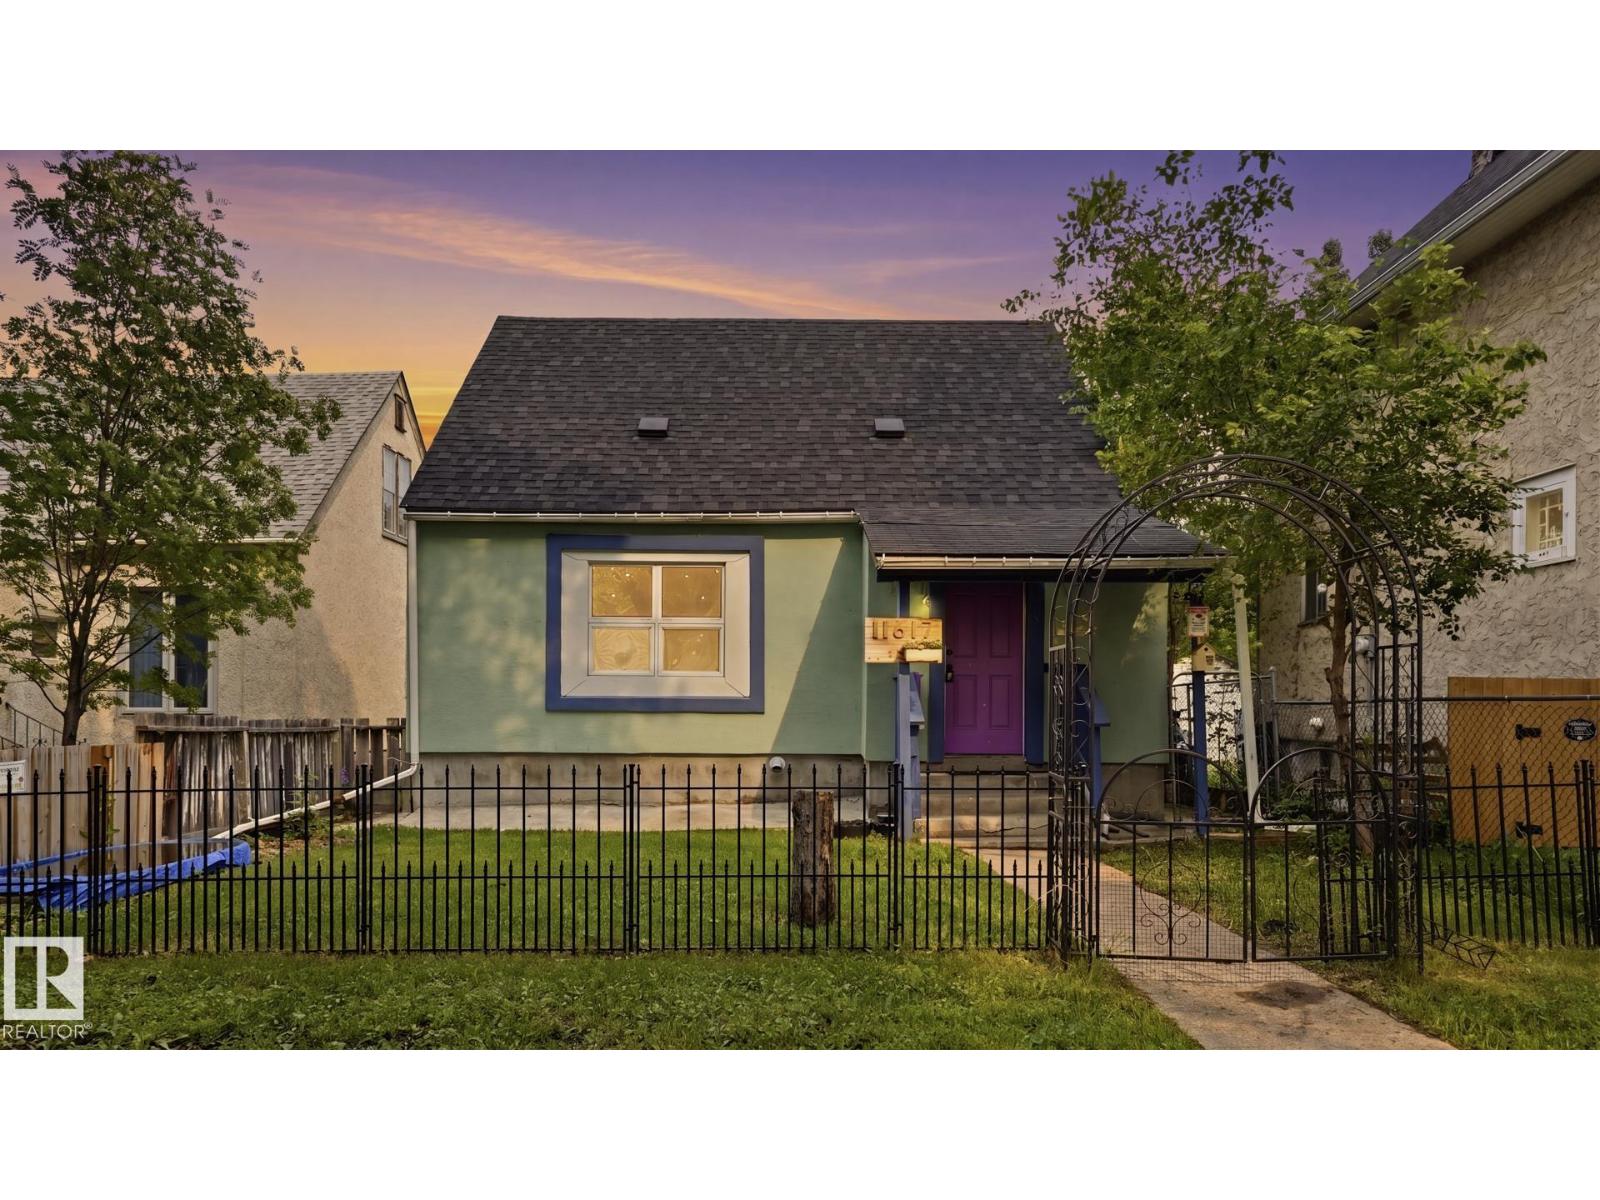
Calling all investors & first-time home buyers! This is your chance to own this affordable single-detached house in a prime-convenient location—just minutes to public transit, schools, shopping, Royal Alexandra Hospital, downtown, 97 Street, Yellowhead Trail & all major amenities. Main floor you'll find a living room with bright window, a kitchen featuring oak-color cabinetry, adjacent to dining area, perfect for everyday living. This level also offers 2 bedrooms and a 4-piece bathroom. A separate back door entrance leads to the fully finished basement—completes with a second kitchen, a family room, 2 additional bedrooms, a 4-piece bathroom, laundry & utility area. Enjoy the fully landscaped & fenced backyard with back alley access, plus a double detached garage. Added value includes newer shingles for peace of mind. Amazing opportunity for investors or first-time buyers looking to build equity! Quick possession available. Don’t miss out—own this home today! (id:66704)
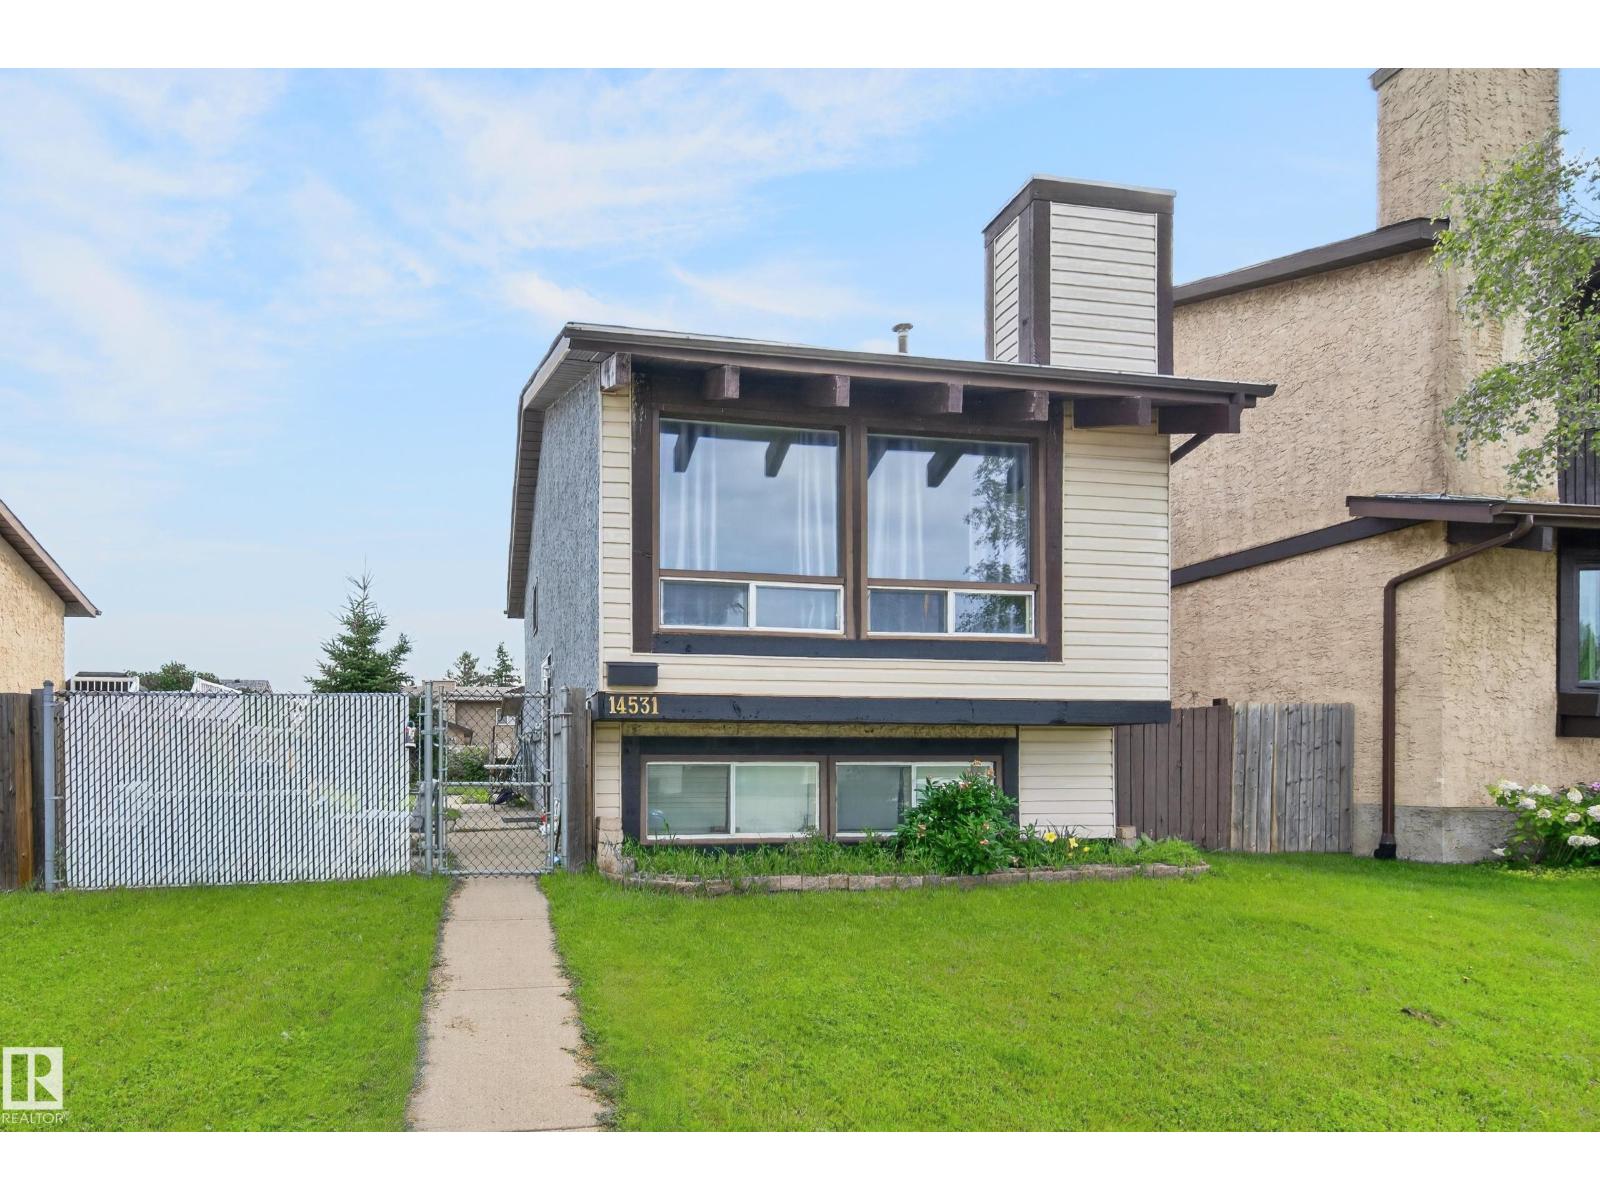
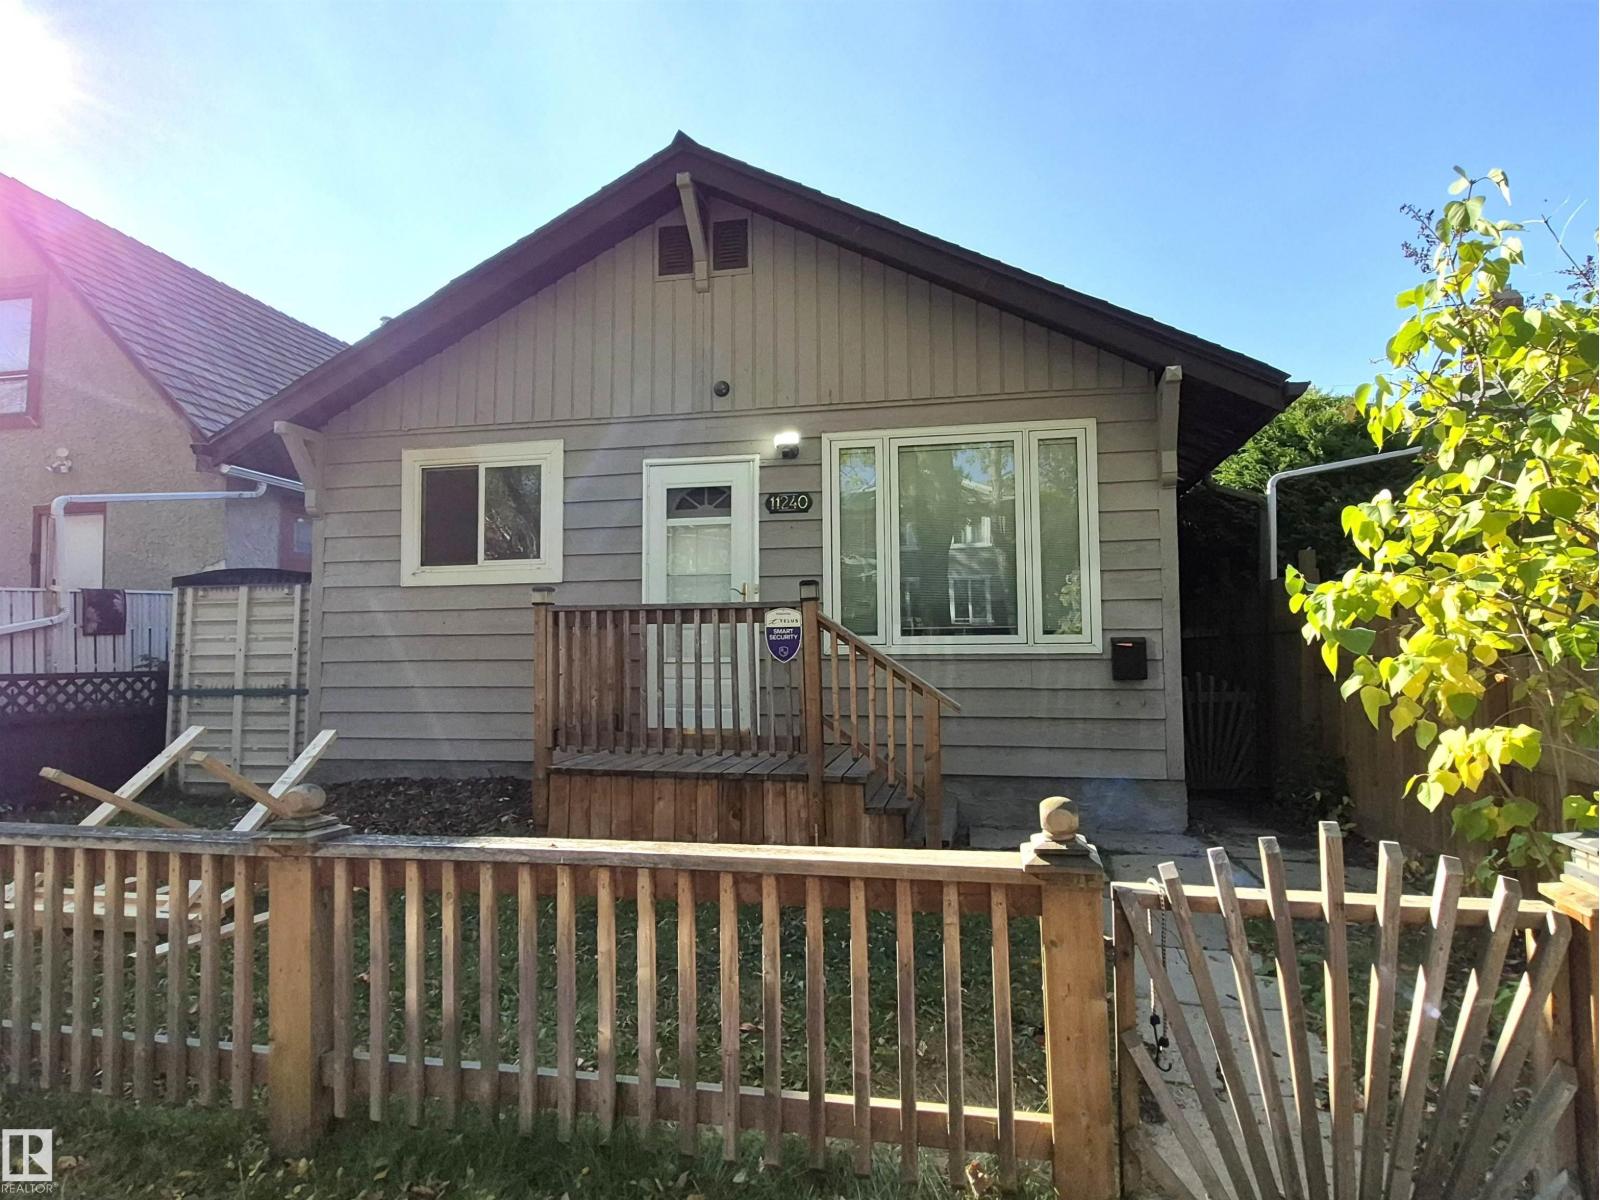
Property Summary

Property Type
Single Family
Building Type
House
Storeys
1
Square Footage
913 sqft
Neighbourhood
Alberta Avenue
Title
Freehold
Built
1939

Property Details

Interior Features

Appliances Included Dishwasher, Dryer, Garage Door Opener Remote(s), Hood Fan, Refrigerator, Stove, Washer
Basement Type Full (finished)
Fireplace No

Building Features

Features See Remarks
Style Bungalow
Construction Style Detached

Heating & Cooling

Heating Type Forced Air

Neighbourhood Features

Amenities Nearby Playground, Public Transit, Schools, Shopping

Additional Details

Basement Development Finished
Parking Space Total 2

Measurements

Square Footage 913 Sqft

Rooms

Basement
Family Room 5.07 m x 3.70 m 16'8" x 12'2"
Bedroom 3 3.47 m x 3.45 m 11'5" x 11'4"
Bedroom 4 3.11 m x 2.25 m 10'2" x 7'5"
Second Kitchen 3.19 m x 3.05 m 10'6" x 10'
Laundry Room Measurements not available
Utility Room Measurements not available
Main Level
Living Room 4.64 m x 3.68 m 15'3" x 12'1"
Dining Room 2.96 m x 2.67 m 9'9" x 8'9"
Kitchen 3.20 m x 2.66 m 10'6" x 8'9"
Primary Bedroom 3.66 m x 3.22 m 12' x 10'7"
Bedroom 2 3.41 m x 3.24 m 11'2" x 10'8"

Lot Features

Fencing Fence

Additional Land Details

Acreage No
Land Amenities Playground, Public Transit, Schools, Shopping

Location

Talk to us

Questions about this home?

Call or email our team directly — no forms, no waiting on a callback.

Call (780) 000-0000