Active

14203 74 St NW Edmonton, Alberta

$389,000

MLS® Number: E4497613

  • Kildare
  • 41 days on market
  • 38 active listings within 1km
4 Beds
3 Baths
1,241 Sqft

Listed by Ken E. Knudsen, RE/MAX Elite

Listing Description

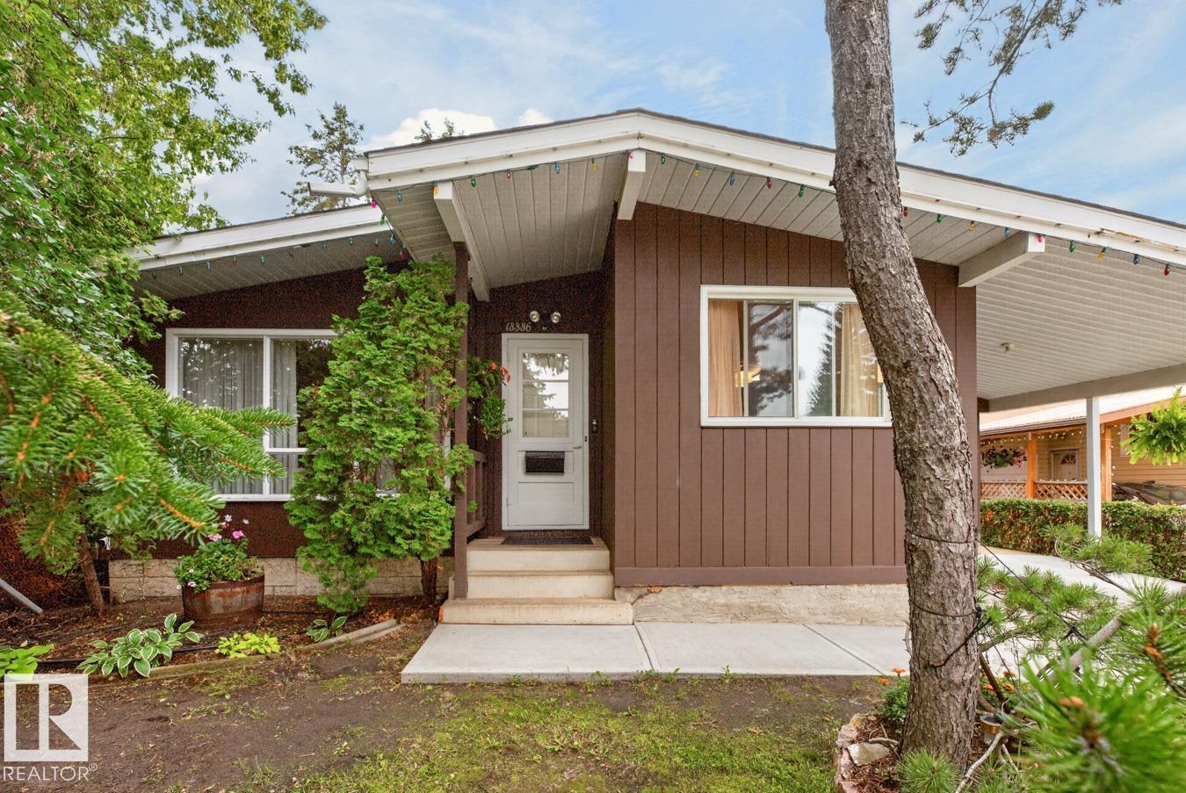
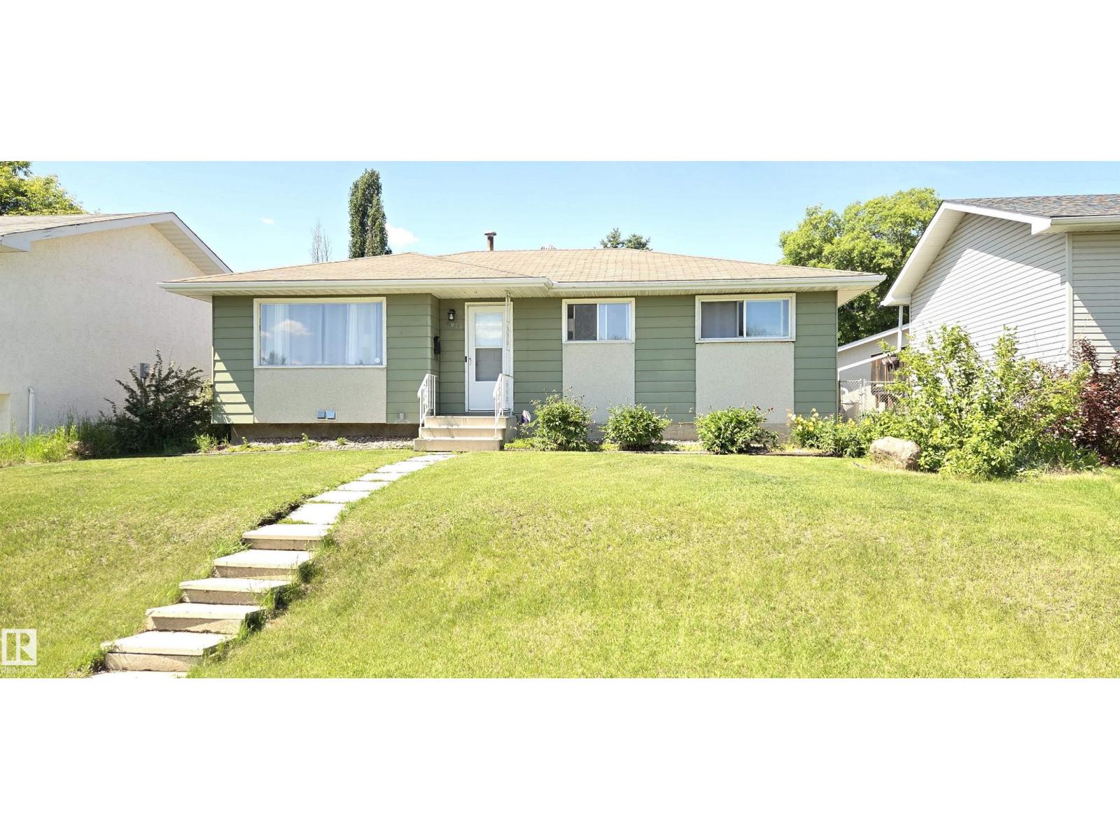
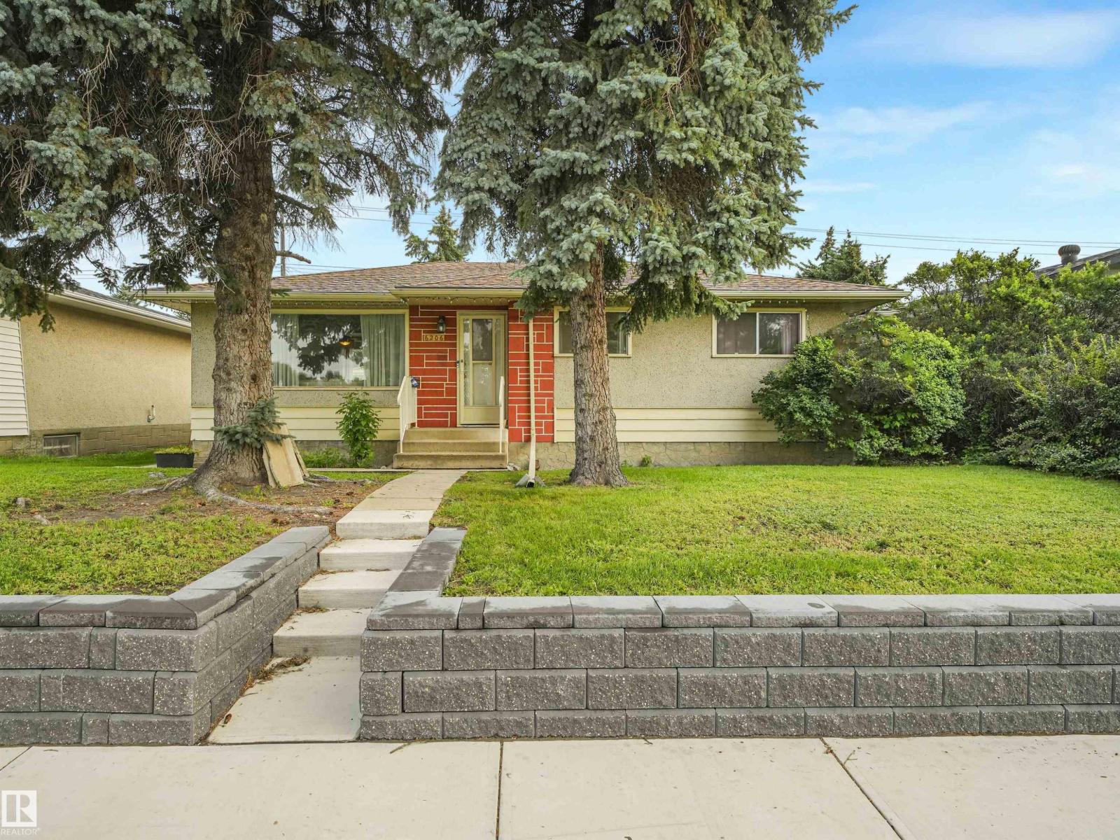
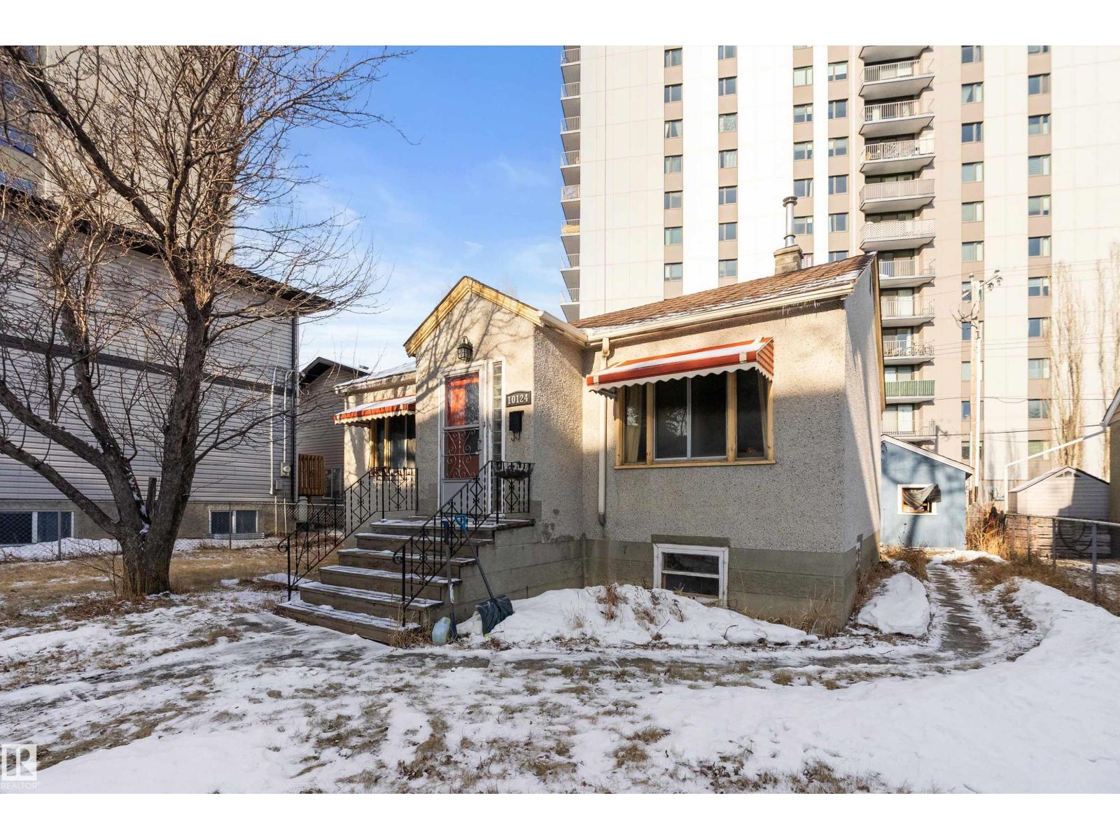
Welcome to this WELL-CARED-FOR 1,240 sq. ft. bungalow in the FAMILY-FRIENDLY community of KILDARE! Offering 4 bedrooms, 2.5 bathrooms, and a FULLY FINISHED basement, this home provides plenty of space for growing families. The BRIGHT KITCHEN features a pantry for added storage and opens to the dining area, making everyday living and entertaining easy. The main floor includes 3 bedrooms, with the spacious PRIMARY offering a convenient 2-PIECE ENSUITE. Downstairs you'll find a EXPANSIVE recreation room, a FOURTH BEDROOM, a 3-piece bathroom, and plenty of additional living space. Step outside to enjoy the LARGE backyard complete with a storage shed and an OVERSIZED DOUBLE DETACHED GARAGE with separate overhead doors. IDEALLY LOCATED directly across from Londonderry Community Centre and Kildare Park, and within WALKING DISTANCE to schools, shopping, and amenities, this is a FANTASTIC PLACE TO CALL HOME! (id:66704)
Property Summary

Property Type
Single Family
Building Type
House
Storeys
1
Square Footage
1,241 sqft
Neighbourhood
Kildare
Title
Freehold
Land Size
558.81 m²
Built
1967

Property Details

Interior Features

Appliances Included Dryer, Hood Fan, Refrigerator, Storage Shed, Stove, Washer, Window Coverings
Basement Type Full (finished)
Fireplace No

Building Features

Features Flat Site, Lane
Style Bungalow
Construction Style Detached

Heating & Cooling

Heating Type Forced Air

Neighbourhood Features

Community Features Public Swimming Pool
Amenities Nearby Playground, Public Transit, Schools, Shopping

Additional Details

Amenities Vinyl Windows
Basement Development Finished
Half Bath Total 1
Parking Space Total 4

Measurements

Square Footage 1,241 Sqft

Rooms

Basement
Family Room 10.05 m x 6.34 m 33' x 20'10"
Bedroom 4 3.73 m x 3.48 m 12'3" x 11'5"
Laundry Room Measurements not available
Main Level
Living Room 5.79 m x 3.76 m 19' x 12'4"
Dining Room 3.58 m x 2.51 m 11'9" x 8'3"
Kitchen 3.46 m x 3.72 m 11'4" x 12'2"
Primary Bedroom 4.43 m x 3.21 m 14'6" x 10'6"
Bedroom 2 3.47 m x 4.29 m 11'5" x 14'1"
Bedroom 3 3.38 m x 2.45 m 11'1" x 8'

Lot Features

Fencing Fence

Additional Land Details

Acreage No
Land Amenities Playground, Public Transit, Schools, Shopping
Size Irregular 558.81

Location

Talk to us

Questions about this home?

Call or email our team directly — no forms, no waiting on a callback.

Call (780) 000-0000