Active

359 Northgate Tc NW Edmonton, Alberta

$209,999

MLS® Number: E4497768

  • Northmount (Edmonton)
  • 40 days on market
  • 30 active listings within 1km
4 Beds
2 Baths
1,157 Sqft

Listed by Ayat Al-Mustapha, RE/MAX Elite

Listing Description

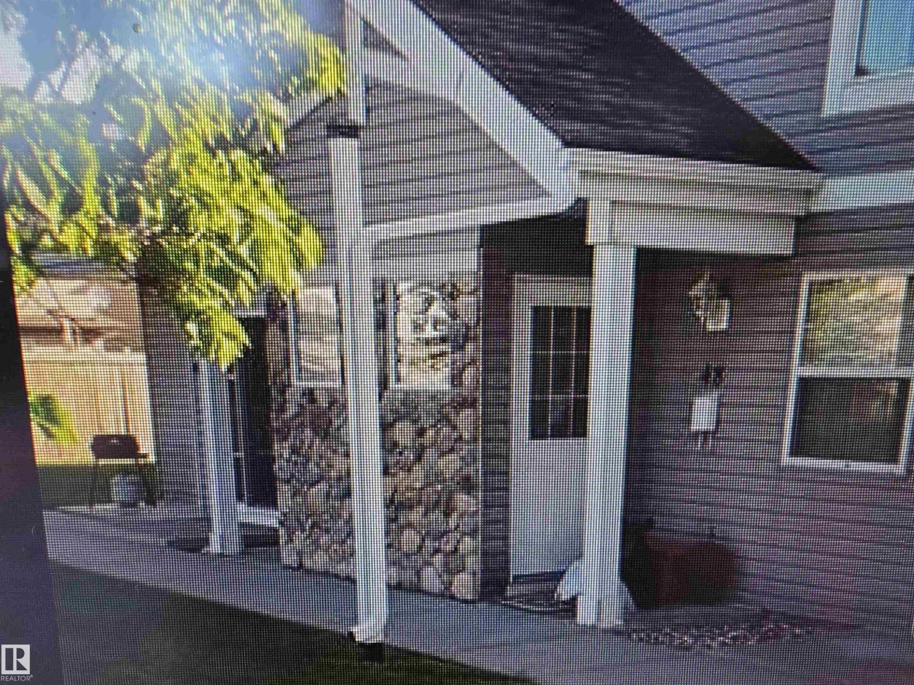
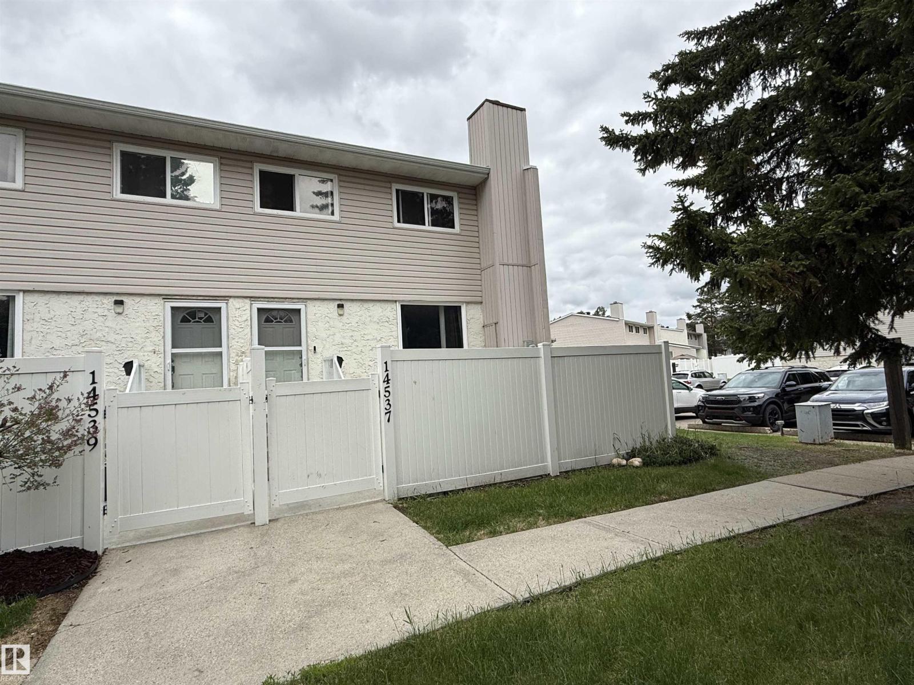
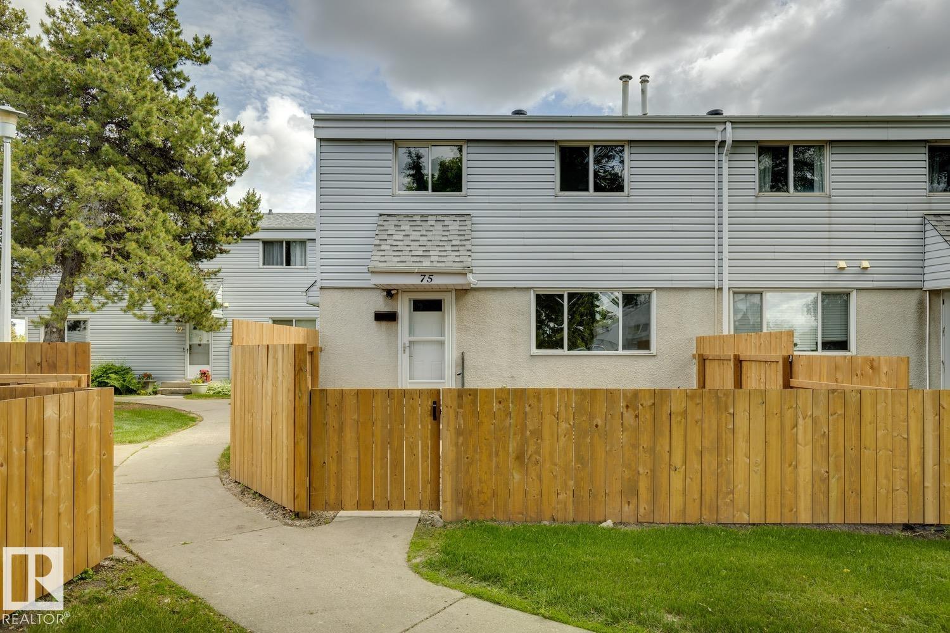
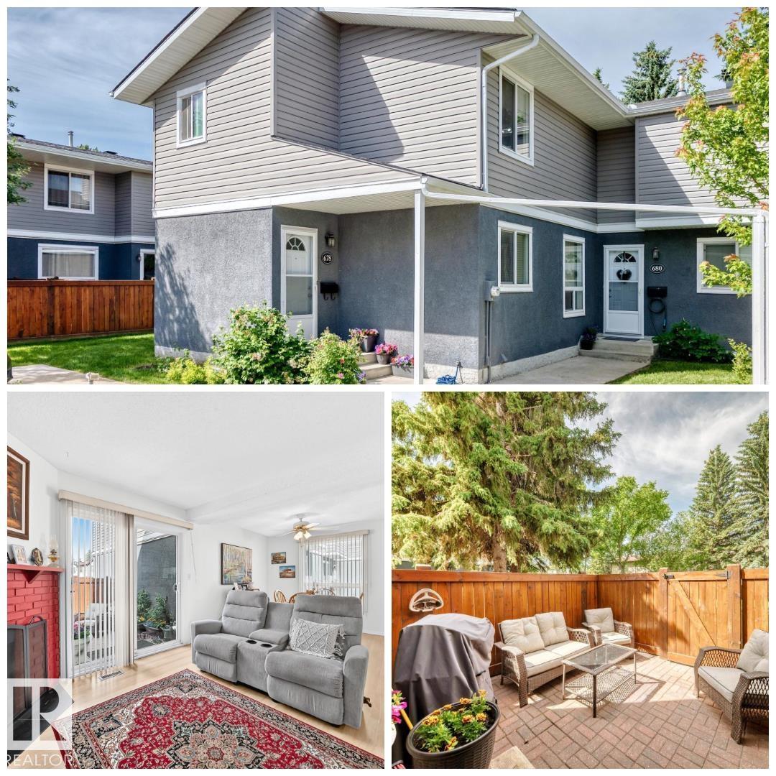
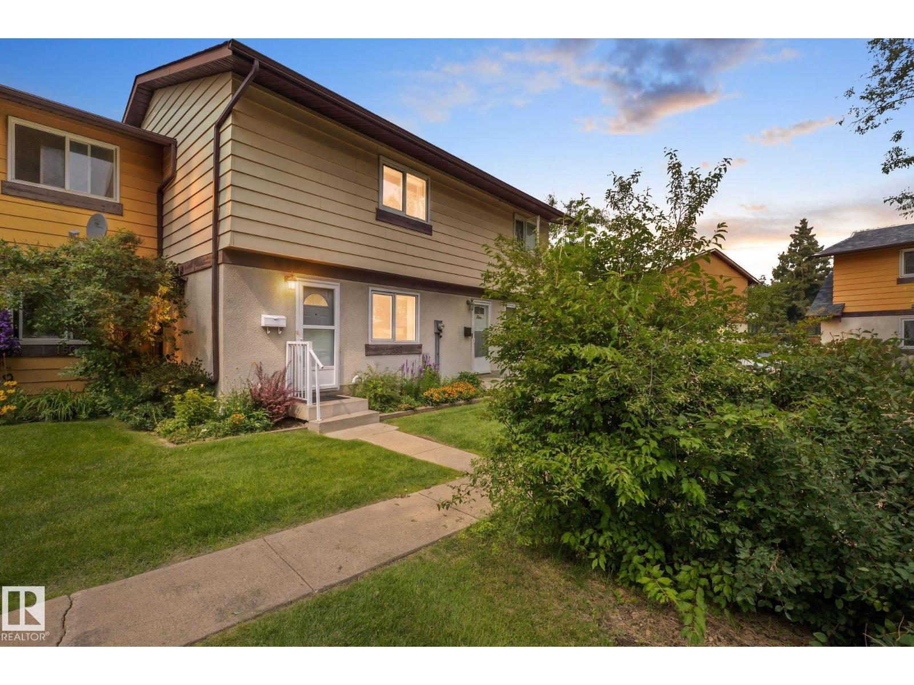
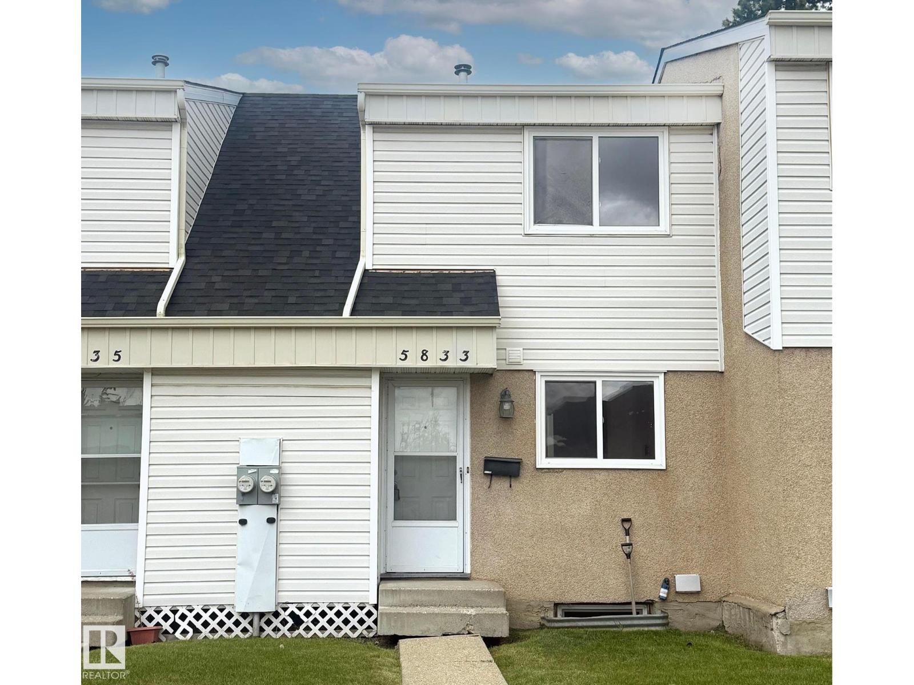
BEAUTIFULLY RENOVATED 4-bedroom townhouse with LOW CONDO FEES OF ONLY $289.94/MONTH in a PRIME FAMILY-FRIENDLY LOCATION facing the PARK and NORTHMOUNT SCHOOL, home to the sought-after COGITO PROGRAM offering an enriched, teacher-directed curriculum. WALK THE KIDS TO SCHOOL and enjoy RARE FRONT STREET PARKING plus 2 ASSIGNED REAR PARKING STALL WITH ELECTRICAL PLUG-IN. A NEWER CONCRETE WALKWAY leads you to the front door. This bright, open-concept home features modern neutral finishes, NEWER WINDOWS & EXTERIOR DOORS, a spacious eat-in kitchen, and a functional layout perfect for family living. Upstairs offers 3 LARGE BEDROOMS with park views and a FULLY RENOVATED BATHROOM featuring a new tub and surround. The lower level provides additional living space with a FAMILY/MEDIA ROOM and 4TH BEDROOM, ideal for guests, teens, or a home office. With extensive updates, an unbeatable location, affordable fees, and a MOVE-IN READY design, this exceptional home offers comfort, convenience, and outstanding value! (id:66704)
Property Summary

Property Type
Single Family
Building Type
Row / Townhouse
Storeys
2
Square Footage
1,157 sqft
Neighbourhood
Northmount (Edmonton)
Title
Condominium/Strata
Land Size
242.82 m²
Built
1972

Property Details

Interior Features

Appliances Included Dishwasher, Dryer, Refrigerator, Stove, Washer, Window Coverings
Basement Type Full (partially Finished)
Fireplace No

Building Features

Features See Remarks
Construction Style Attached

Heating & Cooling

Heating Type Forced Air

Neighbourhood Features

Community Features Public Swimming Pool
Amenities Nearby Park, Playground, Public Transit, Schools, Shopping

Additional Details

Basement Development Partially Finished
Half Bath Total 1
Structure Porch, Patio(s)

Measurements

Square Footage 1,157 Sqft

Rooms

Basement
Bedroom 4 2.87 m x 3.02 m 9'5" x 9'11"
Office 2.62 m x 3.00 m 8'7" x 9'10"
Utility Room 3.45 m x 4.57 m 11'4" x 15'
Storage 2.21 m x 4.32 m 7'3" x 14'2"
Main Level
Living Room 4.60 m x 3.05 m 15'1" x 10'
Dining Room 2.72 m x 1.93 m 8'11" x 6'4"
Kitchen 2.46 m x 2.49 m 8'1" x 8'2"
Upper Level
Primary Bedroom 2.87 m x 4.72 m 9'5" x 15'6"
Bedroom 2 2.90 m x 3.07 m 9'6" x 10'1"
Bedroom 3 2.72 m x 3.05 m 8'11" x 10'

Lot Features

Fencing Fence

Additional Land Details

Acreage No
Land Amenities Park, Playground, Public Transit, Schools, Shopping
Size Irregular 242.82

Location

Talk to us

Questions about this home?

Call or email our team directly — no forms, no waiting on a callback.

Call (780) 000-0000