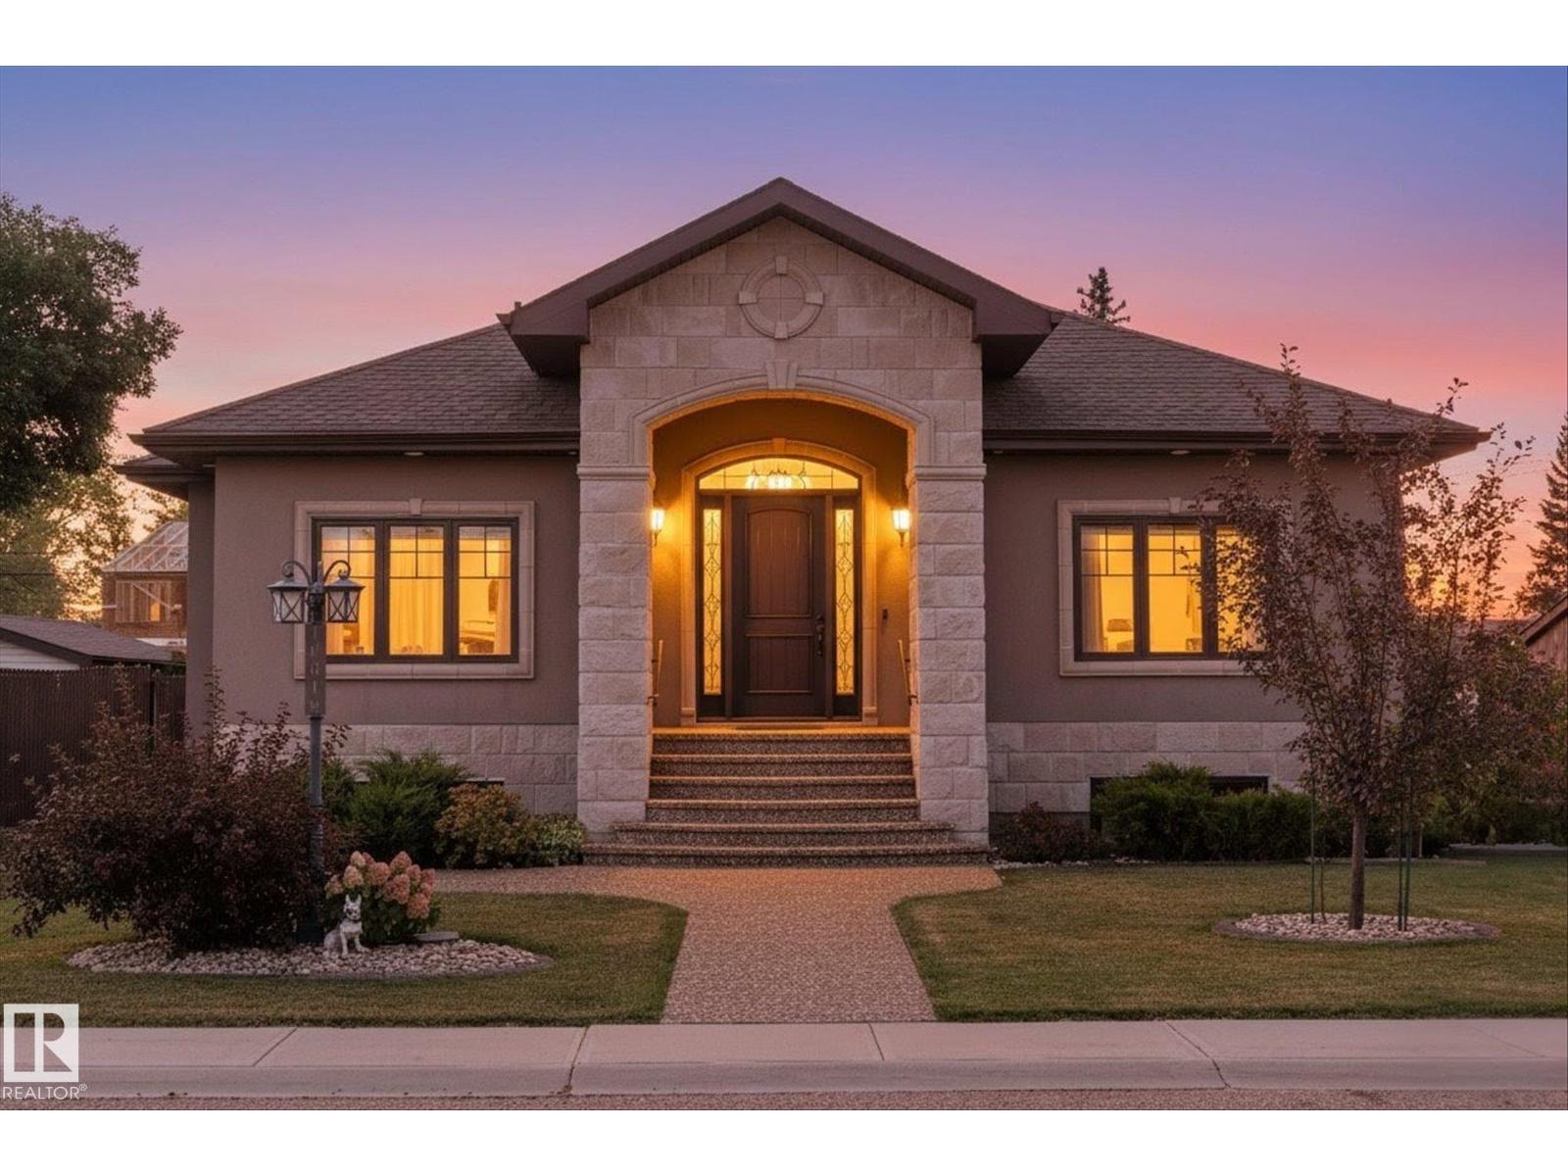
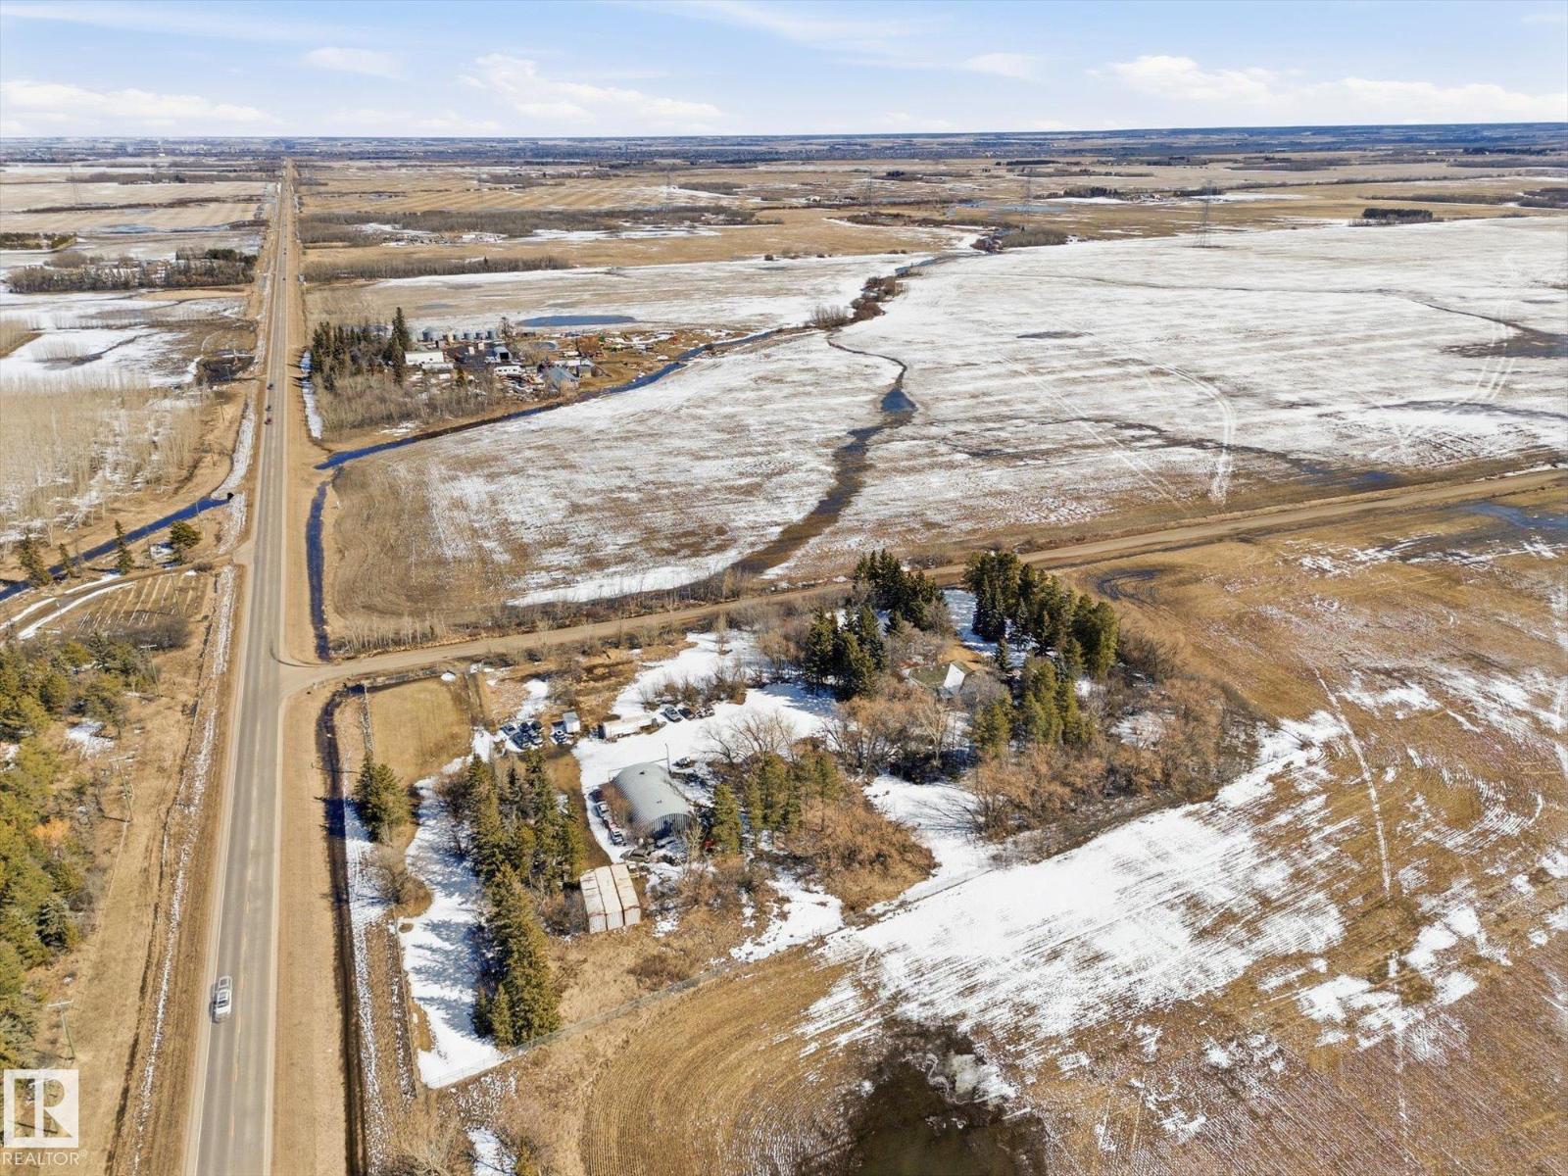
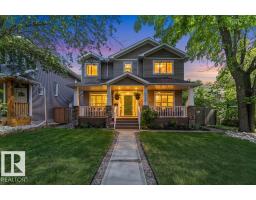
SPECTACULAR EXECUTIVE LAKE PROPERTY!!! This CUSTOM WHITE EAGLE BUILT home features a main floor Grand Entrance Foyer with open concept, 17' high ceilings, a beautiful curved staircase, Wrought Iron Railings and custom finishing throughout. Living Room, Dining Room w coffered ceiling & reflective lighting, Chef's DREAM KITCHEN, loads of cabinetry, breakfast nook overlooking the lake, Huge entertaining Family Room, large Den/Bedroom, Laundry Room, 4pc Bath. Upper level features a Grand Primary Suite, private balcony with stunning lake views, 5pc ensuite, jetted tub, large shower, double sinks & spacious walk in closet. Three additional Bedrooms, 4pc Bath. WALKOUT BASEMENT features a 2nd Family room, 2 bedrooms, Full Bath & large storage. Multiple decks and patios overlooking Maykingwan Lake. Beautiful garden area, firepit and direct access to the lake with no walking trails behind...very private south exposure!!! Close to schools, shopping, public transportation, Henday, etc. (id:66704)
Property Summary
Property Type
Single Family
Building Type
House
Storeys
2
Square Footage
2,899 sqft
Neighbourhood
Mayliewan
Title
Freehold
Land Size
970.79 m²
Built
2004
Property Details
Interior Features
Appliances Included
Alarm System, Dishwasher, Dryer, Freezer, Garage Door Opener Remote(s), Garage Door Opener, Humidifier, Microwave Range Hood Combo, Stove, Central Vacuum, Washer, Window Coverings, Two Refrigerators
Basement Features
Walk Out
Basement Type
Full (finished)
Fireplace
Yes
Fireplace Type
Unknown
Fireplace Fuel
Gas
Building Features
Features
Cul-de-sac, Private Setting, Sloping, Park/reserve, Closet Organizers, No Animal Home, No Smoking Home