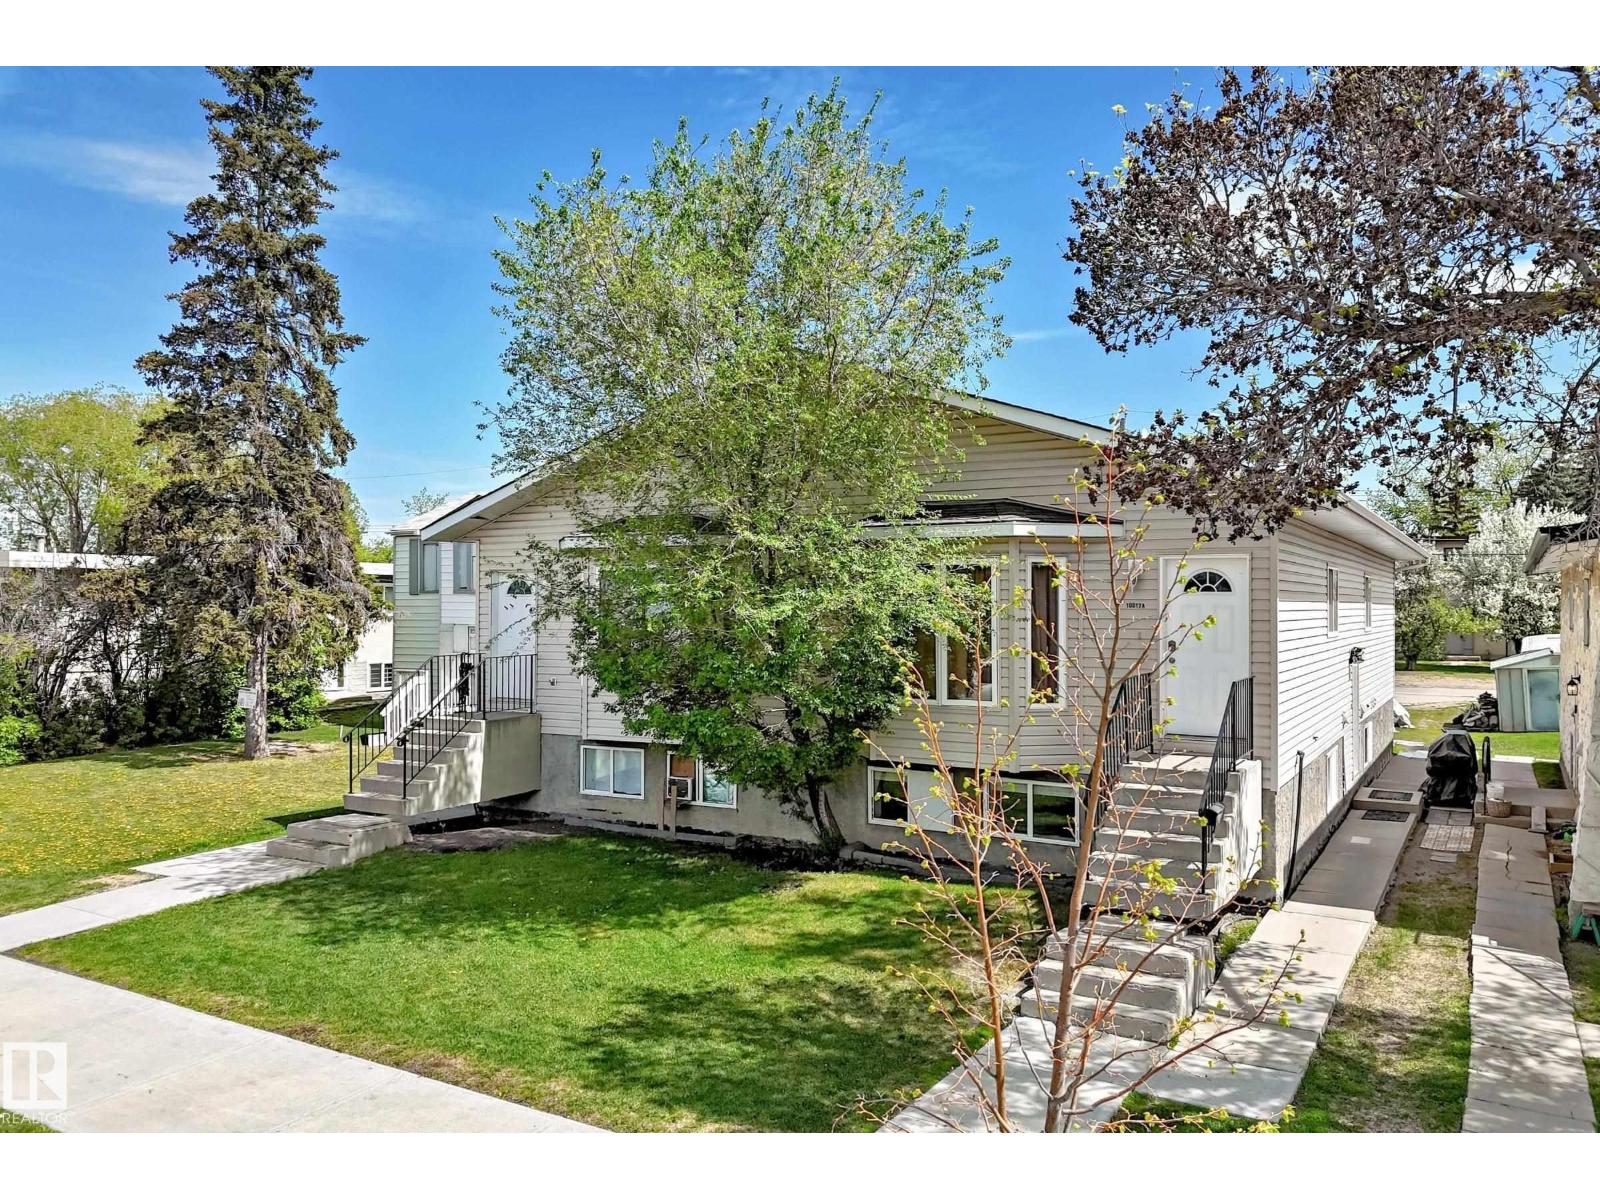
Active

9329 Connors Rd NW Edmonton, Alberta

$724,900

MLS® Number: E4491003

  • Bonnie Doon
  • 79 days on market
  • 33 active listings within 1km
4 Beds
5 Baths
2,088 Sqft

Listed by Deep Nirwan, LPT Realty

Listing Description

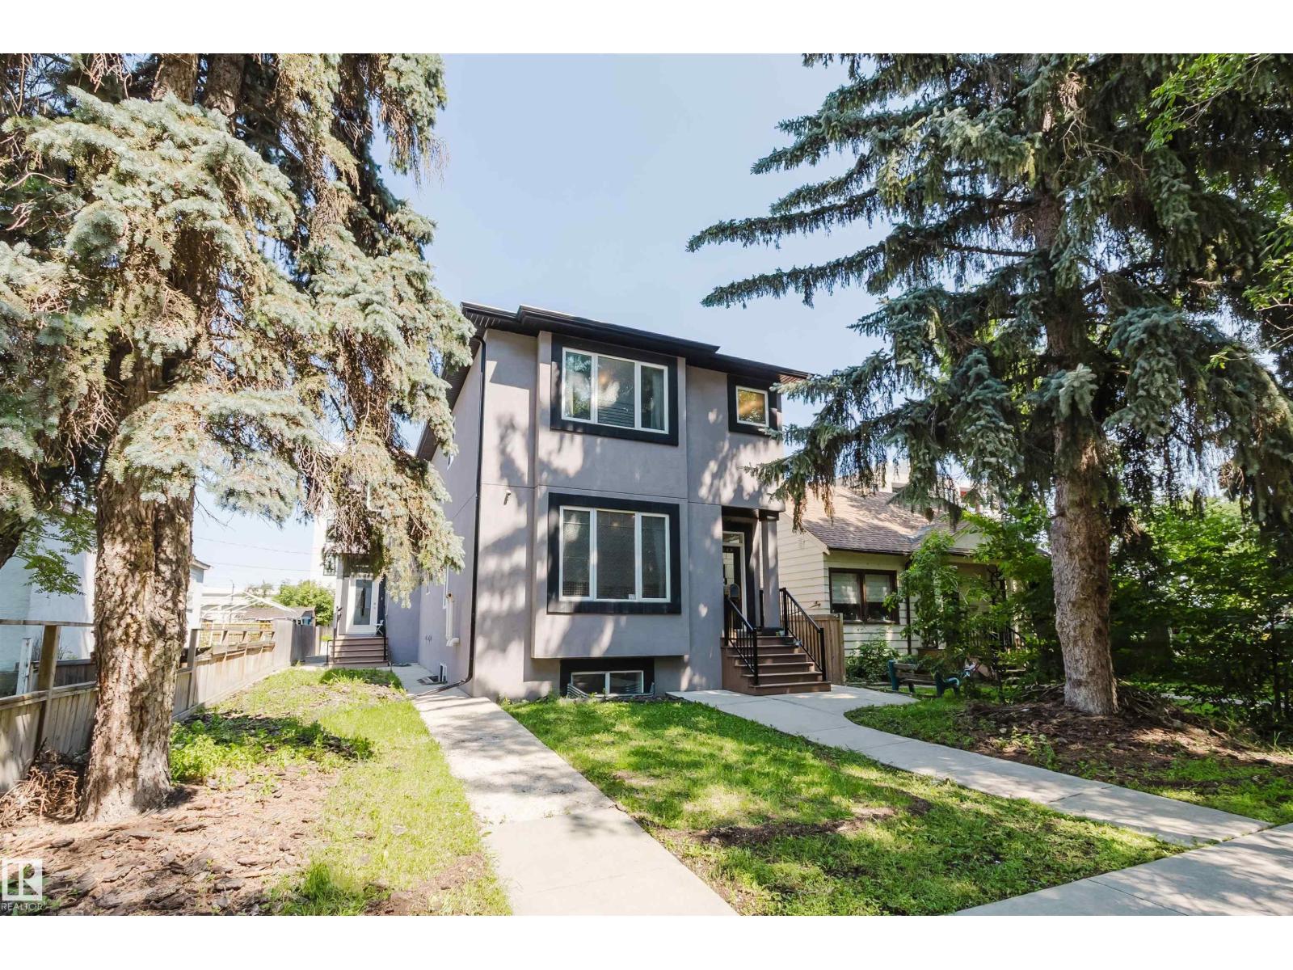
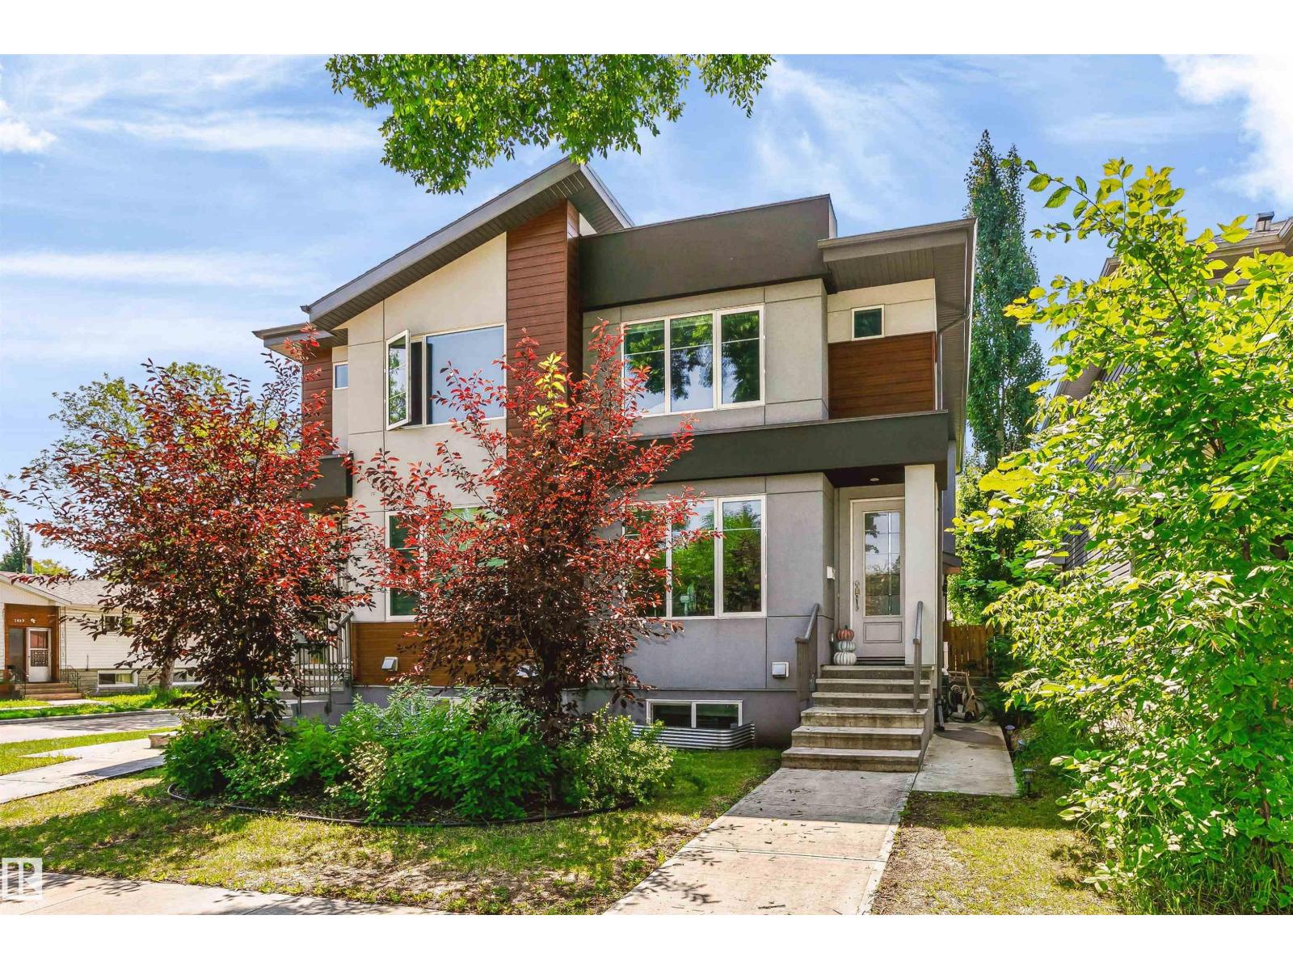
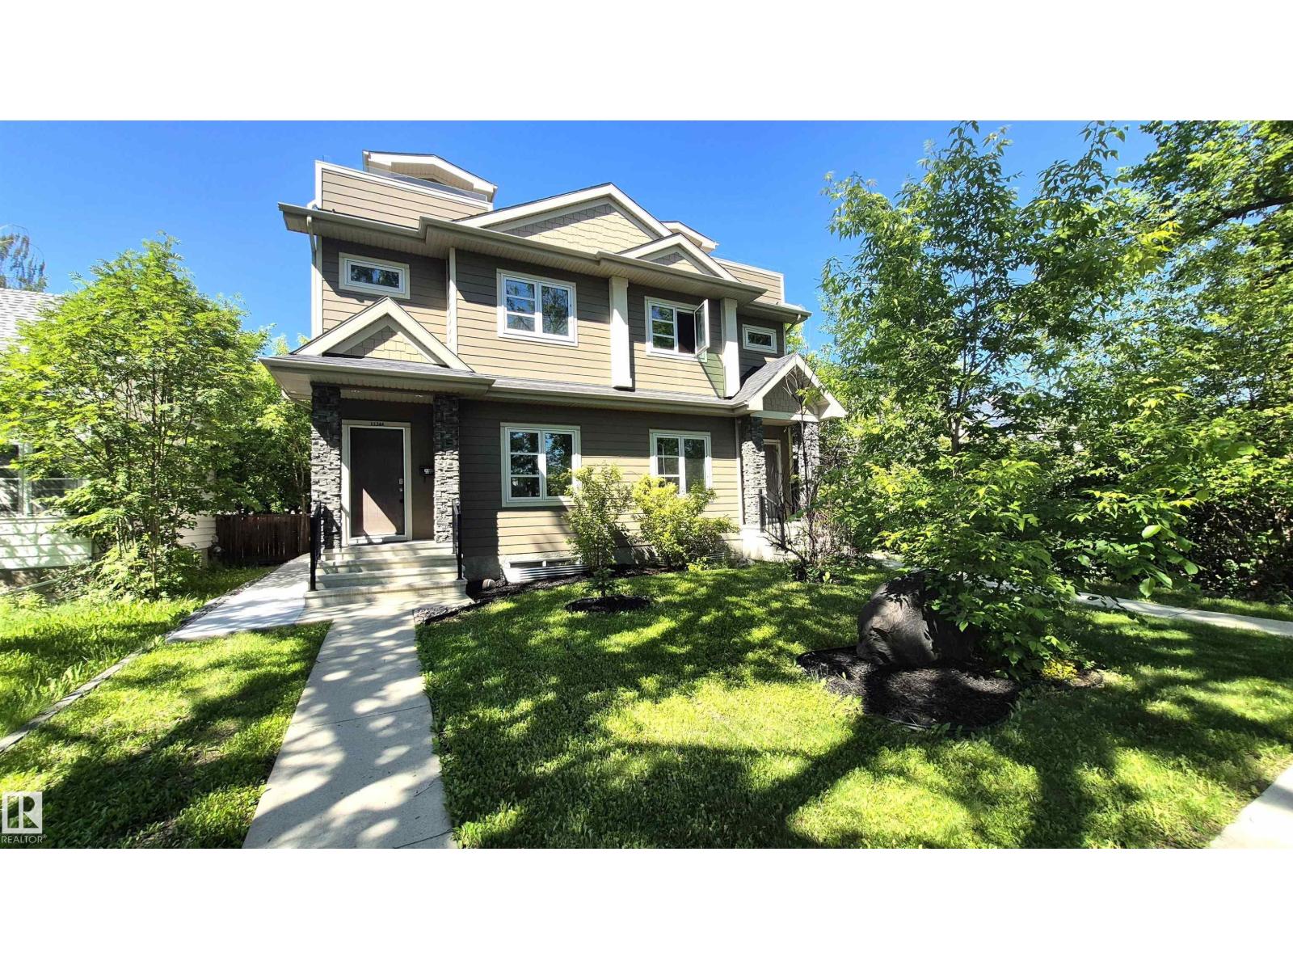
$0 condo fees. One-of-a-kind, fully finished three-storey duplex with a legal basement suite located in the highly desirable community of Bonnie Doon, right on the edge of Downtown Edmonton. This beautifully upgraded home features hardwood flooring throughout, triple pane windows, and high-end finishes on every level. The main floor offers a modern kitchen with quartz countertops, high-end appliances, a half bathroom, and double patio doors that lead to the backyard and double detached garage. The second level includes a spacious primary bedroom with a double-sink ensuite, two additional bedrooms, and a full common bathroom. The third level is a rare find featuring a large bonus room and two rooftop terraces at the front and rear, offering stunning views of Downtown. The fully finished basement is a legal one-bedroom suite with a full bathroom and its own kitchen appliances .This property truly stands out with its design, upgrades, and unbeatable location. (id:66704)

Property Summary

Property Type
Single Family
Building Type
Duplex
Storeys
3
Square Footage
2,088 sqft
Neighbourhood
Bonnie Doon
Title
Condominium/Strata
Land Size
273.11 m²
Built
2018

Property Details

Interior Features

Appliances Included Hood Fan, Dryer, Two Refrigerators, Two Stoves, Two Washers
Basement Features Suite
Basement Type Full (finished)
Fireplace No

Building Features

Features Ravine, Park/reserve
Construction Style Semi-detached

Heating & Cooling

Heating Type Forced Air

Neighbourhood Features

Amenities Nearby Playground, Public Transit, Schools, Shopping

Additional Details

Basement Development Finished
Half Bath Total 1
Structure Patio(s)

Measurements

Square Footage 2,088 Sqft

Rooms

Basement
Bedroom 4 Measurements not available
Second Kitchen Measurements not available
Main Level
Living Room Measurements not available
Dining Room Measurements not available
Kitchen Measurements not available
Upper Level
Primary Bedroom Measurements not available
Bedroom 2 Measurements not available
Bedroom 3 Measurements not available
Bonus Room Measurements not available

Lot Features

Fencing Fence
View Ravine View

Additional Land Details

Acreage No
Land Amenities Playground, Public Transit, Schools, Shopping
Size Irregular 273.11

Location

Talk to us

Questions about this home?

Call or email our team directly — no forms, no waiting on a callback.

Call (780) 000-0000