Active

323 Griesbach School Rd NW Edmonton, Alberta

$615,000

MLS® Number: E4502840

  • Griesbach
  • 10 days on market
  • 25 active listings within 1km
4 Beds
4 Baths
1,914 Sqft

Listed by Christy M. Cantera, Real Broker

Listing Description

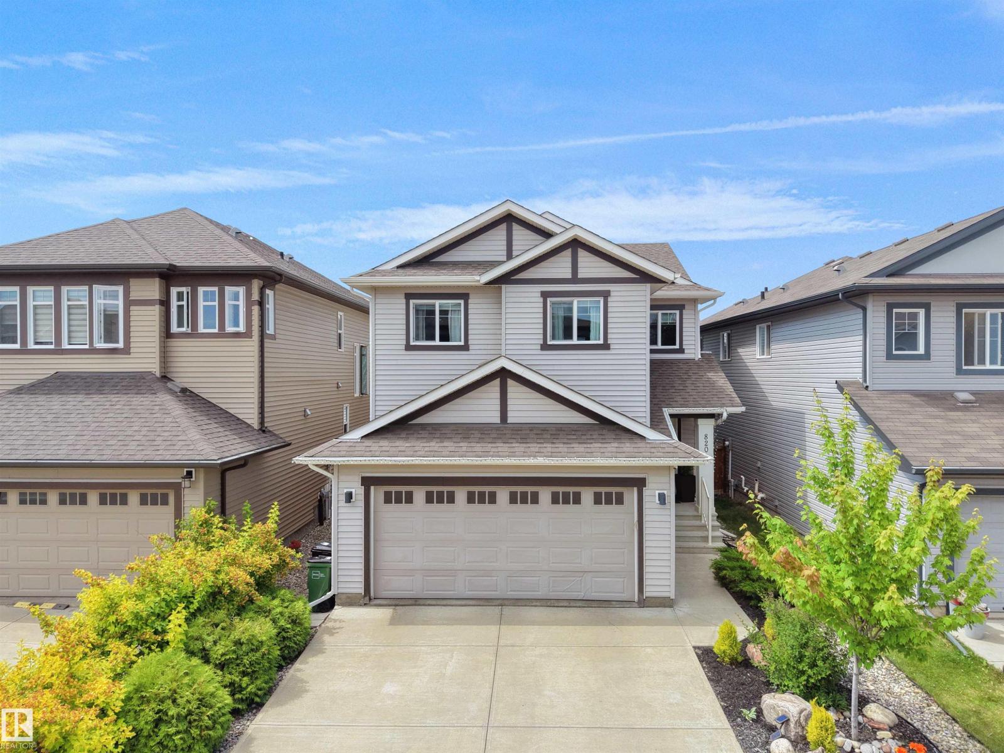
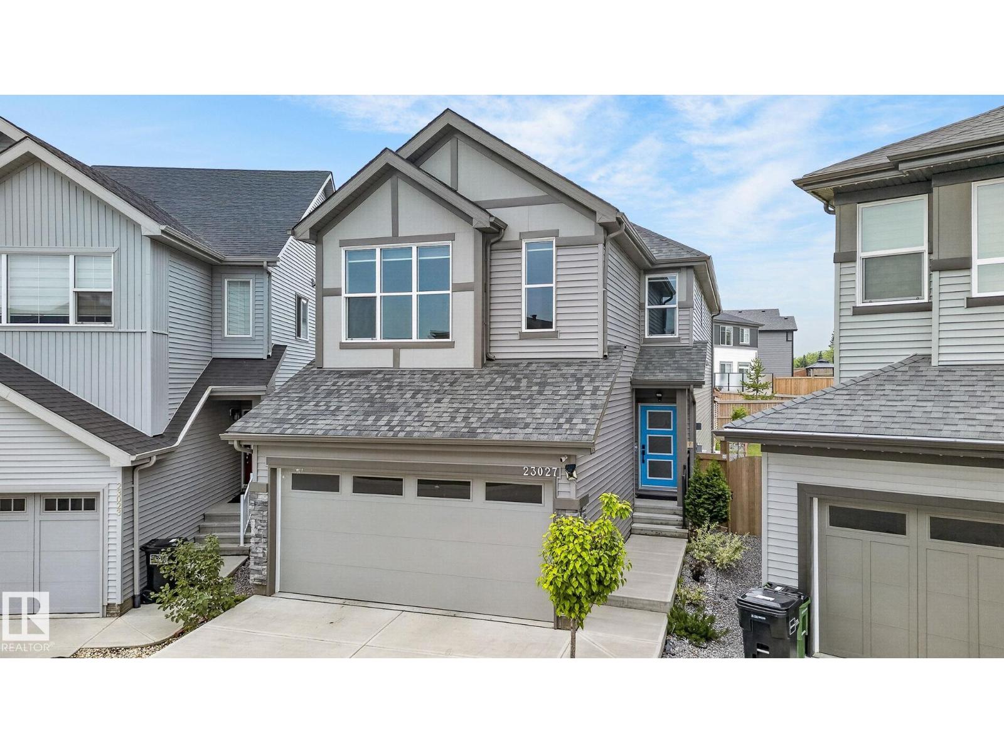
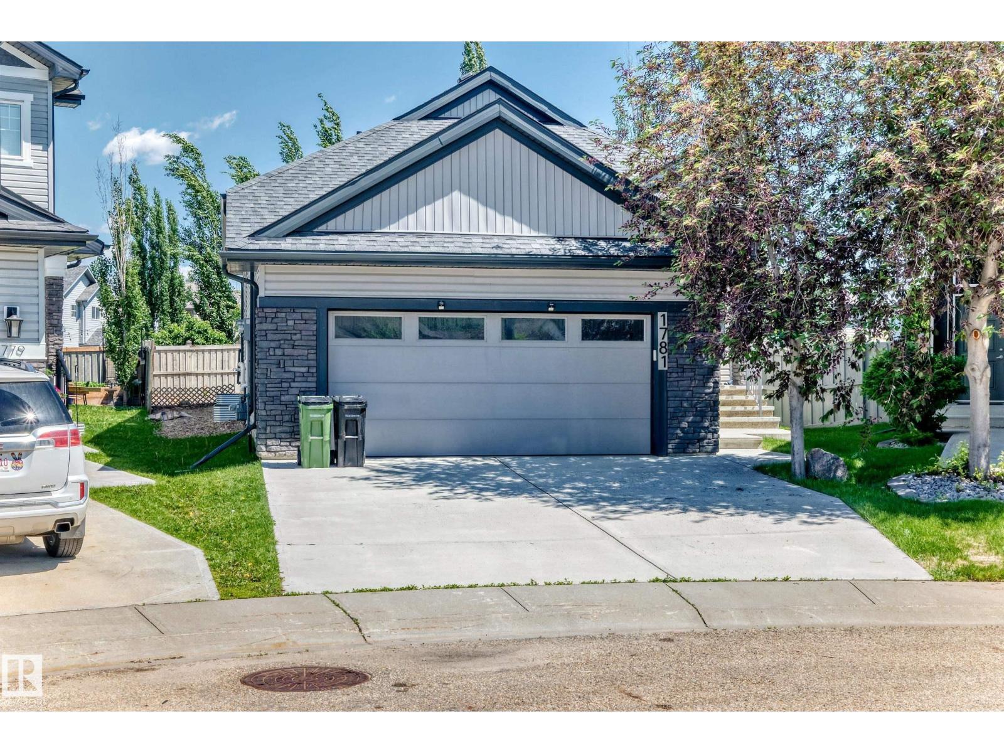
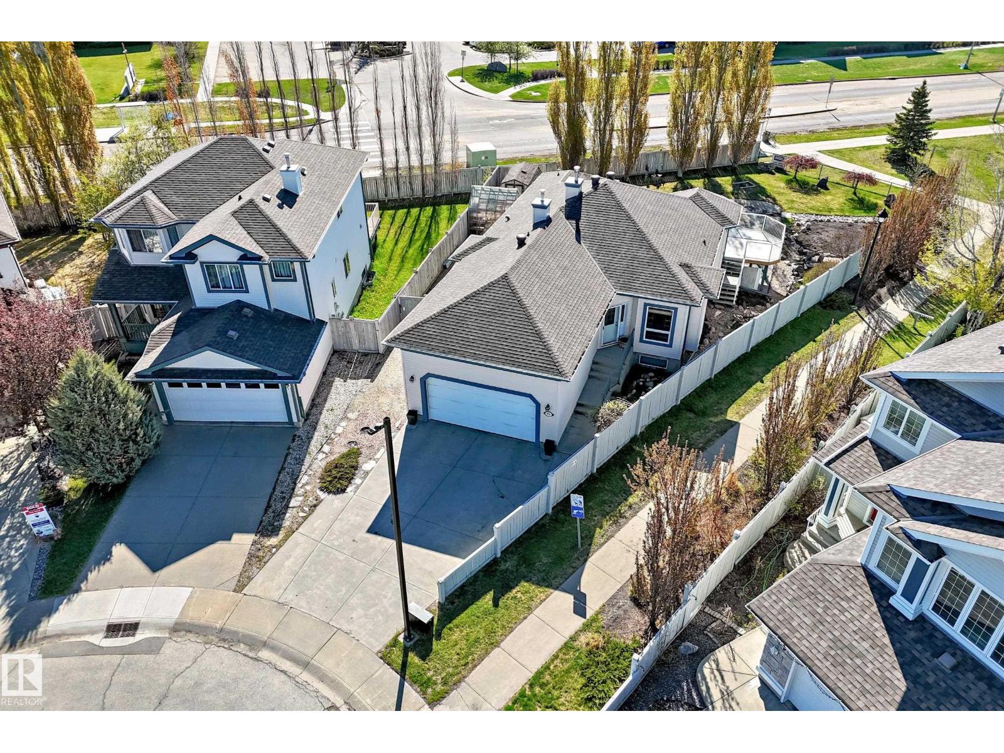
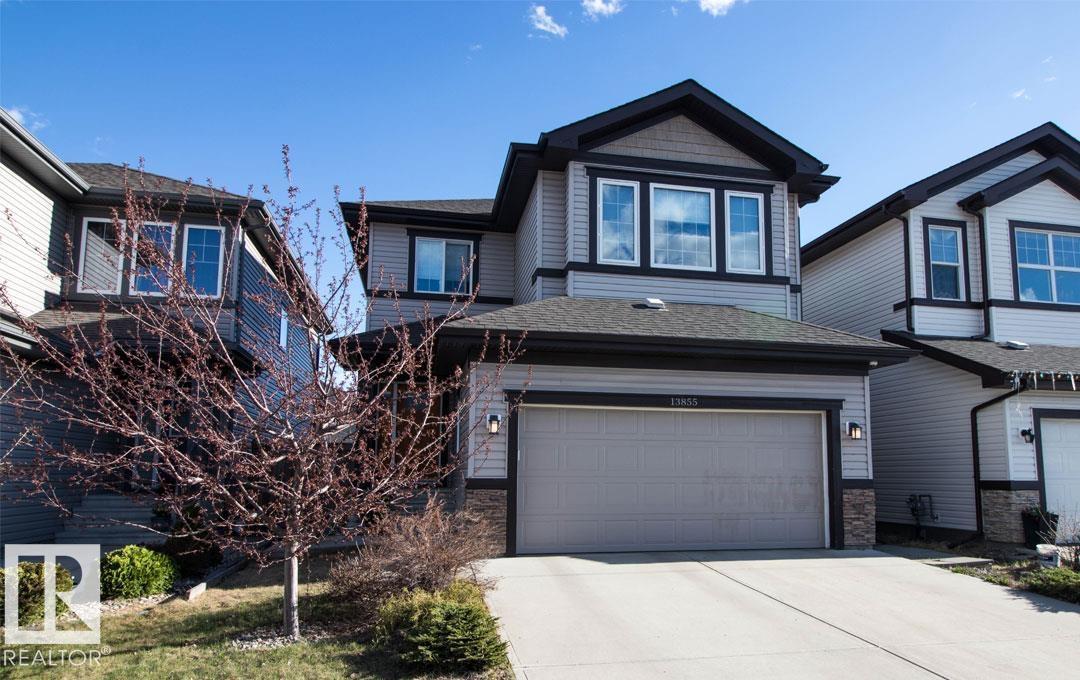
Picture your morning coffee on the gated front porch, overlooking a sunny southwest greenway! This immaculate 2-storey, 4-bedroom, 3.5-bathroom sanctuary sits on a prime corner lot steps away from Griesbach School. The main level shines with new luxury maple hardwood, home office, gas fireplace living room, and a gourmet kitchen fully renovated with ceiling-height cabinets with glass accent lighting and quartz counters. Upstairs features upper-floor laundry room and a primary retreat with a walk-in closet and a 4pc ensuite with a corner soaker tub and make up desk. Downstairs, the newer finished basement adds a huge rec room with TV alcoves, 4th bedroom, and a 3pc bath with heated tile floors. Step outside to your private oasis: a 16x8 composite deck, metal gazebo stone patio, full irrigation, shed, and double garage with a new door & opener. Complete with central A/C, All Weather Windows, blackout blinds, central vac, and newer roof & HWT. Walk to parks, trails, and dining! (id:66704)

Property Summary

Property Type
Single Family
Building Type
House
Storeys
2
Square Footage
1,914 sqft
Neighbourhood
Griesbach
Title
Freehold
Land Size
402.36 m²
Built
2005

Property Details

Interior Features

Appliances Included Dishwasher, Dryer, Microwave, Refrigerator, Stove, Central Vacuum, Washer, Window Coverings
Basement Type Full (finished)
Fireplace Yes
Fireplace Type Unknown
Fireplace Fuel Gas

Building Features

Features Corner Site, Park/reserve, Lane
Construction Style Detached

Heating & Cooling

Heating Type Forced Air
Cooling Type Central Air Conditioning

Neighbourhood Features

Amenities Nearby Playground, Schools, Shopping

Additional Details

Basement Development Finished
Half Bath Total 1
Structure Deck, Porch, Patio(s)

Measurements

Square Footage 1,914 Sqft

Rooms

Basement
Bedroom 4 2.92 m x 3.30 m 9'7" x 10'10"
Recreation Room 7.29 m x 4.59 m 23'11" x 15'1"
Utility Room 3.05 m x 3.63 m 10' x 11'11"
Main Level
Living Room 3.07 m x 4.58 m 10'1" x 15'
Dining Room 4.53 m x 3.55 m 14'10" x 11'8"
Kitchen 4.59 m x 4.29 m 15'1" x 14'1"
Den 2.81 m x 3.12 m 9'3" x 10'3"
Upper Level
Primary Bedroom 4.10 m x 4.64 m 13'5" x 15'3"
Bedroom 2 3.75 m x 4.17 m 12'4" x 13'8"
Bedroom 3 3.75 m x 4.16 m 12'4" x 13'8"
Laundry Room Measurements not available

Lot Features

Fencing Fence

Additional Land Details

Acreage No
Land Amenities Playground, Schools, Shopping
Size Irregular 402.36

Location

Talk to us

Questions about this home?

Call or email our team directly — no forms, no waiting on a callback.

Call (780) 000-0000