Listed by Janeen Tinker, MaxWell Devonshire Realty
Listing Description
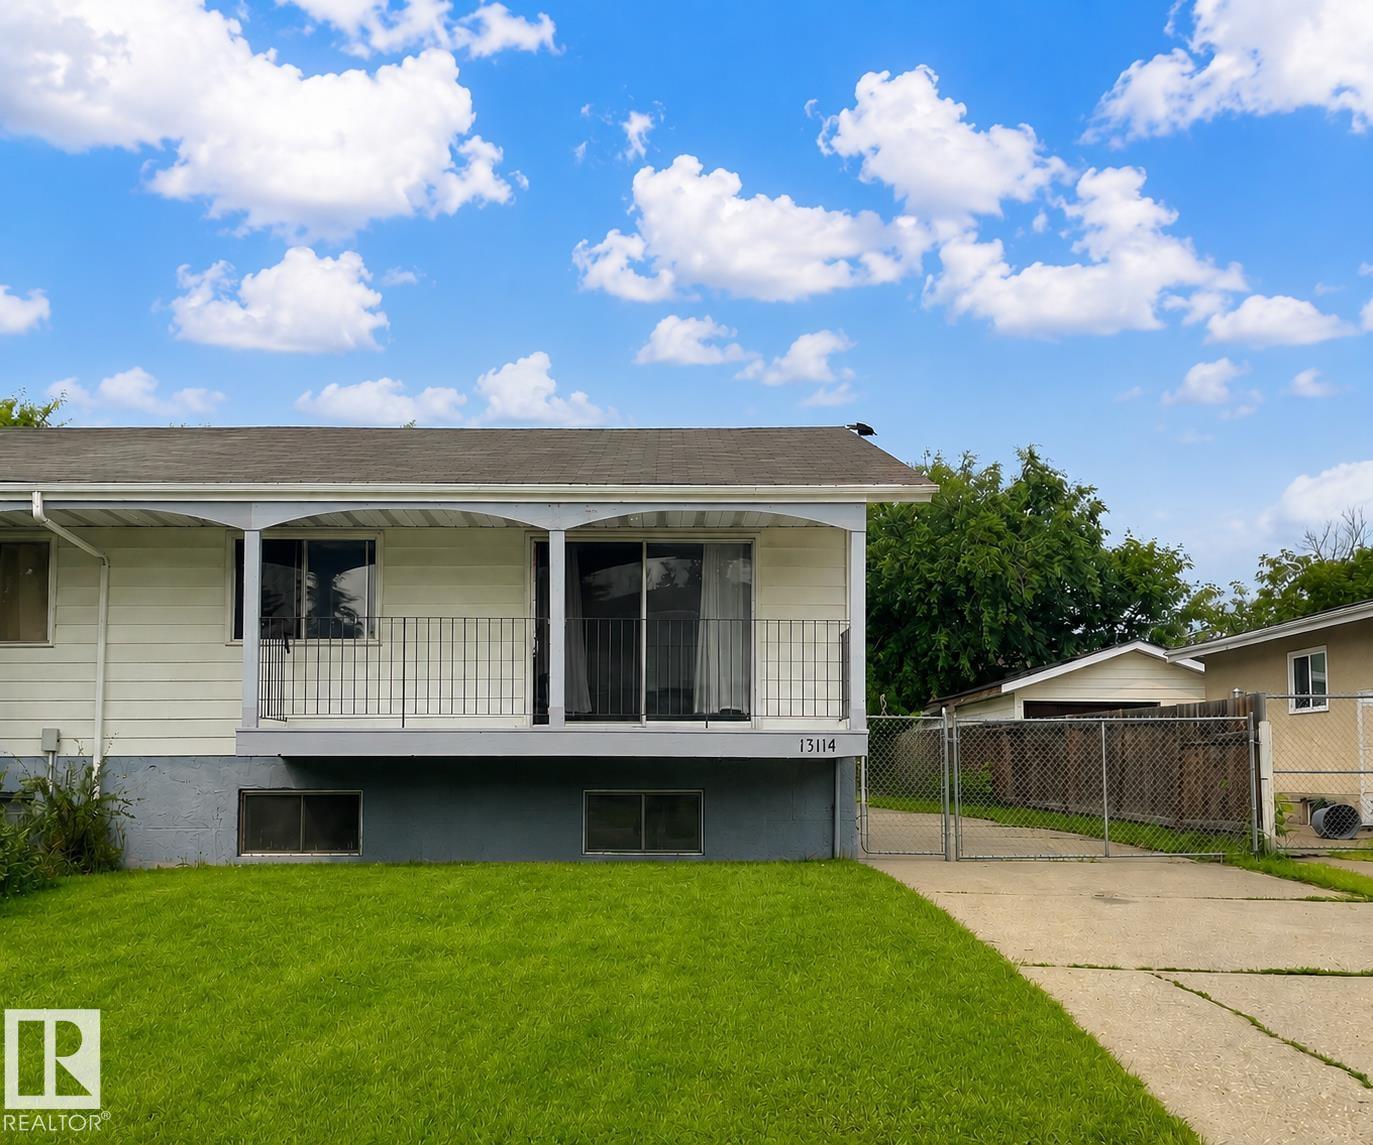
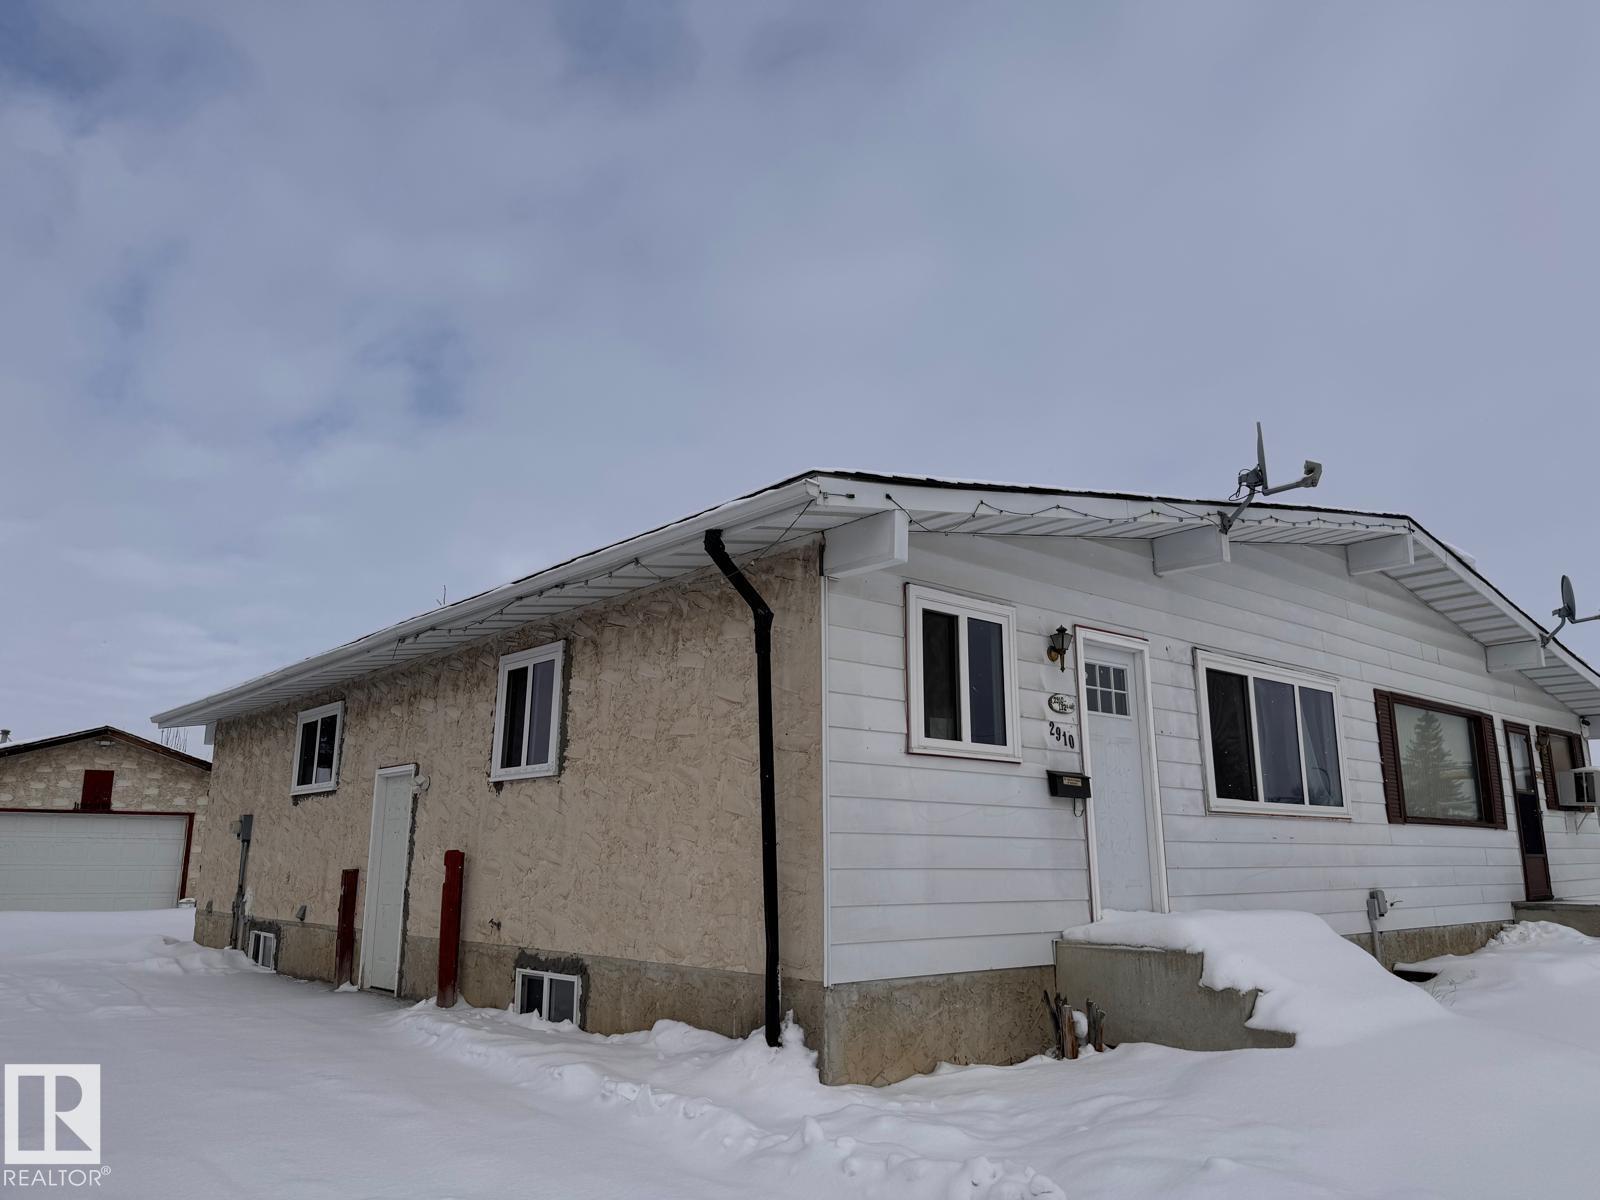
Kensington character half-duplex bungalow, lovingly cared for by just two owners. Unique vintage features throughout, including a gorgeous dining room skylight, wood dividers & built-in shelves. Bright, sunny upstairs. Separate entrance to the finished basement - a retro retreat with wet bar, ideal for entertaining, a home theatre or craft room, full of warm vintage vibes. South-facing backyard. Car enthusiasts & hobbyists will love the OVER-SIZED DETACHED SINGLE GARAGE, with plenty of room for vehicles, tools or extra storage, plus a full size pad to park 2 more vehicles. Many upgrades over the years incl. hot water tank, furnace, roof, insulation and some of the windows, paint & flooring. Ideally located near transit, schools, and the shops & cafes along 137 Ave. This home blends comfort, character & convenience. A true gem. (id:66704)
Property Summary
Property Type
Single Family
Building Type
Duplex
Storeys
1
Square Footage
864 sqft
Neighbourhood
Kensington
Title
Freehold
Land Size
326.23 m²
Built
1964
Parking Type
Oversize
Property Details
Interior Features
Appliances Included
Dryer, Garage Door Opener Remote(s), Garage Door Opener, Hood Fan, Refrigerator, Stove, Washer, Window Coverings