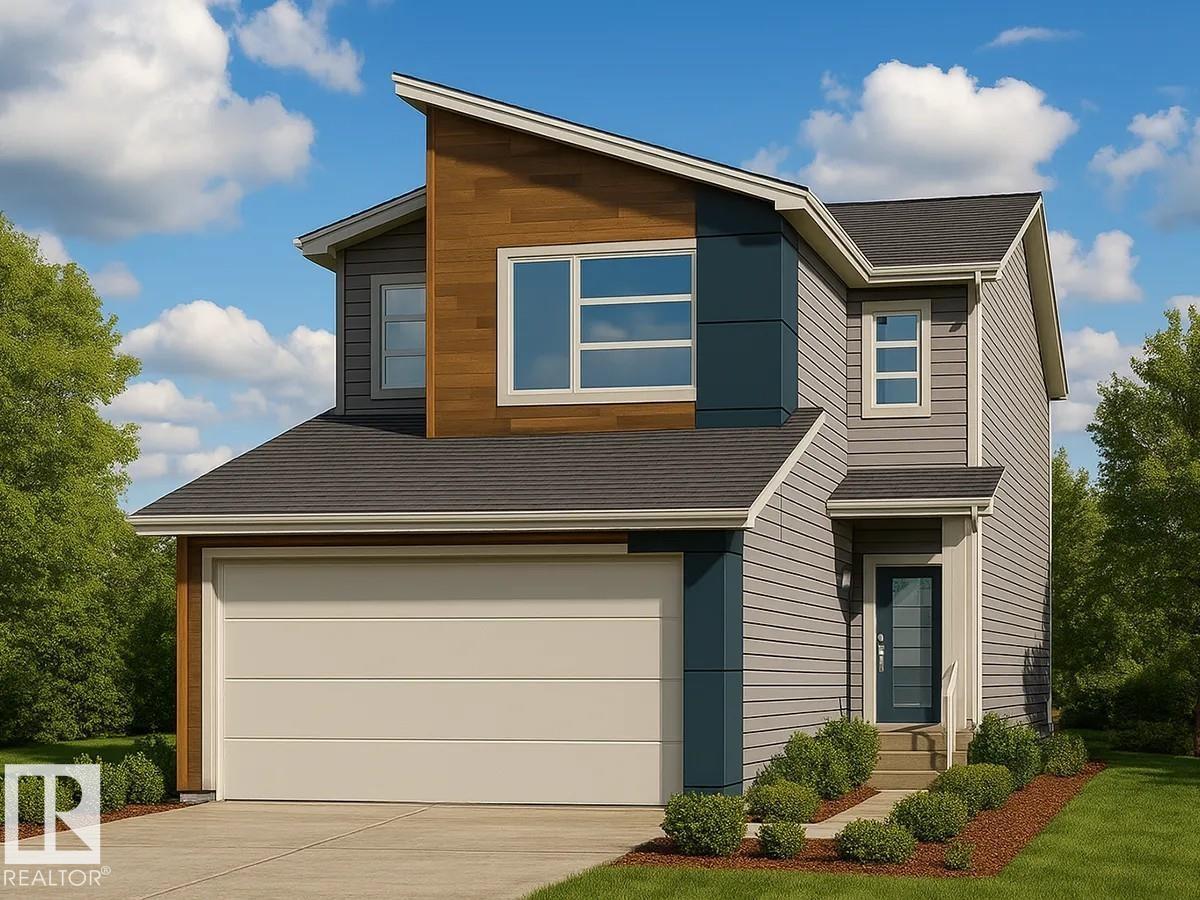
Active

1204 Colonel Stone Av NW Edmonton, Alberta

$629,900

MLS® Number: E4484635

  • Griesbach
  • 111 days on market
  • 28 active listings within 1km
4 Beds
4 Baths
2,000 Sqft

Listed by Bhavya Soni, One Percent Realty

Listing Description

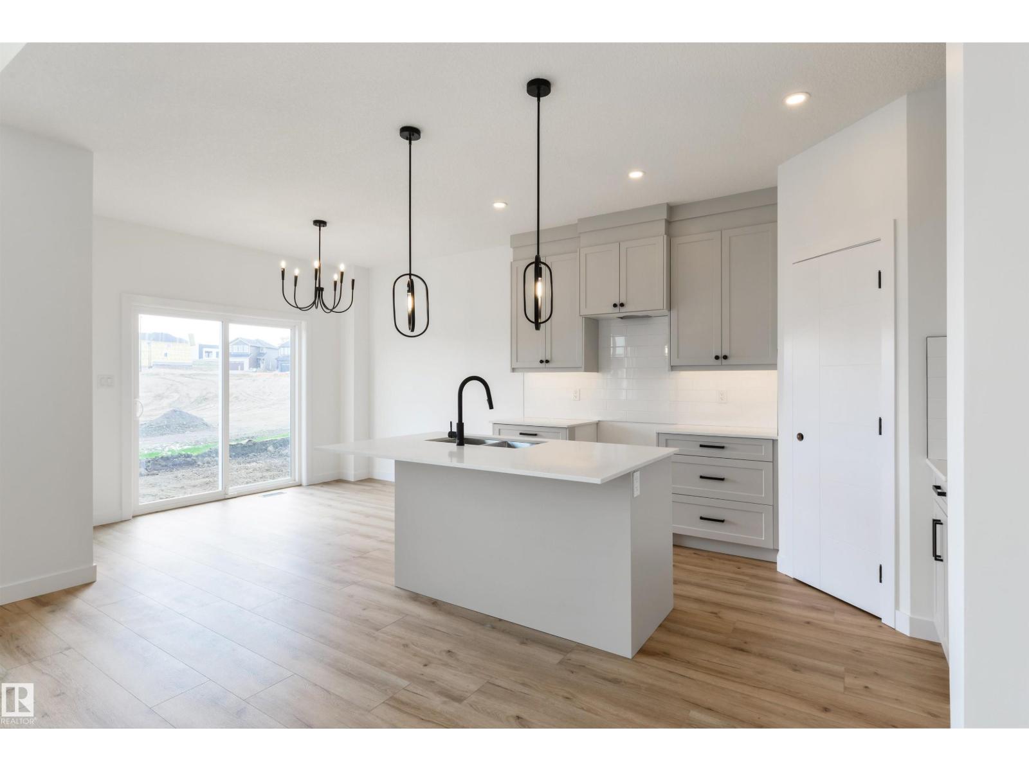
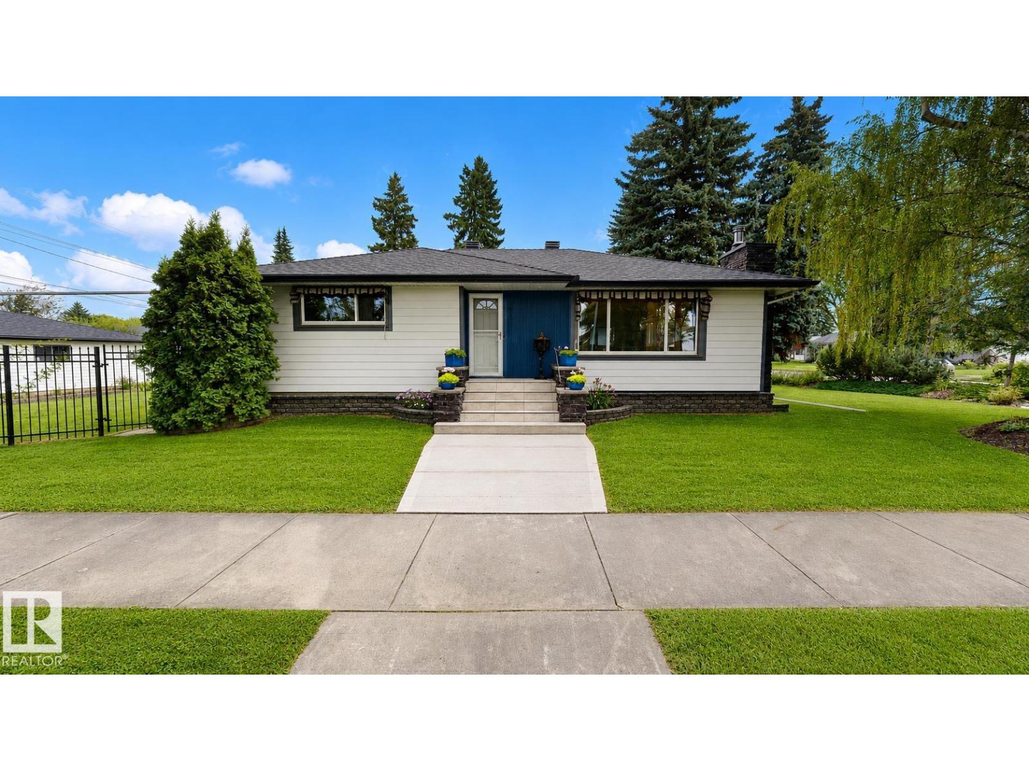
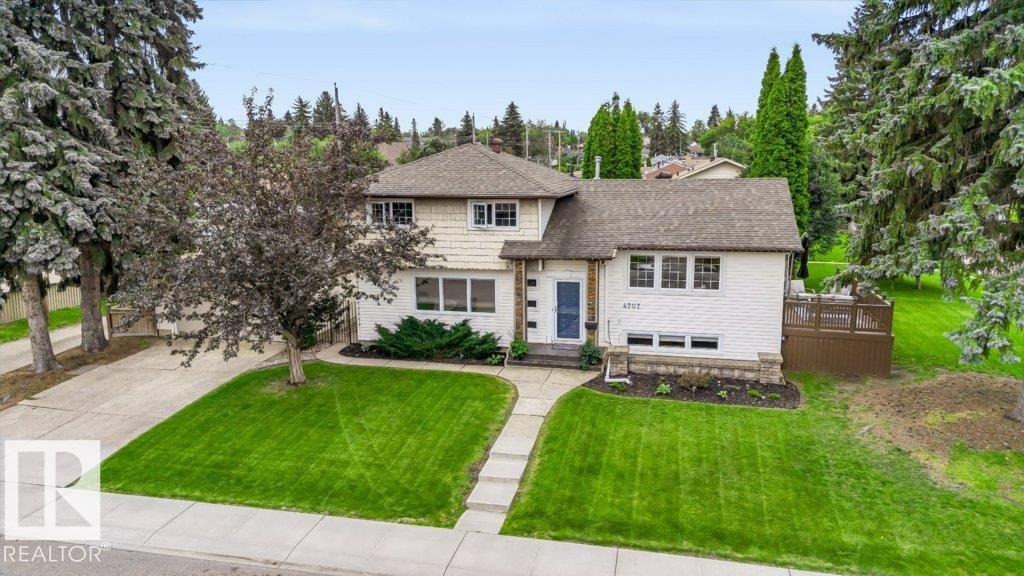
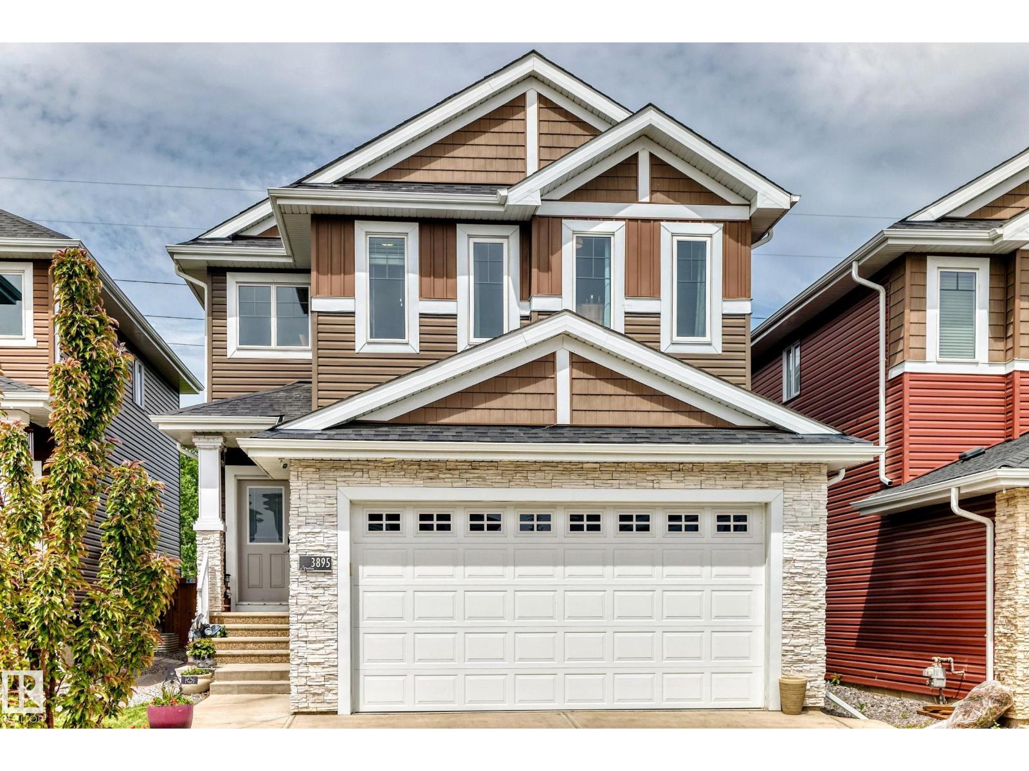
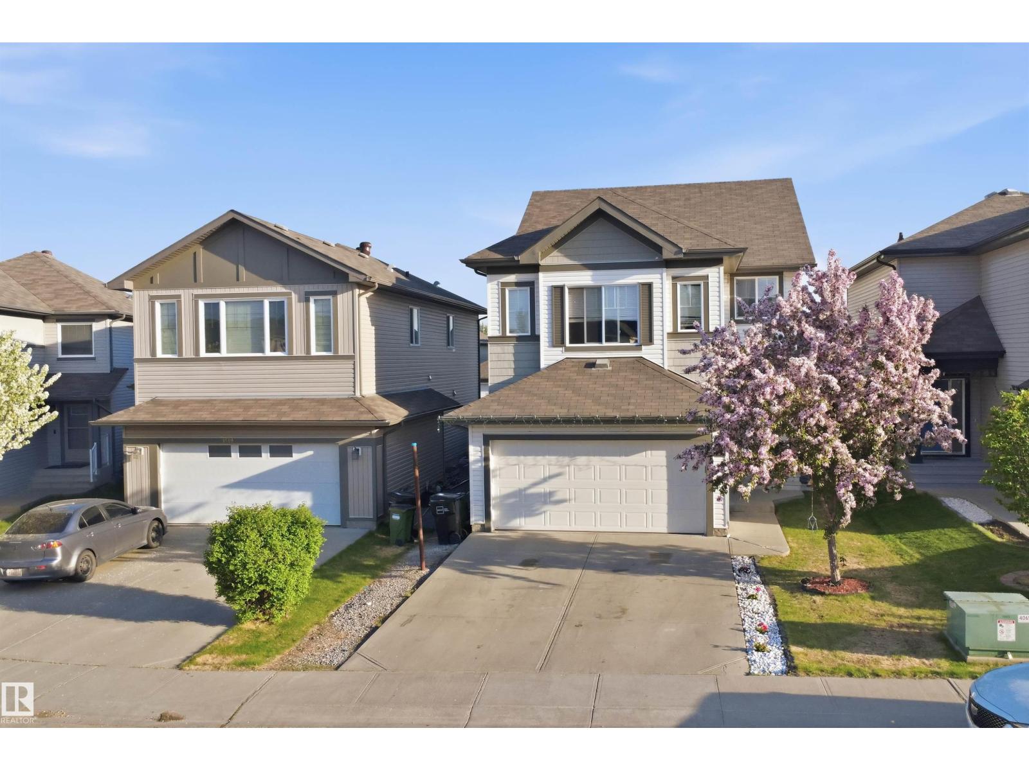
Fantastic property in Griesbach on a CORNER LOT with OVERSIZED DOUBLE GARAGE & FULLY FINISHED BASEMENT. Offering 2,000+ sq. ft. plus a basement with SEPARATE ENTRANCE & SECOND KITCHEN, this home is perfect for families or investors. The open-concept main floor features a corner gas fireplace, stainless steel appliances, corner pantry, raised island eating bar, front den, 2-pc bath & walk-in storage. Upstairs you’ll find a spacious primary retreat with walk-in closet & 5-pc ensuite (separate tub/shower), 2 additional bedrooms (one with walk-in closet), full bath & convenient BRAND NEW laundry. The basement includes a FULL KITCHEN, living room, bedroom, FULL bath & SECOND LAUNDRY. Enjoy the landscaped yard with deck, pergola, OVERSIZED 23’x24’ garage & extra/RV parking. Recent UPGRADES: NEW UPPER-LEVEL WASHER & DRYER, NEW MAIN FLOOR STOVE, FRESHLY PAINTED FENCE. One of a kind, move in ready! This community is close to transit, shopping, restaurants, walking trails, community garden and more. A must see!! (id:66704)

Property Summary

Property Type
Single Family
Building Type
House
Storeys
2
Square Footage
2,000 sqft
Neighbourhood
Griesbach
Title
Freehold
Built
2010

Property Details

Interior Features

Appliances Included Alarm System, Garage Door Opener Remote(s), Garage Door Opener, Window Coverings, Dryer, Two Refrigerators, Two Stoves, Two Washers, Dishwasher
Basement Type Full (finished)
Fireplace Yes
Fireplace Type Corner
Fireplace Fuel Gas

Building Features

Features Corner Site, Lane, No Smoking Home
Construction Style Detached

Heating & Cooling

Heating Type Forced Air

Neighbourhood Features

Amenities Nearby Playground, Public Transit, Schools, Shopping

Additional Details

Basement Development Finished
Half Bath Total 1
Structure Deck, Porch

Measurements

Square Footage 2,000 Sqft

Rooms

Basement
Family Room 3.90 m x 4.69 m 12'10" x 15'5"
Bedroom 4 3.48 m x 3.63 m 11'5" x 11'11"
Second Kitchen 3.38 m x 4.00 m 11'1" x 13'1"
Main Level
Living Room 4.90 m x 4.10 m 16'1" x 13'5"
Dining Room 3.05 m x 3.40 m 10' x 11'2"
Kitchen 3.77 m x 3.10 m 12'4" x 10'2"
Den 3.61 m x 3.02 m 11'10" x 9'11"
Upper Level
Primary Bedroom 4.22 m x 3.64 m 13'10" x 11'11"
Bedroom 2 3.86 m x 2.93 m 12'8" x 9'7"
Bedroom 3 2.87 m x 3.91 m 9'5" x 12'10"

Lot Features

Fencing Fence

Additional Land Details

Acreage No
Land Amenities Playground, Public Transit, Schools, Shopping

Location

Talk to us

Questions about this home?

Call or email our team directly — no forms, no waiting on a callback.

Call (780) 000-0000