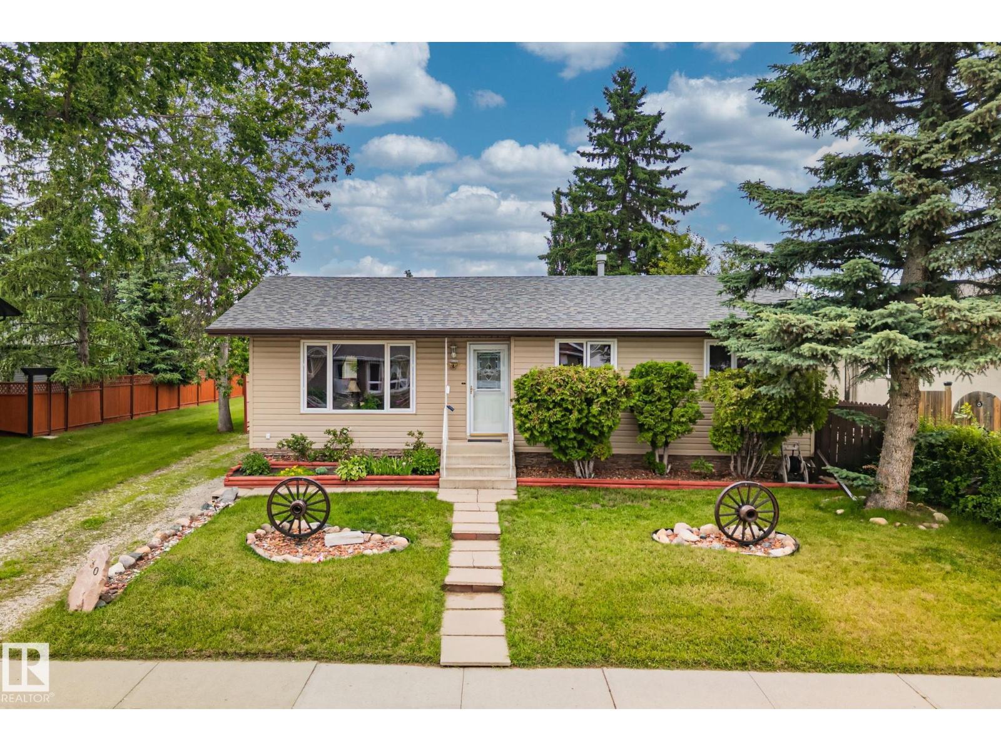
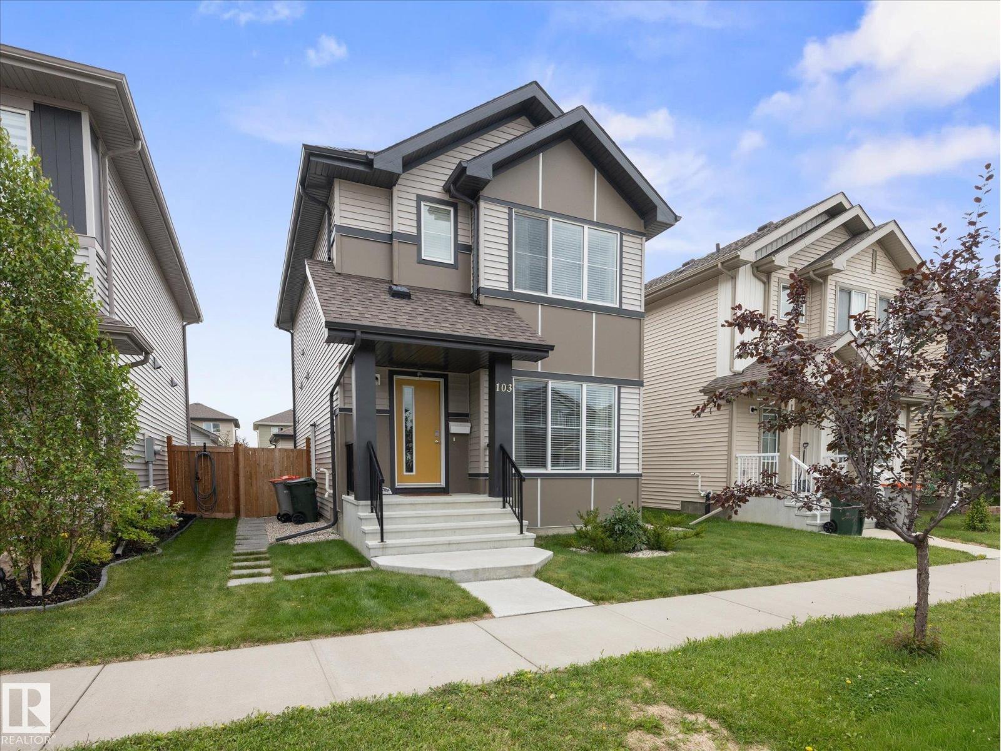

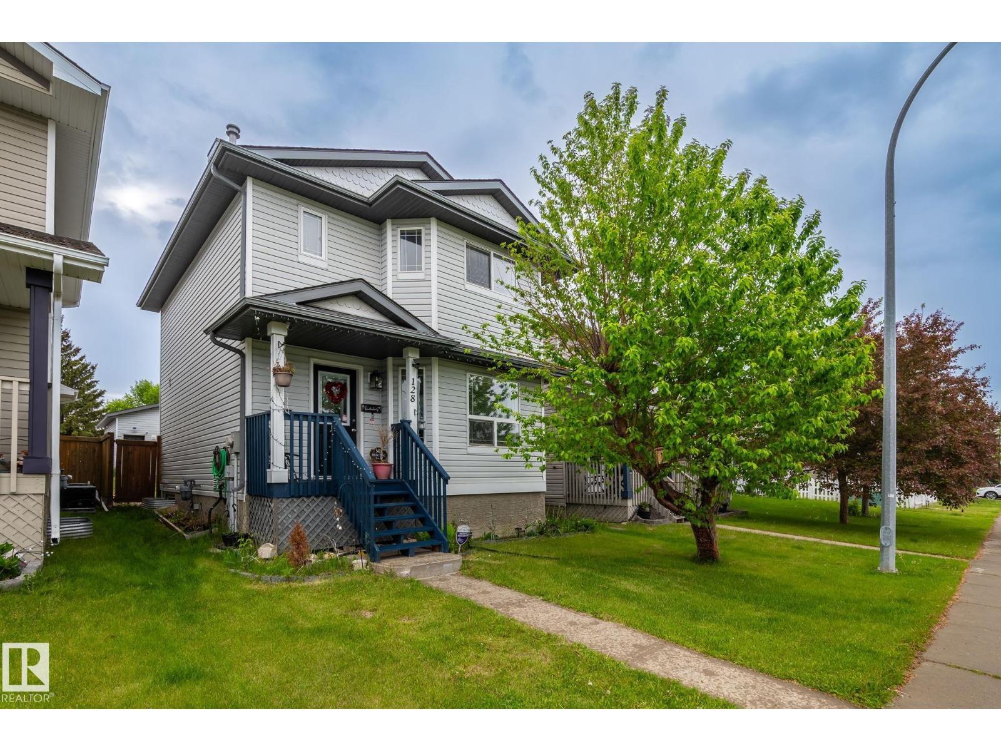
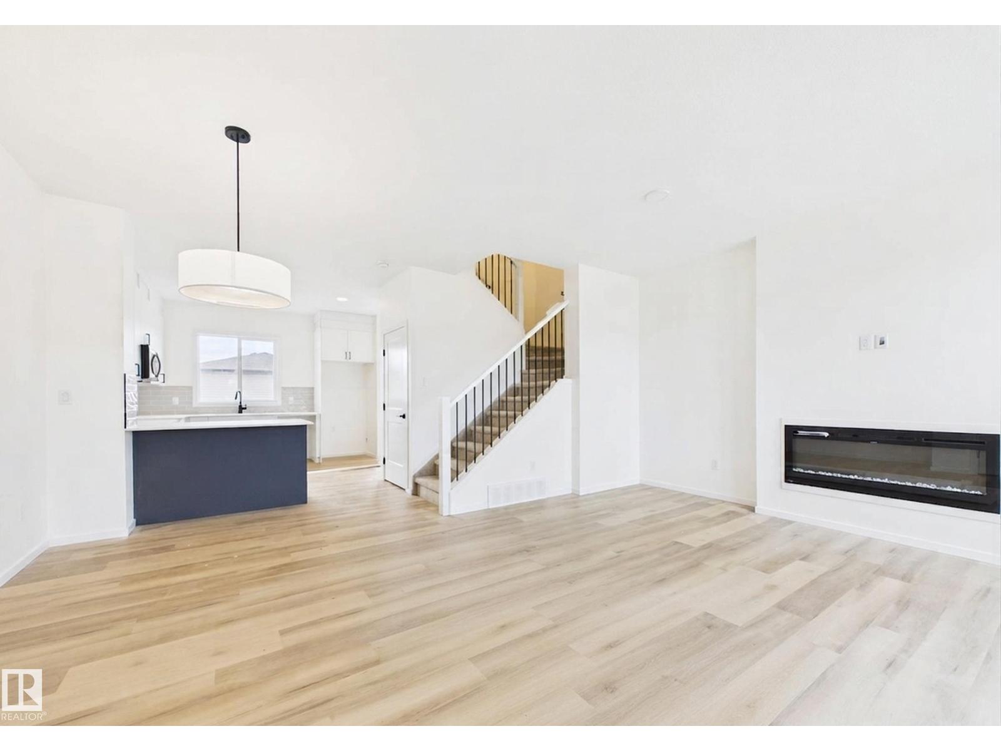
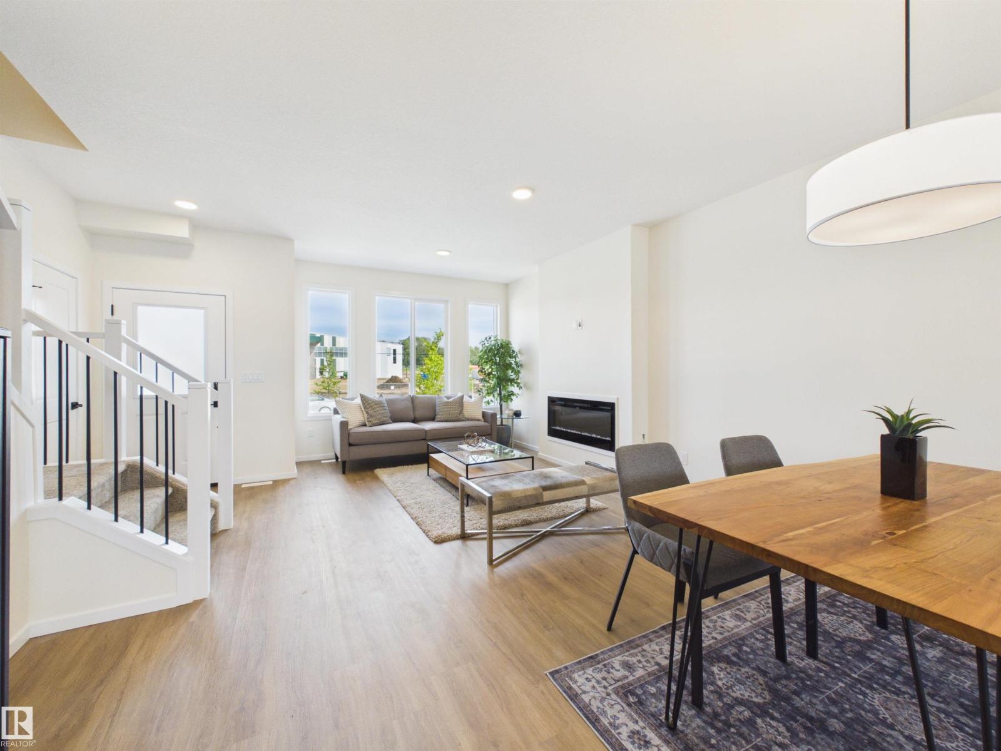
Welcome to this beautiful 4-level split in the desirable community of Forest Green! The bright, open-concept main floor features a spacious living room with abundant natural light and a cozy gas fireplace. The kitchen offers ample cabinetry, stainless steel appliances, and granite countertops, making it both functional and stylish. Upstairs, you'll find a spacious primary bedroom, a second bedroom, and a 4-piece bathroom. The third level features a large family room, a third bedroom, and a 3-piece bathroom. The basement provides a versatile flex space, along with a laundry area and plenty of storage. Step outside to enjoy the fully fenced, landscaped backyard with a spacious deck, backing onto walking trails and green space. A 22' x 24' double detached garage adds plenty of room for parking and storage. Conveniently located near schools, parks, shopping, golf, and many other amenities, this home offers the perfect blend of comfort, space, and location. (id:66704)
Property Summary
Property Type
Single Family
Building Type
House
Square Footage
998 sqft
Neighbourhood
Forest Green_STPL
Title
Freehold
Land Size
470.09 m²
Built
1981
Property Details
Interior Features
Appliances Included
Dishwasher, Dryer, Garage Door Opener Remote(s), Garage Door Opener, Microwave Range Hood Combo, Oven - Built-in, Refrigerator, Storage Shed, Stove, Washer, Window Coverings