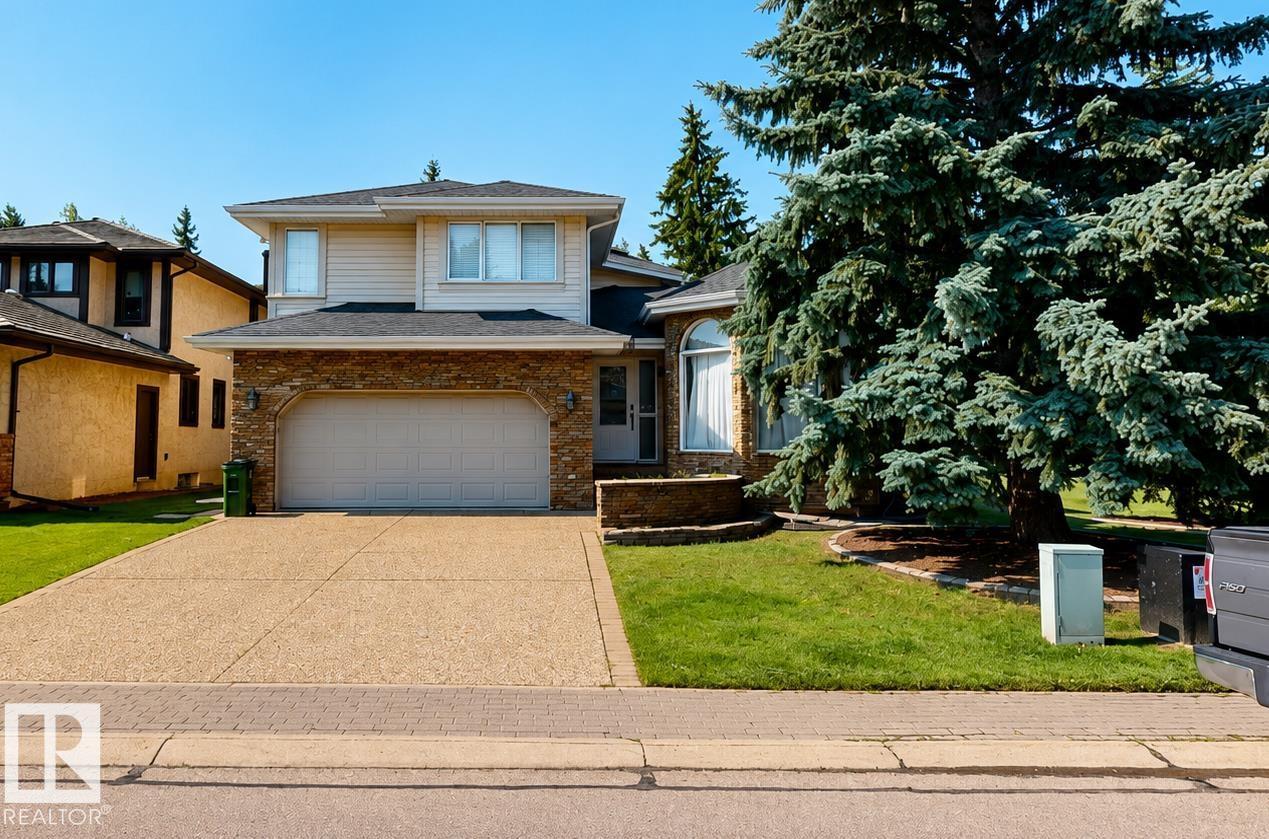
Active

11412 12 Av NW NW Edmonton, Alberta

$1,170,000

MLS® Number: E4489615

  • Twin Brooks
  • 88 days on market
  • 29 active listings within 1km
6 Beds
3 Baths
2,250 Sqft

Listed by Tanya Couterielle, Exp Realty

Listing Description

Welcome to a home that truly has it all. Fully remodeled in 2024, this 2,384 sq/ft open concept bungalow offers a fresh, modern feel with space to gather, entertain, and relax. With 6 bedrooms and 3 bathrooms, there is ample of room for family and guests. The main living area is filled with natural light, creating an inviting atmosphere that feels elevated and comfortable. Backing onto walking trails, you will love the quiet, private setting, perfect for morning coffee or unwinding at the end of the day. The yard features an inground irrigation system and greenhouse, adding beauty and function, while central A/C keeps the home comfortable year round. RV parking adds flexibility for trailers or boats. The oversized triple attached garage is heated with plenty of space for vehicles and storage. The primary suite features dual walk-in closets, and the fully finished basement includes its own kitchen and laundry, ideal for extended family/guests. This is a home that simply feels right the moment you walk in. (id:66704)

Property Summary

Property Type
Single Family
Building Type
House
Storeys
1
Square Footage
2,250 sqft
Neighbourhood
Twin Brooks
Title
Freehold
Land Size
1,363.84 m²
Built
1993
Parking Type
Heated Garage

Property Details

Interior Features

Appliances Included Garage Door Opener Remote(s), Garburator, Microwave, Storage Shed, Stove, Window Coverings, See Remarks, Dryer, Two Refrigerators, Two Stoves, Two Washers, Dishwasher
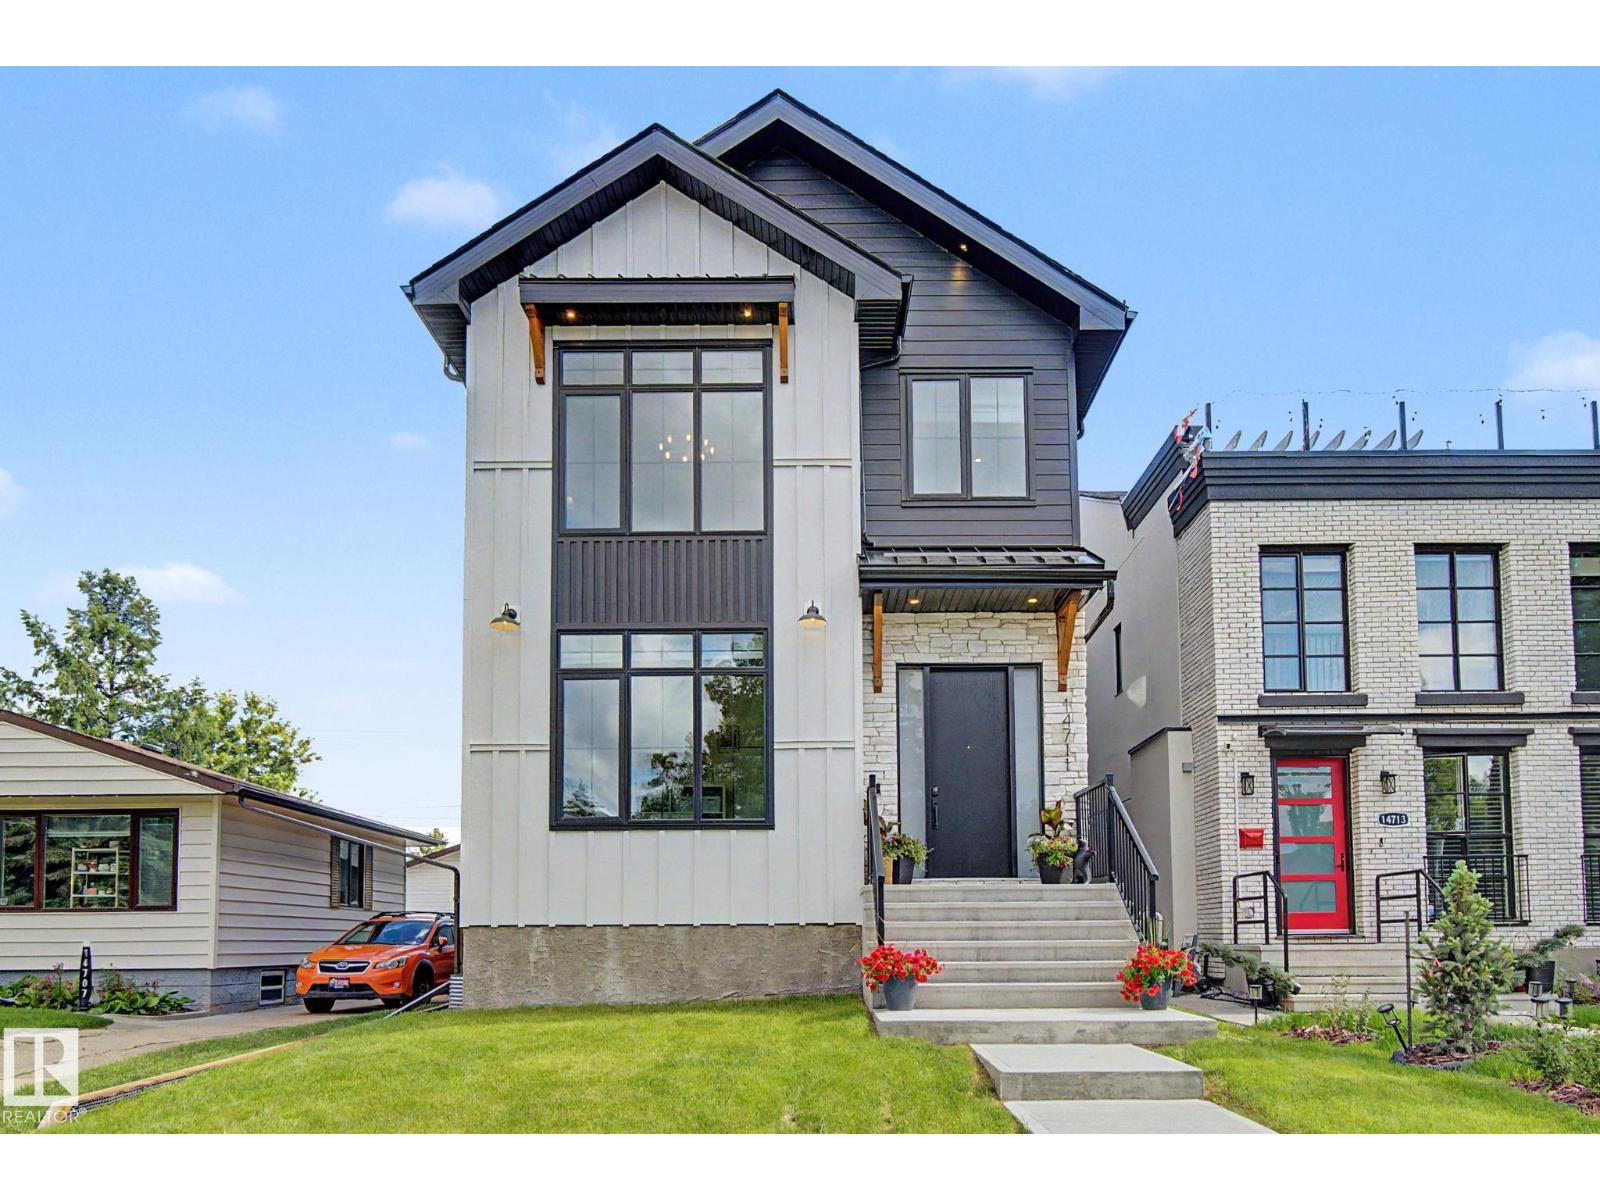
Basement Type Full (finished)
Fireplace No

Building Features

Features Treed, Ravine, No Back Lane, Closet Organizers
Style Bungalow
Construction Style Detached

Heating & Cooling

Heating Type Forced Air
Cooling Type Central Air Conditioning

Neighbourhood Features

Amenities Nearby Playground, Public Transit, Schools, Shopping

Additional Details

Amenities Ceiling - 10ft, Ceiling - 9ft, Vinyl Windows
Basement Development Finished
Parking Space Total 7
Structure Fire Pit, Greenhouse

Measurements

Square Footage 2,250 Sqft

Rooms

Basement
Bedroom 3 4.43 m x 3.25 m 14'6" x 10'8"
Bedroom 4 5.02 m x 5.16 m 16'6" x 16'11"
Bedroom 5 3.16 m x 4.19 m 10'4" x 13'9"
Bedroom 6 5.46 m x 6.73 m 17'11" x 22'1"
Second Kitchen 3.40 m x 3.45 m 11'2" x 11'4"
Recreation Room 5.00 m x 6.27 m 16'5" x 20'7"
Main Level
Living Room 4.39 m x 6.78 m 14'5" x 22'3"
Dining Room 4.06 m x 6.65 m 13'4" x 21'10"
Kitchen 4.09 m x 6.05 m 13'5" x 19'10"
Den 3.40 m x 3.07 m 11'2" x 10'1"
Primary Bedroom 4.61 m x 6.07 m 15'1" x 19'11"
Bedroom 2 4.53 m x 3.05 m 14'10" x 10'
Laundry Room 3.53 m x 2.45 m 11'7" x 8'

Lot Features

Fencing Fence
View Ravine View

Additional Land Details

Acreage No
Land Amenities Playground, Public Transit, Schools, Shopping
Size Irregular 1363.84

Location

Talk to us

Questions about this home?

Call or email our team directly — no forms, no waiting on a callback.

Call (780) 000-0000