Active

10936 71 Av NW Edmonton, Alberta

$1,100,000

MLS® Number: E4497634

  • Parkallen (Edmonton)
  • 41 days on market
  • 75 active listings within 1km
5 Beds
4 Baths
2,480 Sqft

Listed by Jim Dhillon, RE/MAX Elite

Listing Description

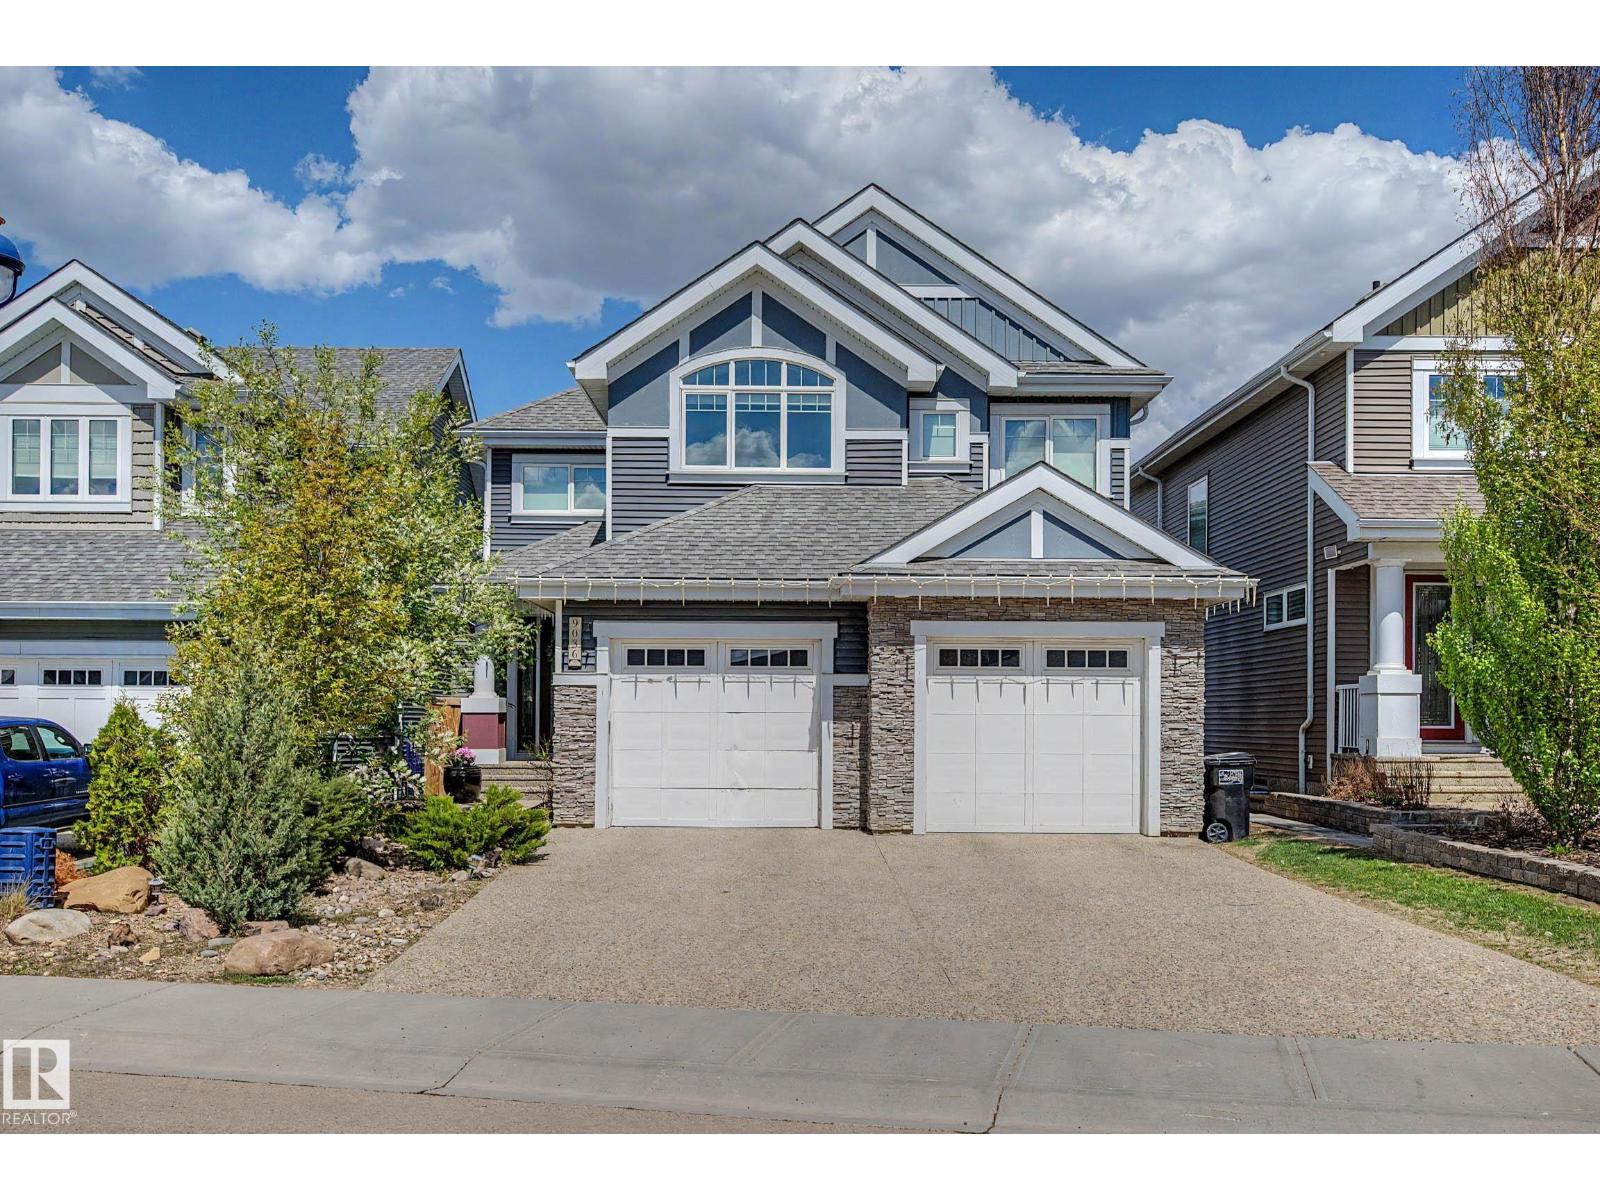
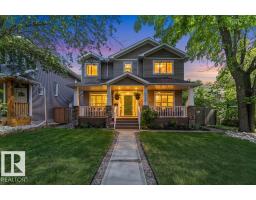
Welcome this beautifully designed home that seamlessly blends elegance, functionality & investment potential! Step inside to an Open-Concept Main Floor with soaring ceilings, large windows & premium hardwood flooring. The Gourmet Kitchen boasts high-end appliances, quartz countertops, custom cabinetry & a large island perfect for cooking & entertaining! The upper floor has 3 Generous Bedrooms including a Primary like a private retreat with a walk-in closet & a ensuite with a double vanity, glass shower & soaker tub. The best part is the Income-Producing Legal Suite! The fully permitted 2-bedroom basement suite has 9ft ceilings, a full kitchen, in-suite laundry & exquisite finishes that will satisfy even the most discerning renter. The Triple-Car Garage is A RARE FIND in infill homes! Enjoy the convenience of plenty of parking & storage space. Located in a prime location on a quiet tree-lined street, minutes from top-rated schools, the UofA, Whyte Ave, Southgate Mall, LRT & downtown. This Infill has it all (id:66704)

Property Summary

Property Type
Single Family
Building Type
House
Storeys
2
Square Footage
2,480 sqft
Neighbourhood
Parkallen (Edmonton)
Title
Freehold
Built
2016

Property Details

Interior Features

Appliances Included Garage Door Opener Remote(s), Garage Door Opener, Hood Fan, Microwave Range Hood Combo, Microwave, Window Coverings, See Remarks, Dryer, Two Refrigerators, Two Stoves, Two Washers, Dishwasher
Basement Features Suite
Basement Type Full (finished)
Fireplace Yes
Fireplace Type Unknown
Fireplace Fuel Gas

Building Features

Features See Remarks
Construction Style Detached

Heating & Cooling

Heating Type Forced Air
Cooling Type Central Air Conditioning

Neighbourhood Features

Amenities Nearby Playground, Public Transit, Schools, Shopping

Additional Details

Amenities Ceiling - 9ft
Basement Development Finished
Structure Deck, Porch

Measurements

Square Footage 2,480 Sqft

Rooms

Basement
Bedroom 4 3.56 m x 4.75 m 11'8" x 15'7"
Bedroom 5 3.47 m x 4.63 m 11'5" x 15'2"
Second Kitchen 3.59 m x 2.91 m 11'9" x 9'7"
Breakfast 3.59 m x 1.89 m 11'9" x 6'2"
Laundry Room 3.75 m x 2.80 m 12'4" x 9'2"
Recreation Room 5.18 m x 3.54 m 17' x 11'7"
Main Level
Living Room 3.96 m x 4.19 m 13' x 13'9"
Dining Room 3.32 m x 2.86 m 10'11" x 9'5"
Kitchen 4.01 m x 4.01 m 13'2" x 13'2"
Family Room 5.82 m x 6.19 m 19'1" x 20'4"
Den 3.09 m x 3.72 m 10'2" x 12'2"
Upper Level
Primary Bedroom 3.95 m x 6.14 m 13' x 20'2"
Bedroom 2 3.25 m x 4.95 m 10'8" x 16'3"
Bedroom 3 4.45 m x 3.89 m 14'7" x 12'9"
Bonus Room 5.02 m x 4.90 m 16'6" x 16'1"

Additional Land Details

Acreage No
Land Amenities Playground, Public Transit, Schools, Shopping

Location

Talk to us

Questions about this home?

Call or email our team directly — no forms, no waiting on a callback.

Call (780) 000-0000