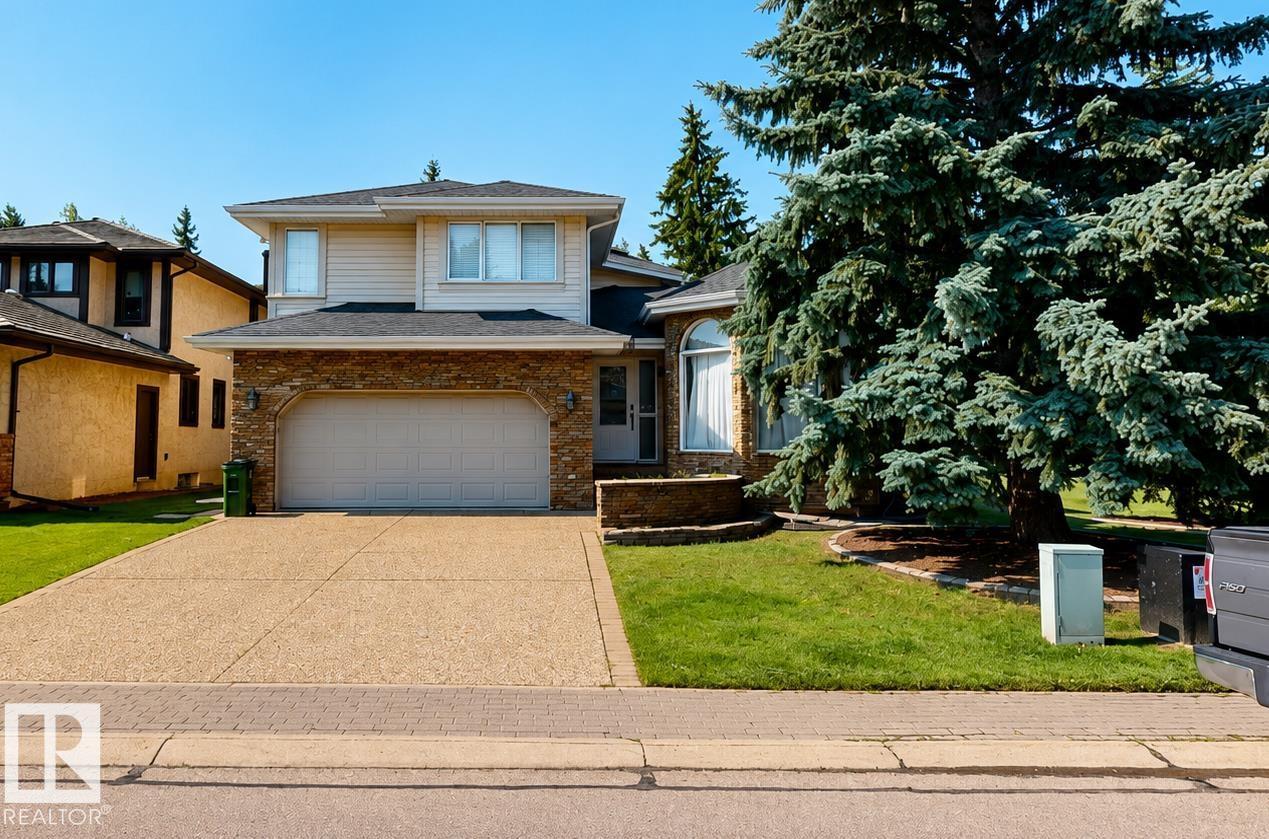
Active

10323 138 St NW Edmonton, Alberta

$1,169,000

MLS® Number: E4497053

  • Glenora
  • 46 days on market
  • 44 active listings within 1km
4 Beds
4 Baths
1,813 Sqft

Listed by Amina Khalif, Sterling Real Estate

Listing Description

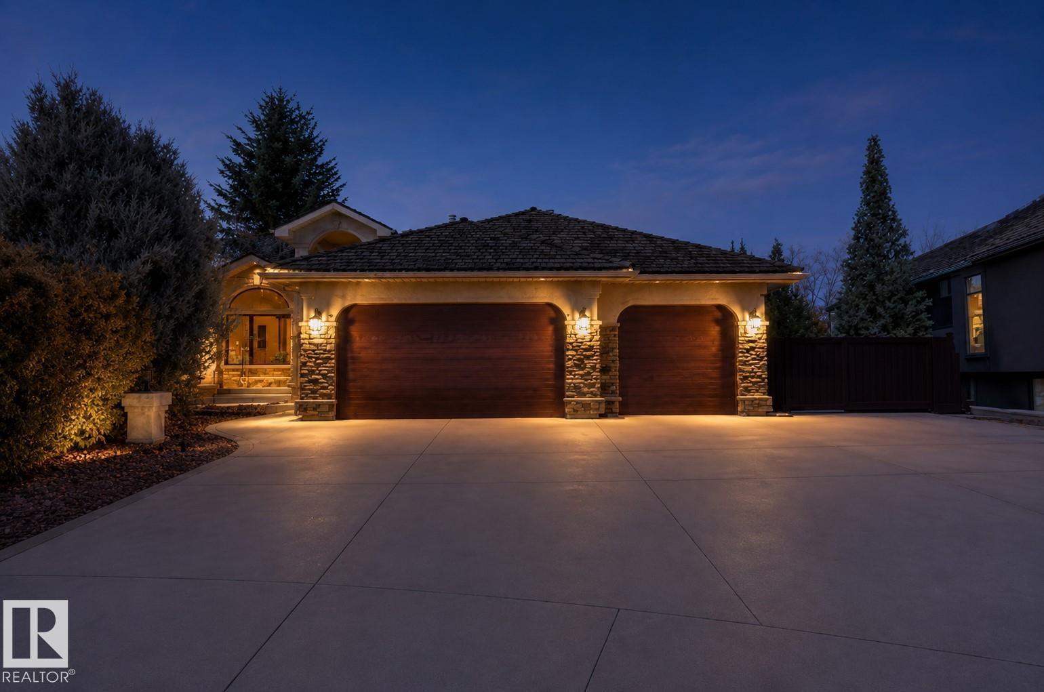
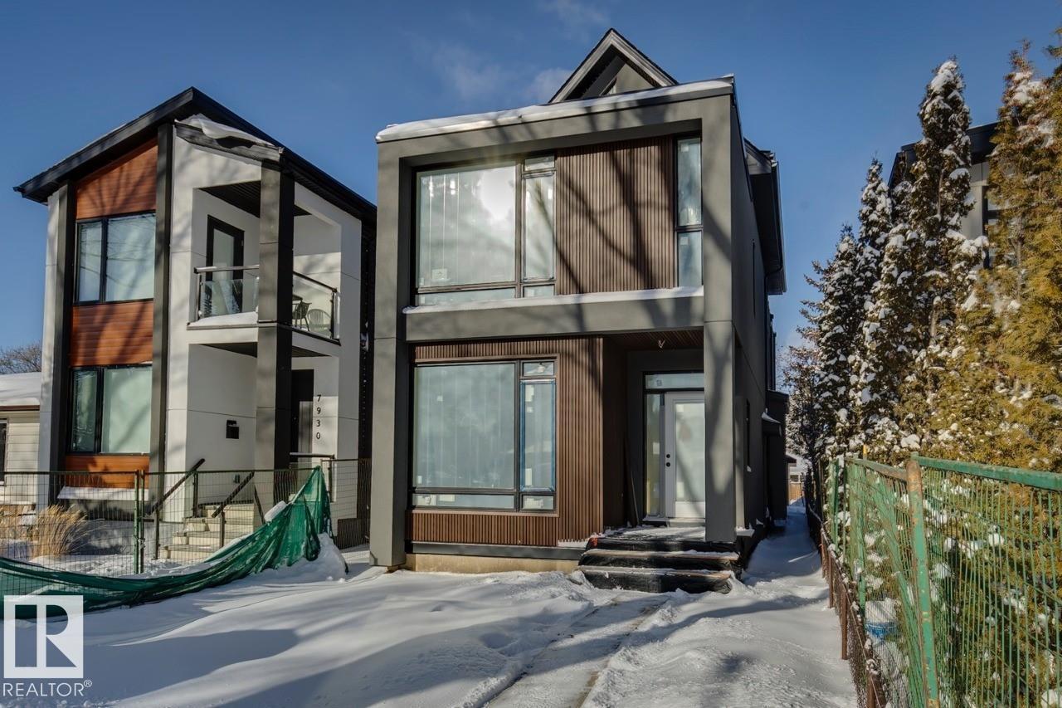
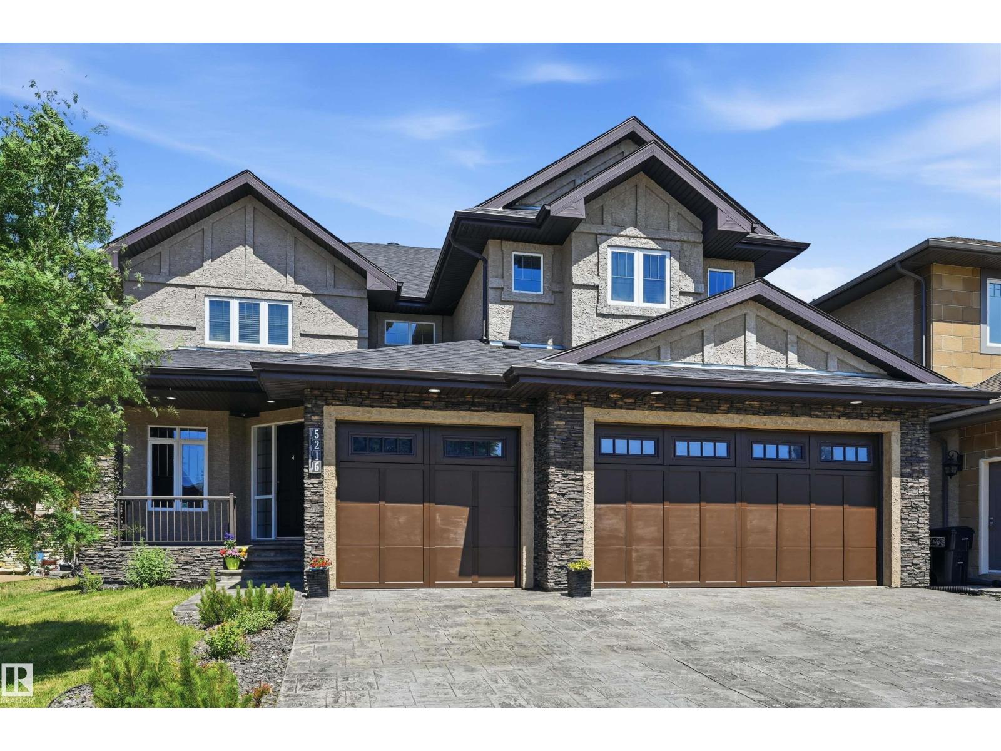
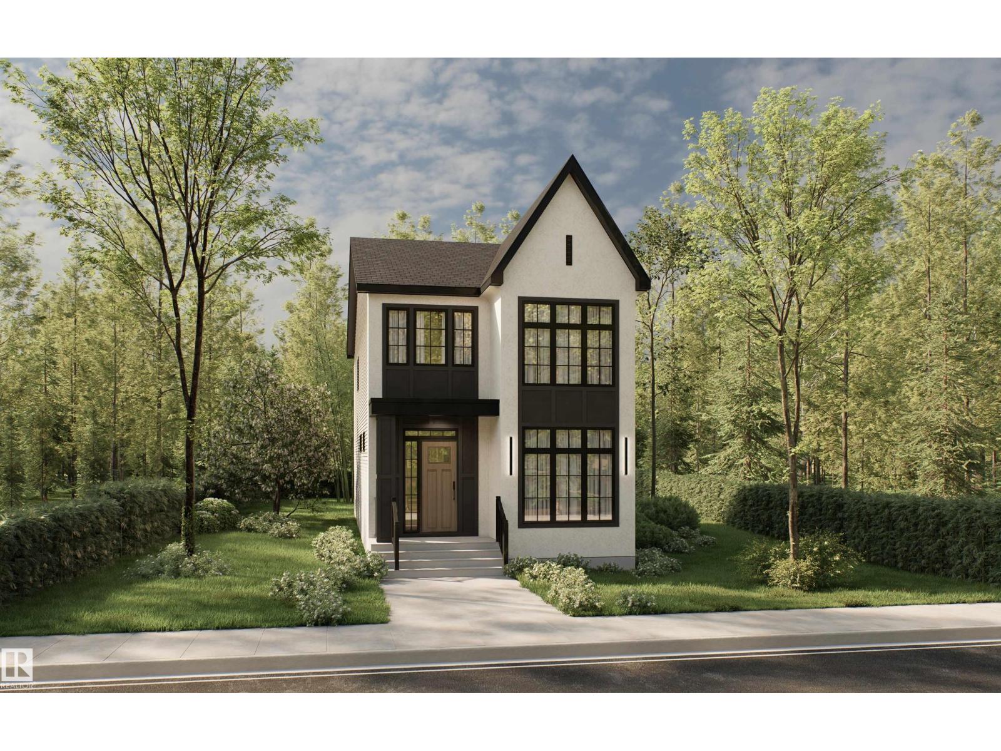
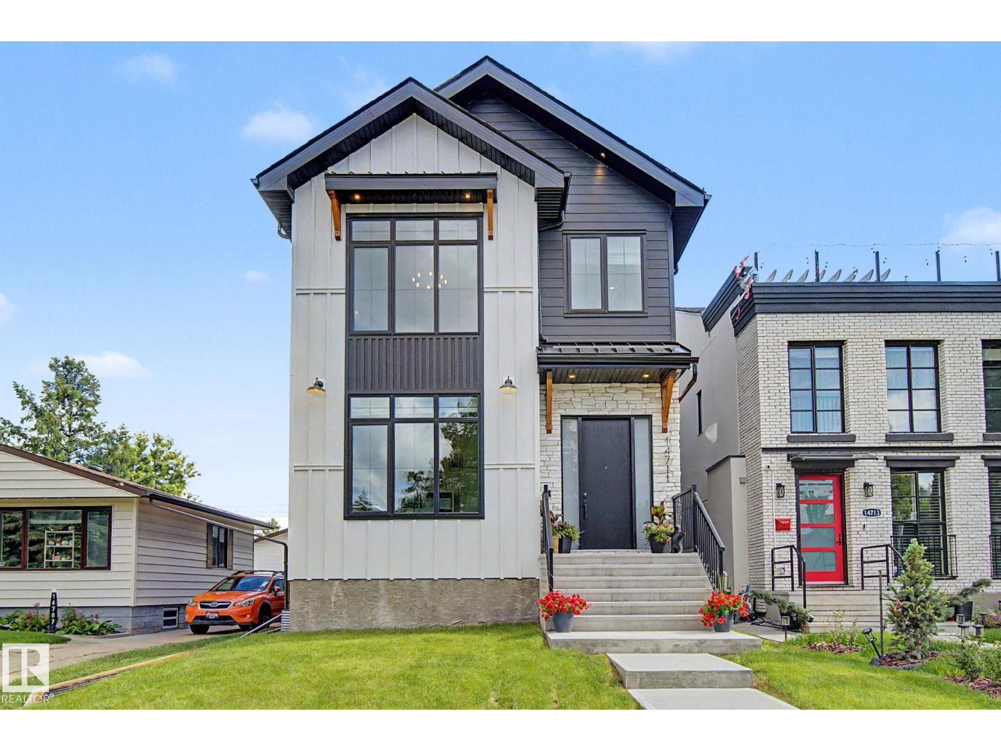
Beautifully Renovated Glenora Two-Storey on a 50’ x 150’ Lot Welcome to Glenora, one of Edmonton’s most prestigious and sought-after neighbourhoods. Enjoy a walkable lifestyle just steps from Glenora’s primary and middle schools, parks, playgrounds, and transit, with quick access to downtown. This extensively renovated two-storey home features a second-storey addition (2009), oversized heated detached garage, updated plumbing, electrical, windows, weeping tile, and sump pump. Recent 2026 updates include a stunning quartz kitchen with brand-new appliances, four renovated bathrooms, new flooring, paint, and lighting. The finished basement offers flexible living space, while the beautifully landscaped, fully fenced yard with mature trees, patios, and a handcrafted gazebo completes this exceptional property. (id:66704)

Property Summary

Property Type
Single Family
Building Type
House
Storeys
2
Square Footage
1,813 sqft
Neighbourhood
Glenora
Title
Freehold
Land Size
650.25 m²
Built
1950
Parking Type
Detached Garage

Property Details

Interior Features

Appliances Included Dishwasher, Dryer, Garage Door Opener Remote(s), Garage Door Opener, Hood Fan, Oven - Built-in, Refrigerator, Washer, Stove
Basement Type Full (finished)
Fireplace Yes
Fireplace Type Unknown
Fireplace Fuel Gas

Building Features

Features Lane
Construction Style Detached

Heating & Cooling

Heating Type Forced Air

Additional Details

Basement Development Finished
Half Bath Total 1
Parking Space Total 2
Structure Porch

Measurements

Square Footage 1,813 Sqft

Rooms

Basement
Family Room 3.42 m x 6.22 m 11'3" x 20'5"
Bedroom 4 3.44 m x 2.76 m 11'3" x 9'1"
Office 3.72 m x 2.75 m 12'2" x 9'
Main Level
Living Room 3.93 m x 4.17 m 12'11" x 13'8"
Dining Room 3.57 m x 3.44 m 11'9" x 11'3"
Kitchen 5.99 m x 3.08 m 19'8" x 10'1"
Enclosed Porch 1.87 m x 9.59 m 6'2" x 31'6"
Mud Room 2.16 m x 2.28 m 7'1" x 7'6"
Upper Level
Primary Bedroom 3.74 m x 3.89 m 12'3" x 12'9"
Bedroom 2 3.40 m x 3.40 m 11'2" x 11'2"
Bedroom 3 3.40 m x 3.40 m 11'2" x 11'2"

Lot Features

Fencing Fence

Additional Land Details

Acreage No
Size Irregular 650.25

Location

Talk to us

Questions about this home?

Call or email our team directly — no forms, no waiting on a callback.

Call (780) 000-0000